
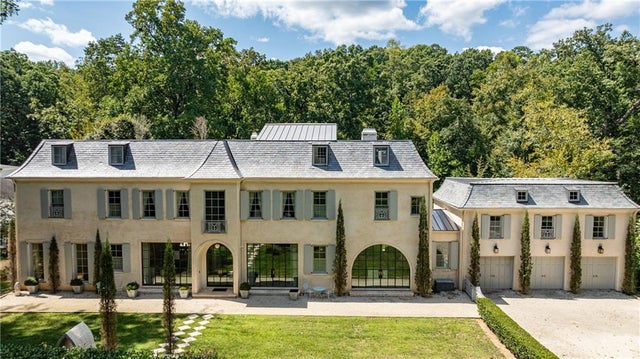
3570 Knollwood Drive
Atlanta, GA 30305

 6
6
Bed
 9
9
Bath
 10,990
Sqft
 2.17
2.17Acres(Lot)
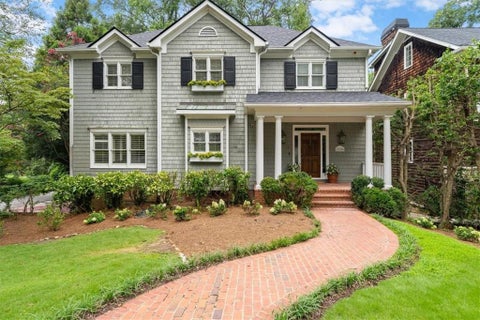
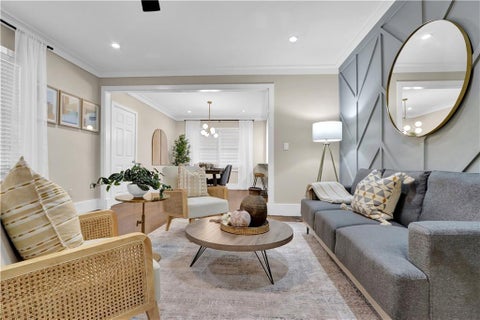
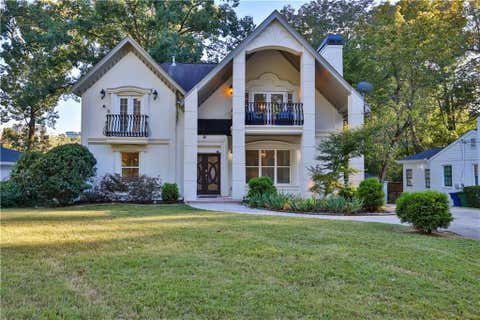
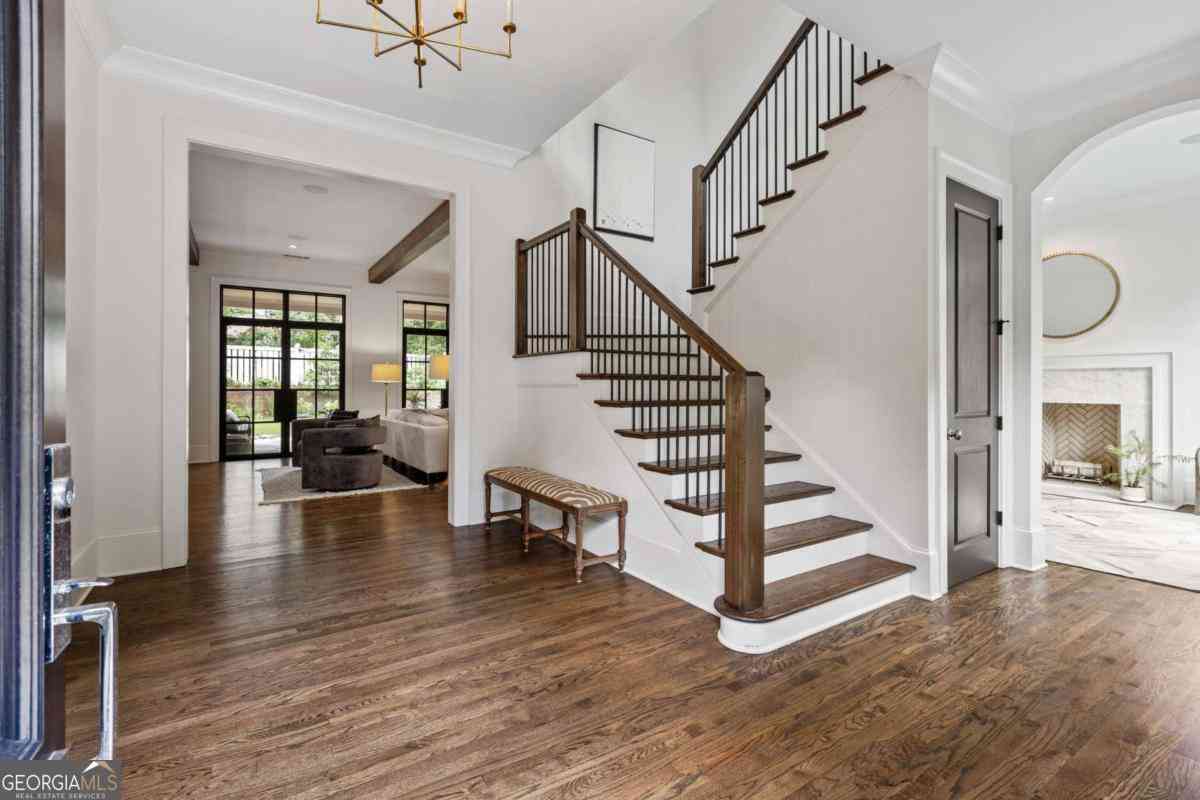
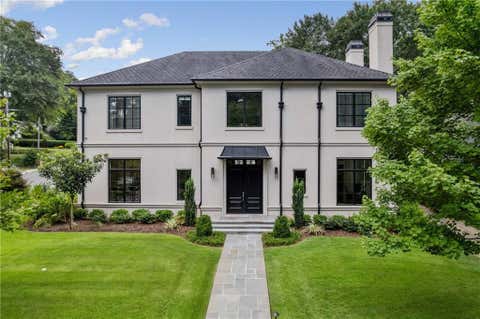
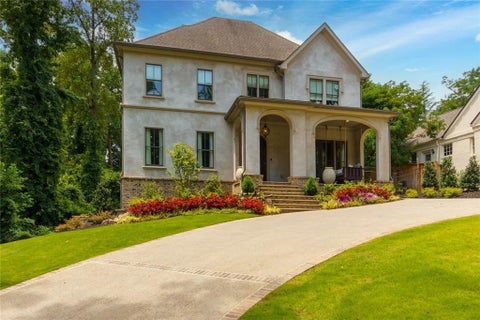
Inspired by the countryside of France, this French Provincial Chateau mixes casual sophistication with symmetry and elegance. Industrial Steel Doors command the exterior entryways, evoking a sense of prominence and strength. A balanced mixture of openness paired with a cozy separation of charming formal spaces set the tone for entertaining, providing numerous conversation zones and easy discourse between friends and companions alike. The breathtaking kitchen is clipped out of a magazine, backlit by a 10' arched steel door surrounded by a bank of windows and peering over the living room, both connected by barreled ceilings with intricate moulding. The SubZero refrigerator and separate freezer are flanked on either side of the gas-oven made by La Cornue, a French manufacturer founded in 1908

 Property Details
 Map
Map
 Map
Map
What's Nearby
Nearby Areas
 Features
-
Bedroom Information
Total beds: 6Bathroom Information
Total Baths: 9 Full Baths: 7 Half Baths: 2Room Information
Has Basement: Yes Basement: Daylight, Finished, Full, Interior Entry -
Flooring Information
Hardwood -
Roofing Information
Other -
Interior Features
Pantry, In-Law Floorplan, Kitchen Island, Beamed Ceilings, Bookcases, Double Vanity, Elevator, Recessed Lighting, Walk-In Closet(s) Roof: Other Appliances: Dishwasher, Double Oven, Dryer, Gas Range, Microwave, Range Hood, Refrigerator, Washer Laundry Features: In Hall, Upper Level Window Features: Double Pane Windows, Wood Frames -
Heating & Cooling
Has Heating: Yes Heating: Central Has Cooling: Yes Cooling: Central Air
-
Building Information
Year Built: 2020 Building Area Total: 11000 Construction Materials: Stucco Patio And Porch Features: Covered, Deck, Rear Porch Pool Features: Gunite, In Ground Private Pool: No View: Trees/Woods -
Exterior Features
Exterior Features: Lighting, Private Entrance
-
Lot Information
Lot Dimensions: x Lot Size Acres: 2.17 Lot Size Source: Public Records Lot Description: Back Yard, PrivateProperty Information
Subdivision: Tuxedo Park Source Property Type: Residential Lease Postal Code Plus 4: 1022 Property SubType: Single Family Residence Levels: Three Or More Property Age: 6
-
Listing Price Information
Listing Price: $50000
-
Tax Information
Parcel Number: 17 0115 LL0759
-
Parking Information
Attached, GarageGarage Information
Has Garage: Yes Has Attached Garage: Yes Garage Space: 3 Pets Allowed: Call
-
School Information
Elementary School: Jackson - AtlantaJunior High School: Willis A. SuttonSenior High School: North Atlanta -
Utility Information
Cable Available, Electricity Available, Natural Gas Available, Sewer Available, Underground Utilities, Water Available -
Location Information
Direction: GPS Friendly, you can park in the driveway or on the street Security Features: Carbon Monoxide Detector(s), Security Service, Smoke Detector(s)
Similar Other To 3570 Knollwood Drive
Nearby For Rent


Listings on this website come from the FMLS IDX Compilation and may be held by brokerage firms other than the owner of this website. The listing brokerage is identified in any listing details. Information is deemed reliable but is not guaranteed. If you believe any FMLS listing contains material that infringes your copyrighted work, please (https://www.fmls.com/dmca.htm) to review our DMCA policy and learn how to submit a takedown request. © 2026 FMLS.
ByOwner last updated this listing 09/26/2026 @ 03:52
More Cities with for Rent by Owner Homes
- Atlanta Homes for Rent By Owner
- Brookhaven Homes for Rent By Owner
- Sandy Springs Homes for Rent By Owner
- Chamblee Homes for Rent By Owner
- Decatur Homes for Rent By Owner
- Dunwoody Homes for Rent By Owner
- Smyrna Homes for Rent By Owner
- Scottdale Homes for Rent By Owner
- Avondale Estates Homes for Rent By Owner
- Clarkston Homes for Rent By Owner
- Tucker Homes for Rent By Owner
- Mableton Homes for Rent By Owner
- Stone Mountain Homes for Rent By Owner
- Hapeville Homes for Rent By Owner
- East Point Homes for Rent By Owner
- Marietta Homes for Rent By Owner
- Conley Homes for Rent By Owner
- College Park Homes for Rent By Owner
- Peachtree Corners Homes for Rent By Owner
- Stonecrest Homes for Rent By Owner
Homes around $50,000










Verify Your Email
Please enter the 6-digit verification code
sent to your email address.
Verify Your Phone Number
Please enter the 6-digit verification code
sent to your mobile phone.

 404-874-0300