
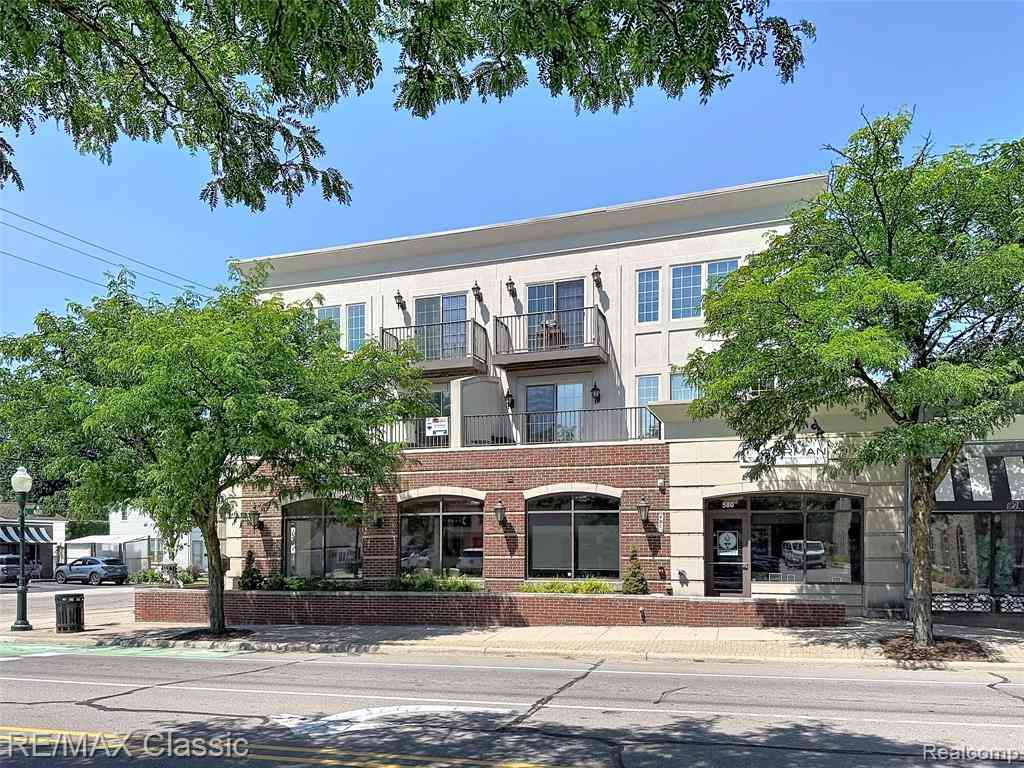
588 S Main Street
Plymouth, Michigan 48170

 2
2
Bed
 2.5
2.5
Bath
 1,900
1,900Sqft
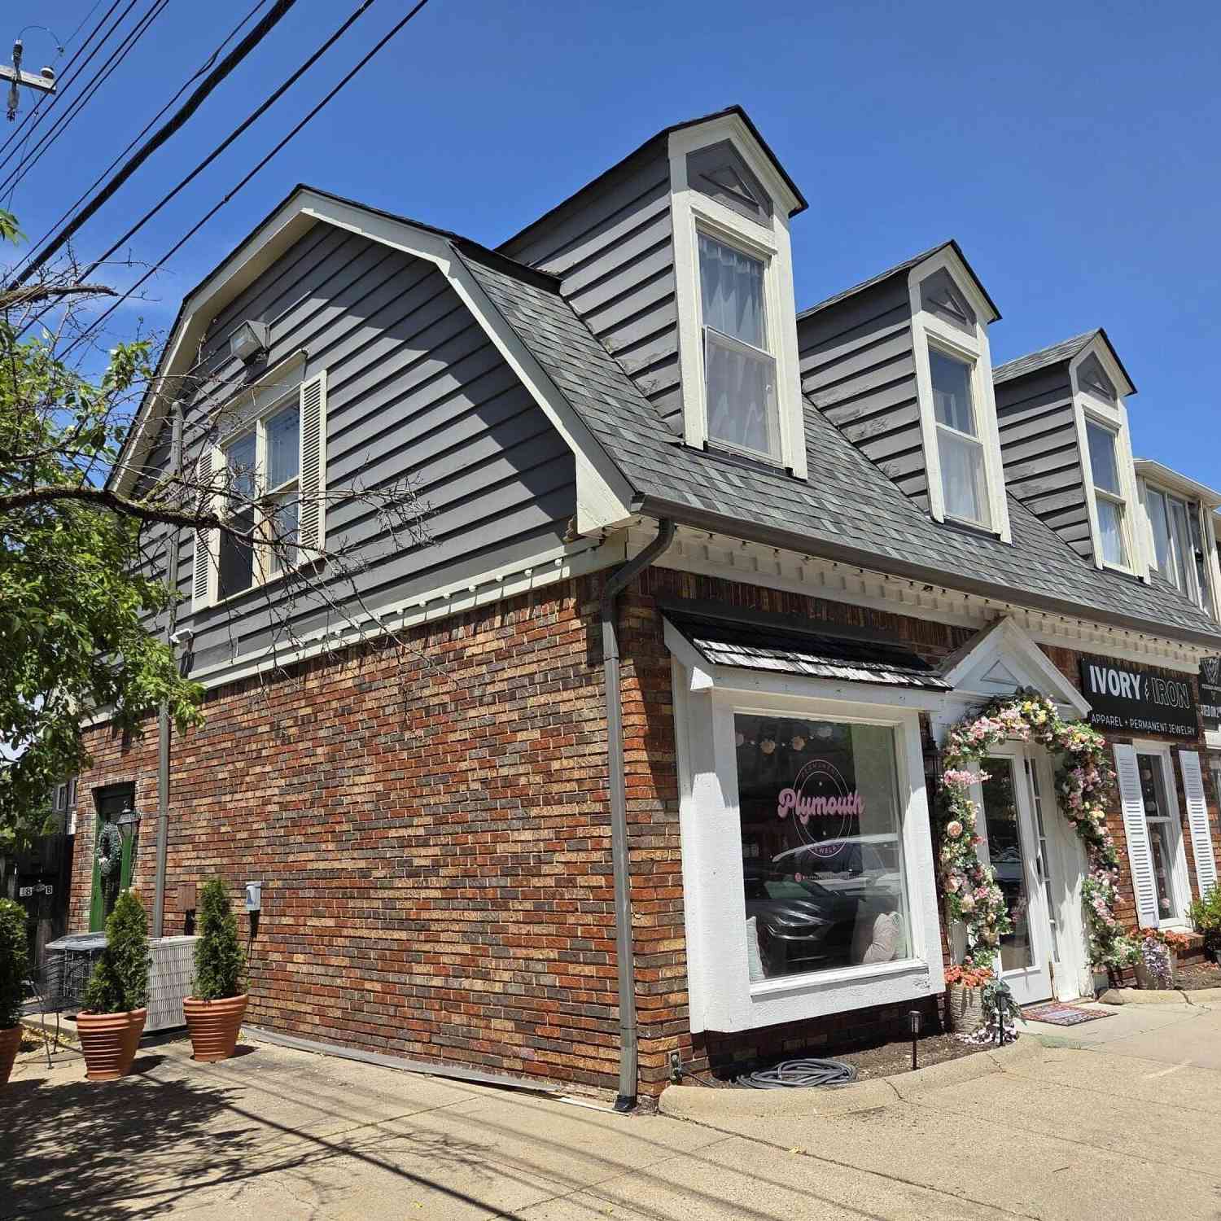
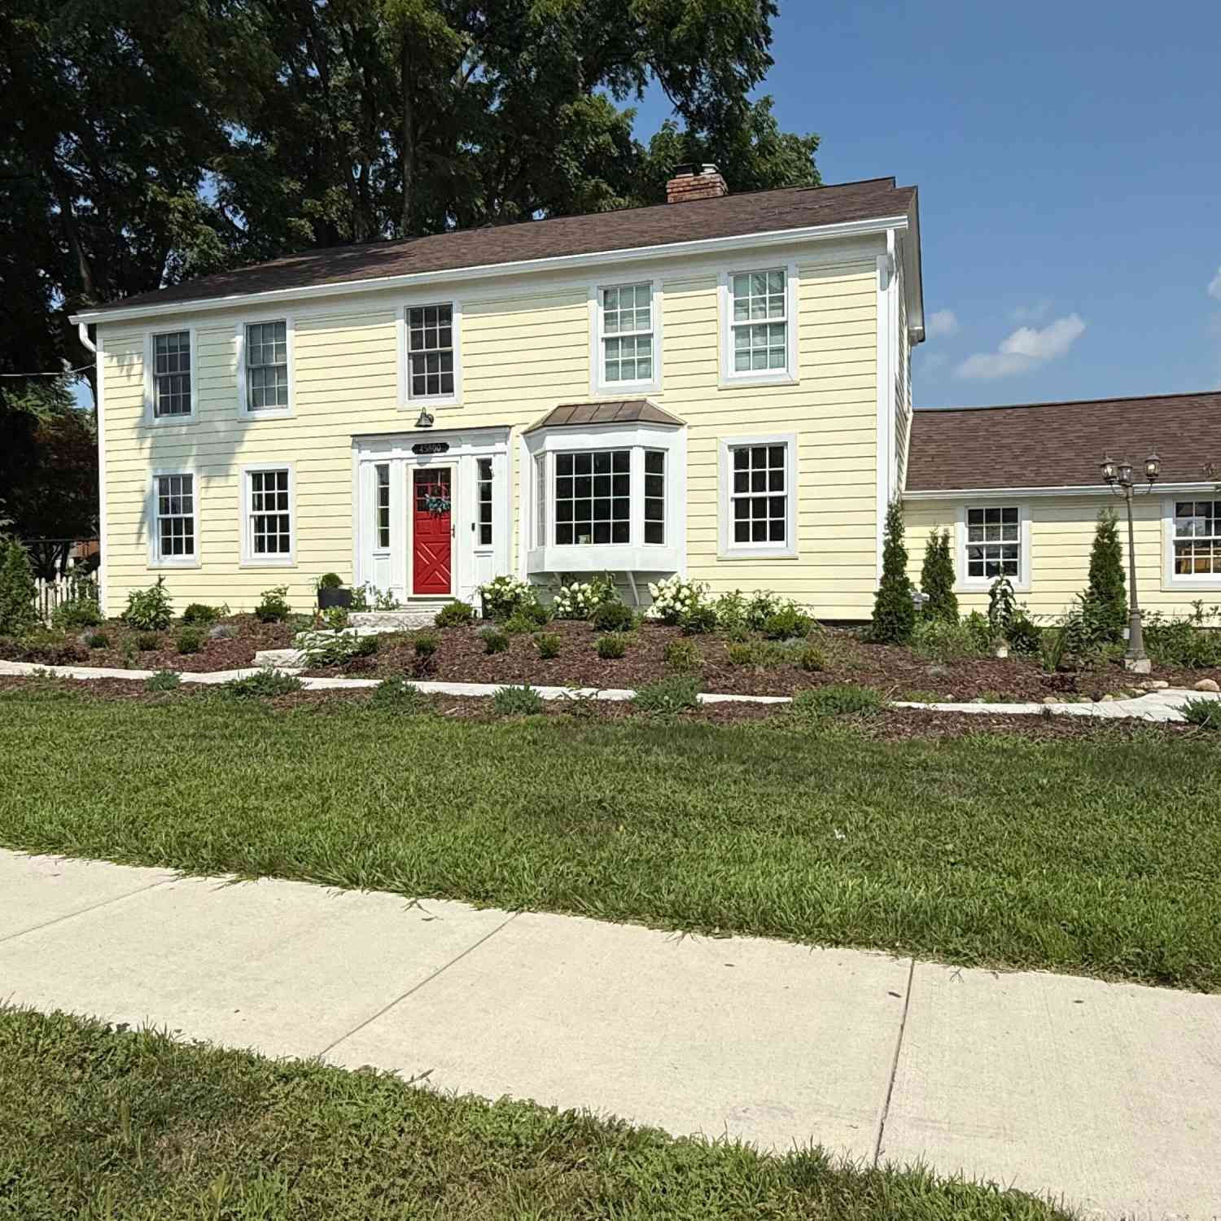
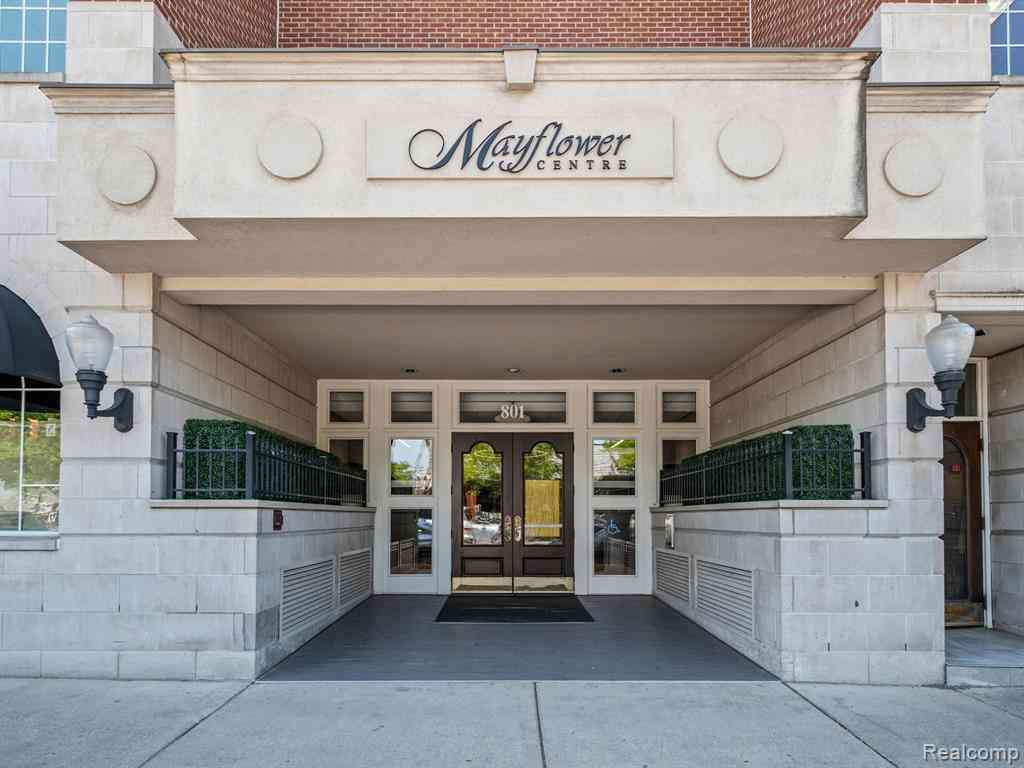
A RARE opportunity to lease one of Downtown Plymouth's most distinctive luxury residences!! Perfectly positioned on iconic Main Street, this extraordinary condo offers nearly 1,900 sq. ft. of impeccably updated living space showcasing soaring ceilings, dramatic walls of windows, and an architecturally stunning open-concept design. The timeless kitchen flows effortlessly into the spectacular great room with heated flooring, highlighted by a gas fireplace and an abundance of natural light. The elegant main-floor primary suite features an en-suite bath and large walk in closet, while the second bedroom also enjoys an attached bath with a tub/shower combo. The 18x18 expansive loft area offers the perfect space for a sophisticated home office, media room, or additional living space. Enjoy acce

 Property Details
 Map
Map
 Map
Map
What's Nearby
Nearby Areas
 Features
-
Bedroom Information
Total Bedrooms: 2Bathroom Information
Total Baths: 2.5 Full Baths: 2 Half Baths: 1 -
Room Information
Total Rooms: 9 Porches: Balcony,Deck,Patio,TerraceInterior Features
Entrance Foyer Fireplace: Yes Appliances: Dishwasher,Disposal,Free-Standing Electric Oven,Free-Standing Refrigerator,Microwave,Washer/Dryer Stacked -
Heating & Cooling
Cooling: Ceiling Fan(s),Central Air Heating: Forced Air Heating Fuel: Natural GasFireplace
Great RoomWater Heater
Natural Gas
-
Building Information
Year Built: 2008 Building Stories: 2 Story Fireplace: Great Room Amenities: Laundry In-Unit Foundation/Basement: Slab Architecture: Cape Cod -
Exterior Features
Grounds Maintenance,Private Entry Construction: Brick -
Utility Features
Sewer: Sewer (Sewer-Sanitary) -
Water
Public (Municipal) Water Heat: Natural Gas
-
Property Information
SQ ft: 1900 Subdivision: Main Street Square Condo Financing: Lease
-
Listing Price Information
Original List Price: $4,200 -
Listing Information
Possession: At Close Common/Club Amenities: Laundry In-Unit Legal Description: UNIT 5 WAYNE COUNTY COND SUB PLAN NO. 958 AKA MAIN STREET SQUARE CONDOMINIUM MASTER DEED T1S R8E L 46647 P 949 TO 1011 WCR MASTER DEED AMENDMENT SPLIT/COMBINED ON 02/01/2017 FROM 009-16-0001-000; -
Lease Information
Lease Term: 13-24 Months,25-36 Months
-
Tax Information
Annual Tax: $0 Parcel Number: 49009160005000 -
Possession
At Close -
Legal Information
Legal Description: Section: UNIT 5 WAYNE COUNTY COND SUB PLAN NO. 958 AKA MAIN STREET SQUARE CONDOMINIUM MASTER DEED T1S R8E L 46647 P 949 TO 1011 WCR MASTER DEED AMENDMENT SPLIT/COMBINED ON 02/01/2017 FROM 009-16-0001-000;
-
Parking Information
Has Garage: Yes Garage Size: 2 Car Garage: 20x18 Garage Description: Electricity,Door Opener,Detached -
Multi-Unit Information
Road Frontage: Paved
-
School Information
School District: Plymouth Canton -
Fire Place Information
Fire Place: Yes Fire Place Location: Great Room Fire Place Type: Gas -
Utility Information
Water: Public (Municipal) Sewer: Sewer (Sewer-Sanitary)
Nearby Home Value
| Address | Estimate | Bed | Bath | Sq. Ft | Lot Size |
|---|---|---|---|---|---|
| 40335 Plymouth Road #.., Plymouth, MI, 48170 | $1,499 | 1 | 1 | 850 | -- |
| 270 S Mill Street , Plymouth, MI, 48170 | $3,990 | 3 | 3.5 | 2,060 | -- |
| 801 W Ann Arbor Trail .., Plymouth, MI, 48170 | $11,000 | 2 | 2.5 | 3,336 | -- |
| 963 W Ann Arbor Trail #.., Plymouth, MI, 48170 | $1,300 | 1 | 1 | 700 | 0.42 Acre |
| 49862 Pointe Crossing , Plymouth, MI, 48170 | $2,200 | 2 | 2 | 1,638 | -- |
Similar Condos To 588 S Main Street
Nearby For Rent



Disclosure: The accuracy of all information, regardless of source, is not guaranteed or warranted. All information should be independently verified. Any use of search facilities of data on the site, other than by a consumer looking to purchase real estate, is prohibited. IDX provided courtesy of Realcomp II Ltd., via ByOwner.com and REALCOMP, Copyright 2026 Realcomp II Ltd. Shareholders. REALTOR (R) licensed in the state of Michigan. The listing broker’s offer of compensation is made only to participants of the MLS where the listing is filed and to participants of any data share partner MLS.
ByOwner last updated this listing 09/26/2026 @ 23:22
More Cities with for Rent by Owner Homes
- Plymouth Homes for Rent By Owner
- Northville Homes for Rent By Owner
- Canton Homes for Rent By Owner
- Westland Homes for Rent By Owner
- Novi Homes for Rent By Owner
- Livonia Homes for Rent By Owner
- Ypsilanti Homes for Rent By Owner
- Farmington Homes for Rent By Owner
- South Lyon Homes for Rent By Owner
- Wayne Homes for Rent By Owner
- Garden City Homes for Rent By Owner
- Wixom Homes for Rent By Owner
- Farmington Hills Homes for Rent By Owner
- Walled Lake Homes for Rent By Owner
- Inkster Homes for Rent By Owner
- Redford Homes for Rent By Owner
- Dearborn Heights Homes for Rent By Owner
- Southfield Homes for Rent By Owner
- Romulus Homes for Rent By Owner
- West Bloomfield Homes for Rent By Owner
Homes around $3,900






Verify Your Email
Please enter the 6-digit verification code
sent to your email address.
Verify Your Phone Number
Please enter the 6-digit verification code
sent to your mobile phone.

 734-459-1234