
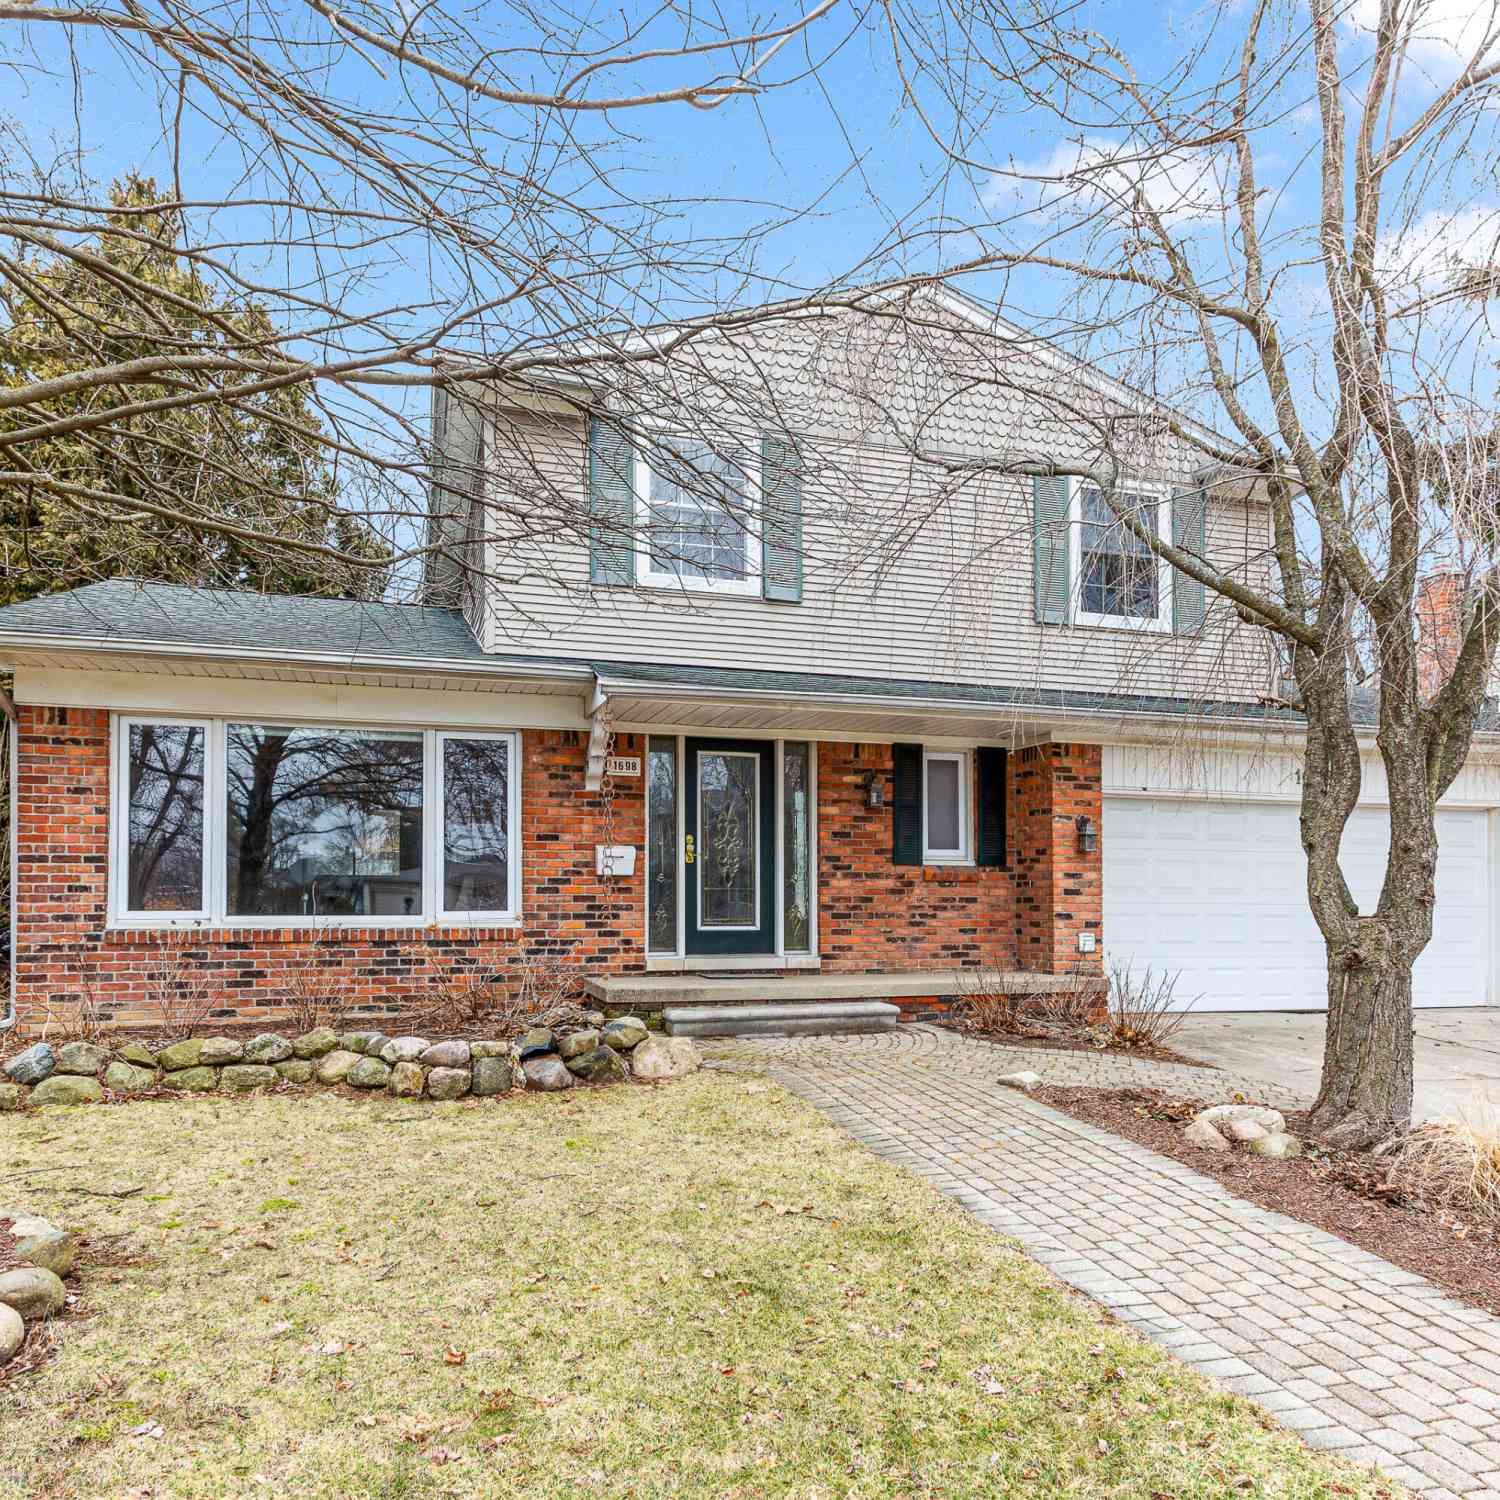
1698 Lexington Street
Plymouth, MI 48170

 5
5
Bed
 3
3
Bath
 2,326
2,326Sqft
 0.22
0.22Acre(Lot)
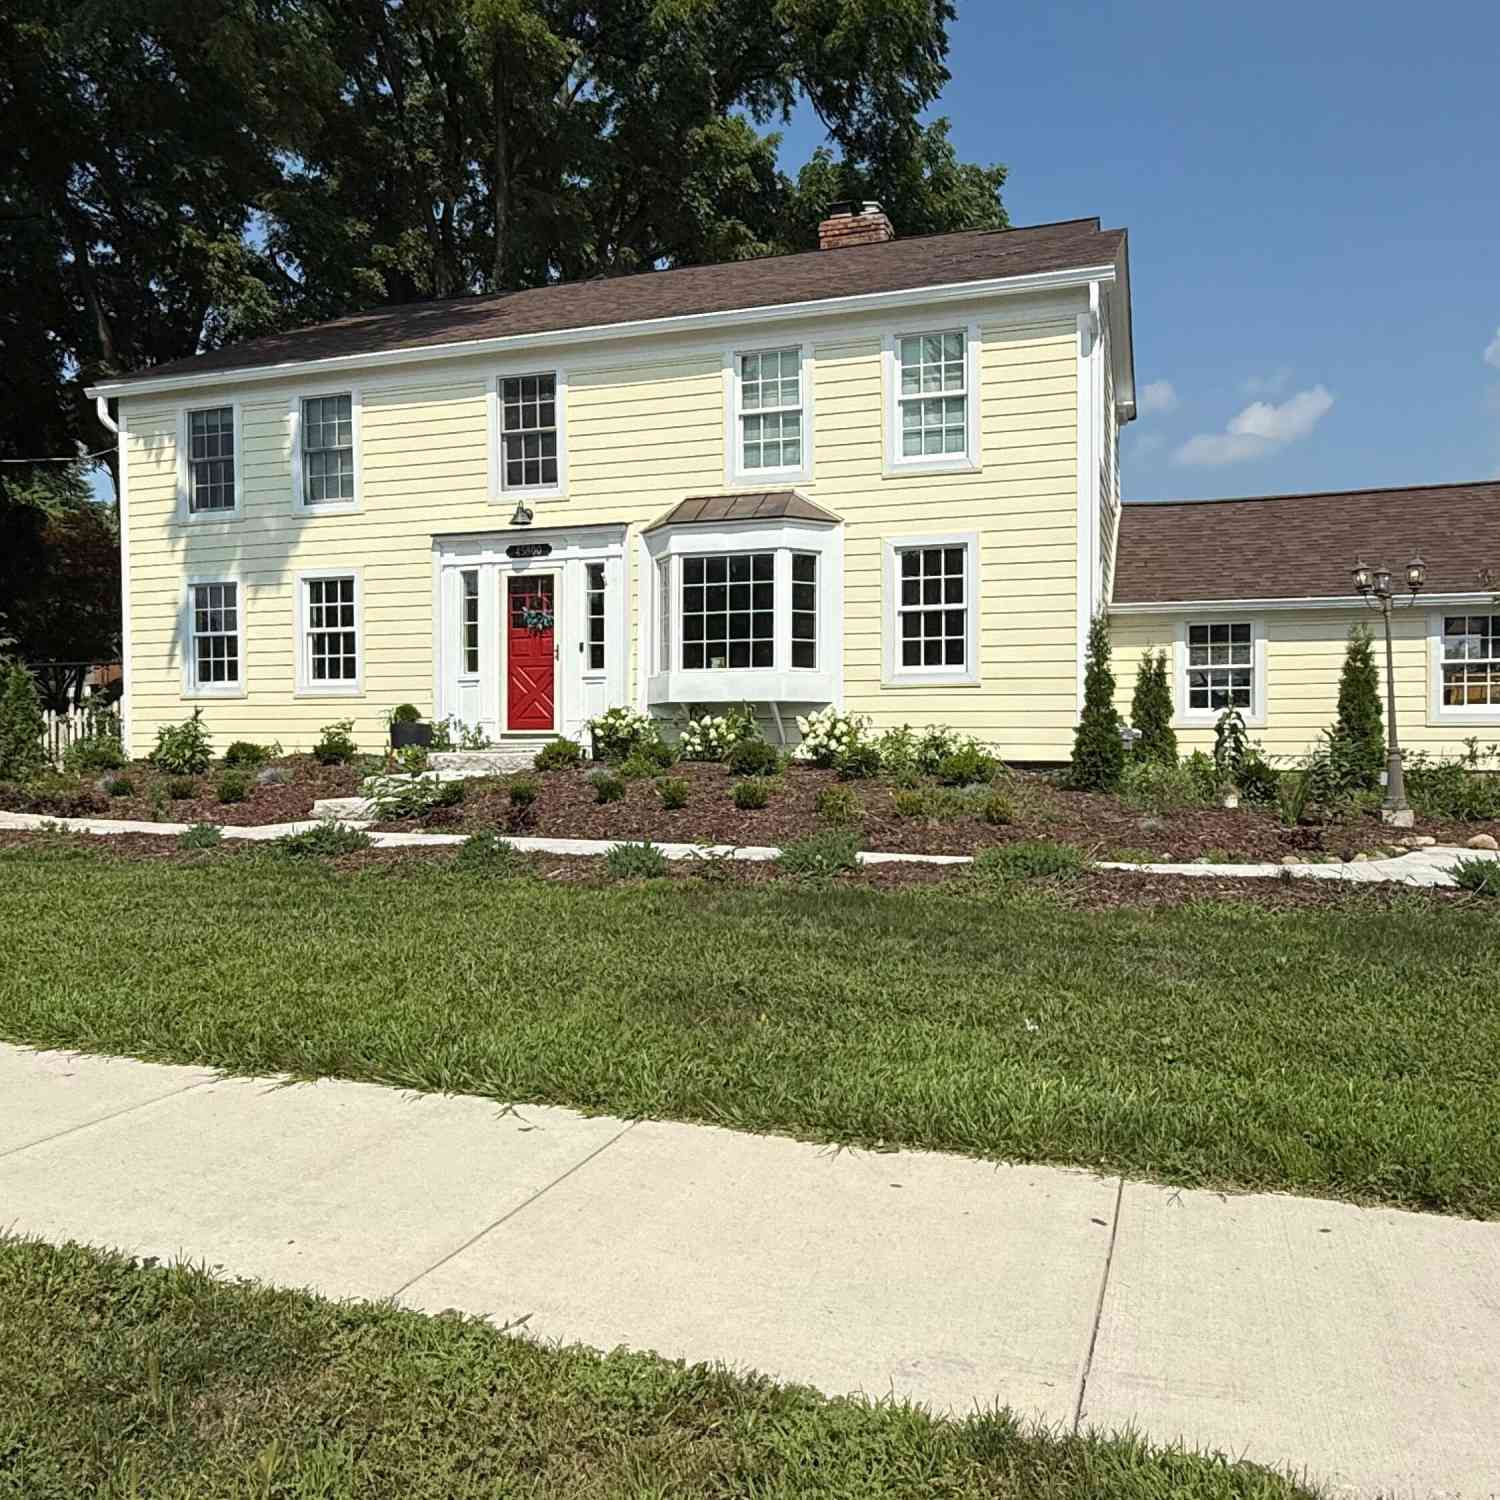
Come home to this spacious 5 bed 2.5 bath colonial just minutes from downtown Plymouth. Walk to community events, schools, library, shops and restaurants. The location can't be beat- Plymouth Canton Schools, easy access to DTW airport, city events and sporting venues as well as AA, cultural, and medical care. Great curb appeal on a quiet neighborhood street. Inside you will find hardwood floor throughout much of the first floor, and the ample sized bedrooms. The custom kitchen features soft close drawers and cabinets, SS appliances, recess lighting, plenty of counter space w/ beautiful neutral finishes. Sizable dining and living rooms are bathed in natural light leading to a cozy central spot for eating, drinking, meal prep and TV, games etc. FPlan can work for many needs, includ

 Property Details
 Map
Map
 Map
Map
What's Nearby
Nearby Areas
 Features
-
Bedroom Information
Total Bedrooms: 5Bathroom Information
Total Baths: 3 Full Baths: 2 Half Baths: 1Room Information
Other Rooms: 15 Dimension: 13.00x16.00 Level: Main Living Room: wood Dimension: 10.00x12.00 Level: Main Dining Room: wood Dimension: 10.00x22.00 Level: Main Kitchen: ceramic tile, all appliances and soft close drawers, granite and open to family room Dimension: 11.00x22.00 Level: Main Family Room: wood with hearth - sliders to deck, patio and private yard Dimension: 11.00x17.00 Level: Upper Primary Bedroom: wood ensuite bath Dimension: 11.00x13.00 Level: Upper Bedroom 2: wood Dimension: 10.00x10.00 Level: Upper Bedroom 3: wood Dimension: 12.00x10.00 Level: Upper Bedroom 4: wood Dimension: 11.00x9.00 Level: Upper Bedroom 5: wood Level: Upper Primary Bathroom: ceramic with walk in shower Level: Upper Bathroom 2: ceramic with tub shower combo and double vanity Dimension: 7.00x9.00 Level: Main Laundry: ceramic Level: Main Bathroom 3: Lav or 1/2 bath toilet and sinnk Dimension: 13.00x27.00 Level: Lower Recreation: carpet Dimension: 11.00x17.00 Level: Lower Workshop: vinyl -
Interior Features
Laundry Features: Gas Dryer Hookup, Laundry Room, Main Level, Sink, Washer Hookup -
Heating & Cooling
Heating: Forced Air Cooling: CeilingFan, Central Air -
Fireplace
Number of Fireplaces: 0 Fireplace Features: 0
-
Building Information
Year Built: 1965 Basement: Daylight, Full -
Exterior Features
Porch: Patio, Porch(es) -
Fencing
Fenced Back -
Accessibility Features
Covered EntrancePool Features
Laundry Features
Gas Dryer Hookup, Laundry Room, Main Level, Sink, Washer HookupPatio And Porch
Patio, Porch(es)Fencing
Array
-
Lot Information
Lot Size Area: 0.22 Acres Lot Square Feet: 9,583 Stories: 1 Main Square Feet: 2326Property Information
Property Type: Residential Lease Sub Type: Single Family Residence Style: Colonial SQ ft (Living Area): 2,326 Property Age: 61
-
Listing Price Information
Listing Id: 26046346 ist Price: $3,900 List Price Tot SqFt: $2
-
Tax Information
Tax Year: 2
-
Parking Information
# of Garage Spaces: 2 Has Garage: Yes Attached Garage: Yes Garage Faces Front, Garage Door Opener, Attached
-
School Information
Senior High School District: Plymouth-Canton -
Location Information
Direction: North of North Territorial and W of Sheldon
ByOwner last updated this listing 09/27/2026 @ 00:39
More Cities with for Rent by Owner Homes
- Plymouth Homes for Rent By Owner
- Northville Homes for Rent By Owner
- Canton Homes for Rent By Owner
- Westland Homes for Rent By Owner
- Novi Homes for Rent By Owner
- Livonia Homes for Rent By Owner
- Ypsilanti Homes for Rent By Owner
- Farmington Homes for Rent By Owner
- South Lyon Homes for Rent By Owner
- Wayne Homes for Rent By Owner
- Garden City Homes for Rent By Owner
- Wixom Homes for Rent By Owner
- Farmington Hills Homes for Rent By Owner
- Walled Lake Homes for Rent By Owner
- Inkster Homes for Rent By Owner
- Redford Homes for Rent By Owner
- Dearborn Heights Homes for Rent By Owner
- Southfield Homes for Rent By Owner
- Romulus Homes for Rent By Owner
- West Bloomfield Homes for Rent By Owner
Homes around $3,900







Verify Your Email
Please enter the 6-digit verification code
sent to your email address.
Verify Your Phone Number
Please enter the 6-digit verification code
sent to your mobile phone.

 734-459-1010