
1005 Benbrook Trail
McKinney, Texas 75071

 4
4
Bed
 4
4
Bath
 3,126
3,126Sqft
 0.17
0.17Acre(Lot)
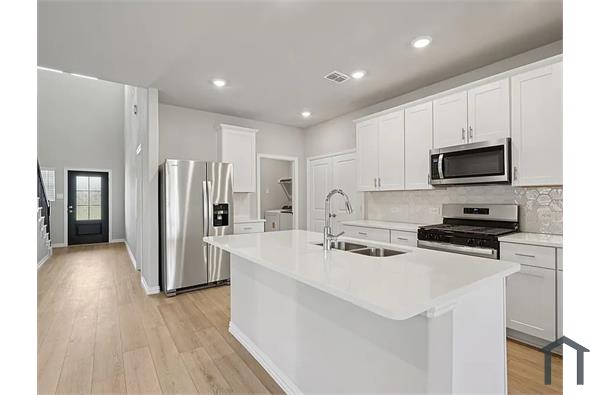
SPACIOUS AND FLEXIBLE SINGLE STORY FLOORPLAN located in highly-desirable Trinity Falls McKinney! Customized Ashton Woods floorplan with extensive wood flooring has 3 living spaces including family room, flex space and media w potential for 2 dining spaces or flexible for office or additional living areas. Extensive upgrades at every turn from high ceilings, gourmet cooktop, oversized island, wood beams, extended covered patio with built-in outdoor kitchen.Split bedrooms allow for separate space for master and for guests. Private master suite with dual vanities, soaking tub, along with an oversized shower that has a seat. Media room with screen and projector included. Trinity Falls neighborhood has tons of amenities, such as pool, dog park, club, playground ,events and open space to enjoy!
 Property Details
 Map
Map
 Map
Map
What's Nearby
Nearby Areas
 Features
-
Bedroom Information
Total Bedrooms: 4Bathroom Information
Total Baths: 3.5 Full Baths: 3 Half Baths: 1 -
Interior Features
Cable TV AvailableAppliances
Dishwasher,Disposal,Gas Cooktop,Gas Water Heater,Microwave,Plumbed For Gas in Kitchen,Refrigerator,Vented Exhaust FanUtilities
All Weather Road,Curbs,MUD Sewer,MUD Water,Sidewalk -
Cooling Features
Ceiling Fan(s),Central AirHeating Source
Central,Fireplace(s),Natural GasFireplace
Number of Fireplaces: 1 Fireplace Features: Decorative,Stone
-
Building Information
Built Year: 2016 -
Laundry Features
Utility RoomPatio And Porch
CoveredFencing
Fenced,Wood
-
Lot Information
Lot Size (Acr): 0.1650 Lot Size Units: Acres Lot Size Square Feet: 7,187 -
Property Information
SQ ft (Living Area): 3,126 Property Type: Residential Lease Property Sub Type: Single Family Residence Architectural Style: Traditional Subdivision: Trinity Falls Planning Unit 1 Ph 1b City: McKinney State: Texas Directions: From 75 exit Laud Howell Parkway north, right on Trinity Falls, left on 543 Weston Rd, right on Sweetwater Cove, right on Llano Falls Dr, left on E Fork Ln, right on Benbrook Trail. House on right, sign in yard. Property Status: Active Levels: One Property Age: 10
-
Listing Price Information
Original List Price: $3,695 List Price Tot SqFt: $1
-
Tax Information
Parcel Number: R1064000R03401 Tax Legal Description: TRINITY FALLS PLANNING UNIT 1 PHASE 1B, BLOCK
-
Parking Information
Has Garage Garage Space: 2 Carport Spaces: 0 Parking Features: Garage Door Opener,Garage Faces Front,Garage Single Door -
Homeowners Association Information
HOA Type: Mandatory HOA Frequency: Quarterly
-
School Information
Elementary School: Naomi Press Middle School: Johnson High School: McKinney North School District: McKinney ISD -
Utility Information
Utilities: All Weather Road,Curbs,MUD Sewer,MUD Water,Sidewalk

Disclosure: Listing information provided in part by the North Texas Real Estate Information Systems, Inc, for personal, non-commercial use by viewers of this site and may not be reproduced or redistributed. All information is deemed reliable but not guaranteed. Copyright © NTREIS 2026. All rights reserved
ByOwner last updated this listing 10/03/2026 @ 05:16
More Cities with for Rent by Owner Homes
- McKinney Homes for Rent By Owner
- Lucas Homes for Rent By Owner
- Allen Homes for Rent By Owner
- Plano Homes for Rent By Owner
- Lowry Crossing Homes for Rent By Owner
- Prosper Homes for Rent By Owner
- Frisco Homes for Rent By Owner
- Melissa Homes for Rent By Owner
- Murphy Homes for Rent By Owner
- Princeton Homes for Rent By Owner
- The Colony Homes for Rent By Owner
- Celina Homes for Rent By Owner
- Weston Homes for Rent By Owner
- Savannah Homes for Rent By Owner
- Wylie Homes for Rent By Owner
- Anna Homes for Rent By Owner
- Richardson Homes for Rent By Owner
- Sachse Homes for Rent By Owner
- Little Elm Homes for Rent By Owner
- Oak Point Homes for Rent By Owner
Homes around $3,695





Verify Your Email
Please enter the 6-digit verification code
sent to your email address.
Verify Your Phone Number
Please enter the 6-digit verification code
sent to your mobile phone.

 817-858-0055