
1416 Old Stead Drive
McKinney, Texas 75071

 5
5
Bed
 3
3
Bath
 2,791
2,791Sqft
 0.12
0.12Acre(Lot)
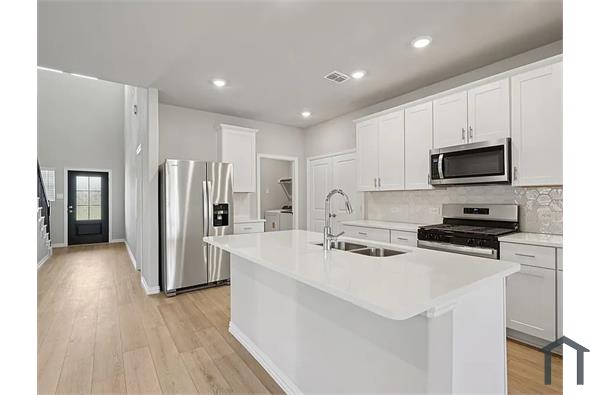
This gorgeous brand new Meritage 5 BR 3 BA sits on a corner lot (+ Game Room and Media Room) and is ready for you to be the first occupant The location is in Award Winning Eastridge with McKinney Independent Schools and numerous new shops and restaurants being built all around the area. Let's start with the 2 bed rooms and full baths downstairs, making this a unique floorplan. Bed Room 1 is at the front of the house. Bed Room 2 - The Primary Suit is located in the back of the house for added privacy. A large walk in shower and huge walk in closet make this ensuite bath a dream come true. The spacious kitchen has quartz counter tops, gas stove that is vented outside and a walk in pantry. Luxury Vinyl Plank flooring covers the huge living areas downstairs. Upstairs has a secon

 Property Details
 Map
Map
 Map
Map
What's Nearby
Nearby Areas
 Features
-
Bedroom Information
Total Bedrooms: 5 Window Features: ShuttersBathroom Information
Total Baths: 3 Full Baths: 3 Half Baths: 0 -
Interior Features
Decorative Lighting,Double Vanity,Eat-in Kitchen,Flat Screen Wiring,High Speed Internet Available,In-Law Suite Floorplan,Kitchen Island,Open Floorplan,Pantry,Smart Home System,Walk-In Closet(s)Appliances
Commercial Grade Range,Dishwasher,Disposal,Dryer,Gas Cooktop,Gas Range,Gas Water Heater,Ice Maker,Microwave,Tankless Water Heater,WasherUtilities
All Weather Road,Cable Available,City Sewer,City Water,Community Mailbox,Concrete,Curbs,Electricity Connected,Individual Gas Meter,Individual Water Meter,Sidewalk -
Cooling Features
Attic Fan,Ceiling Fan(s),Central AirEnergy
Green Energy: 12 inch+ Attic Insulation,Appliances,Construction,Doors,Insulation,Lighting,Low Flow CommodeHeating Source
Central,ENERGY STAR Qualified Equipment,ENERGY STAR/ACCA RSI Qualified InstallationFireplace
Number of Fireplaces: 0
-
Building Information
Built Year: 2026 Construction: Brick,Rock/Stone,Siding Roof Type: Composition -
Exterior Features
Rain Gutters,Lighting,Private YardFoundation
Slab -
Patio And Porch
Covered,Front Porch,Patio,Rear PorchFencing
Back Yard,FencedConstruction Materials
Brick,Rock/Stone,Siding
-
Lot Information
Lot Size (Acr): 0.1200 Lot Size Units: Acres Lot Size Square Feet: 5,227 Lot Size Source: Builder -
Property Information
SQ ft (Living Area): 2,791 Property Type: Residential Lease Property Sub Type: Single Family Residence Architectural Style: Traditional Subdivision: Eastridge City: McKinney State: Texas Directions: Eastridge McKinney - Use GPS Property Status: Active Levels: Two Property Age: 0 Year Built Details: New Construction - Complete
-
Listing Price Information
Original List Price: $3,700 List Price Tot SqFt: $1
-
Tax Information
Parcel Number: 2968647 Tax Legal Description: SF 0437 Plan C481F Tax Lot: 7
-
Parking Information
Has Garage Garage Space: 2 Carport Spaces: 0 Parking Features: Driveway,Garage,Garage Door Opener,Garage Double Door,Garage Faces Front,Inside Entrance,Kitchen Level,Lighted,Paved,Private -
Homeowners Association Information
Included Fees: Full Use of Facilities,Management Fees HOA Type: Mandatory HOA: $750.00 HOA Frequency: Annually
-
School Information
Elementary School: Webb Middle School: Johnson High School: McKinney North School District: McKinney ISD -
Utility Information
Utilities: All Weather Road,Cable Available,City Sewer,City Water,Community Mailbox,Concrete,Curbs,Electricity Connected,Individual Gas Meter,Individual Water Meter,Sidewalk Green Energy Efficient: 12 inch+ Attic Insulation,Appliances,Construction,Doors,Insulation,Lighting,Low Flow Commode

Disclosure: Listing information provided in part by the North Texas Real Estate Information Systems, Inc, for personal, non-commercial use by viewers of this site and may not be reproduced or redistributed. All information is deemed reliable but not guaranteed. Copyright © NTREIS 2026. All rights reserved
ByOwner last updated this listing 09/23/2026 @ 16:18
More Cities with for Rent by Owner Homes
- McKinney Homes for Rent By Owner
- Lucas Homes for Rent By Owner
- Allen Homes for Rent By Owner
- Plano Homes for Rent By Owner
- Prosper Homes for Rent By Owner
- Frisco Homes for Rent By Owner
- Melissa Homes for Rent By Owner
- Murphy Homes for Rent By Owner
- Princeton Homes for Rent By Owner
- The Colony Homes for Rent By Owner
- Celina Homes for Rent By Owner
- Weston Homes for Rent By Owner
- Savannah Homes for Rent By Owner
- Wylie Homes for Rent By Owner
- Anna Homes for Rent By Owner
- Richardson Homes for Rent By Owner
- Sachse Homes for Rent By Owner
- Little Elm Homes for Rent By Owner
- Oak Point Homes for Rent By Owner
- Addison Homes for Rent By Owner
Homes around $3,700






Verify Your Email
Please enter the 6-digit verification code
sent to your email address.
Verify Your Phone Number
Please enter the 6-digit verification code
sent to your mobile phone.

 800-257-1242