

644 Kenridge Drive
Suwanee, GA 30024

 2
2
Bed
 3
3
Bath
 1,480
1,480Sqft
 0.01
0.01Acre(Lot)
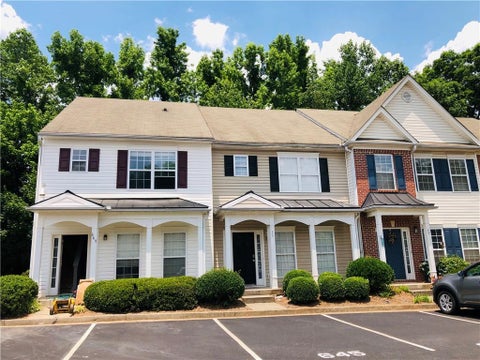
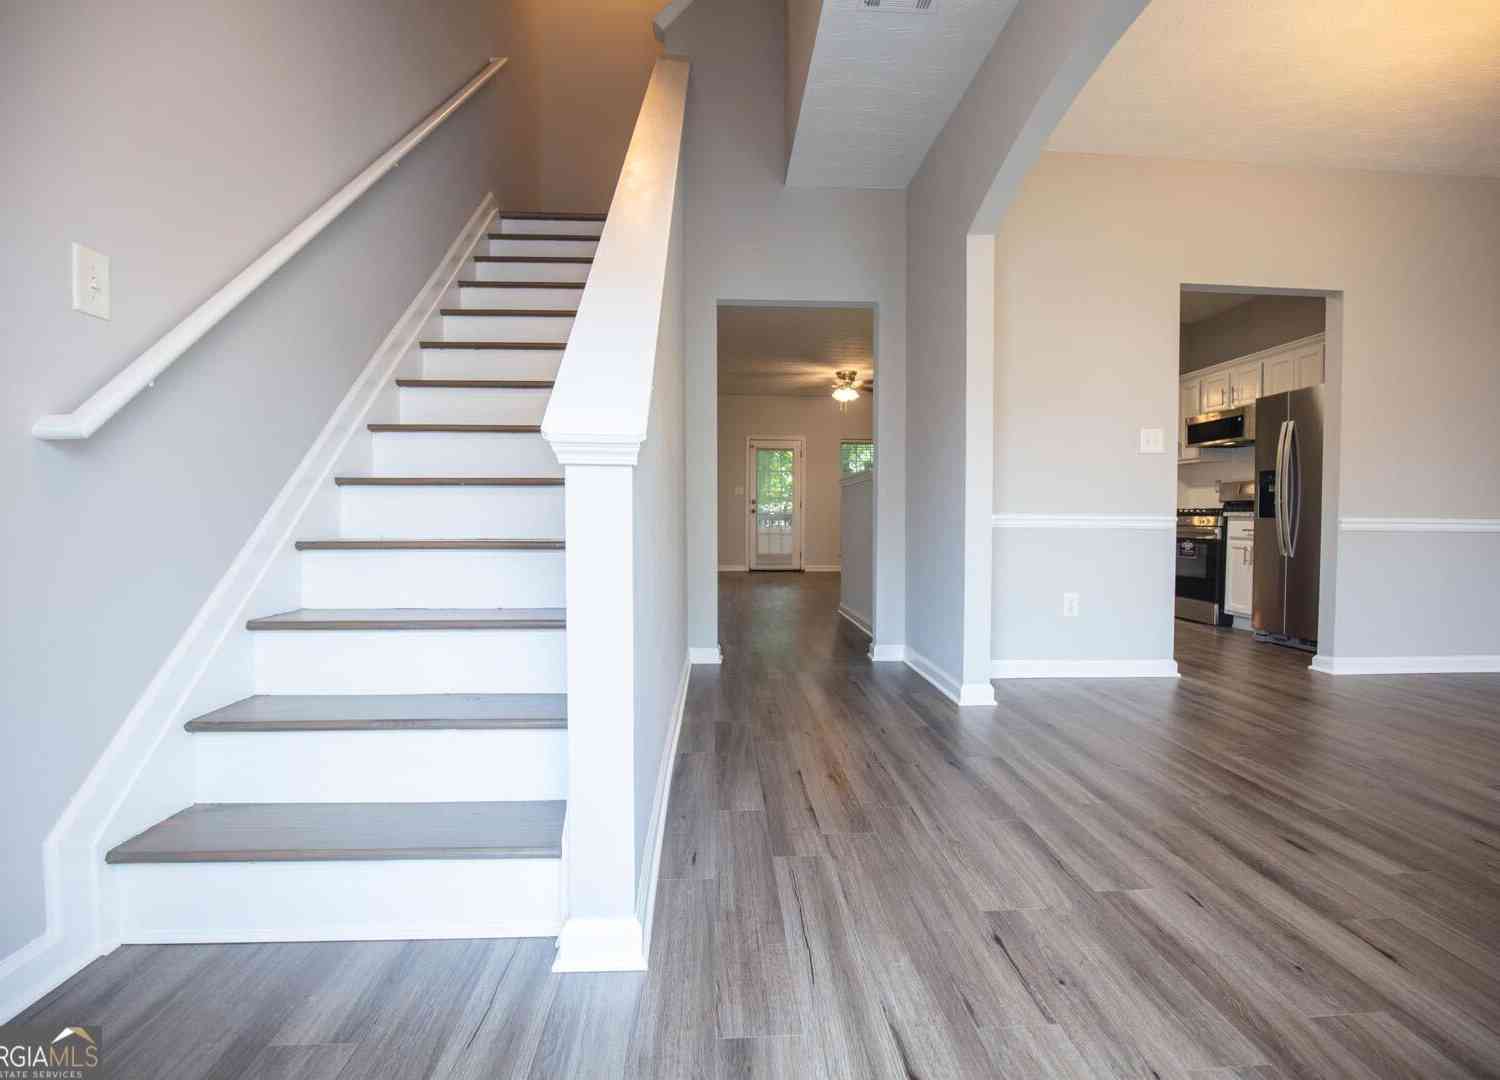
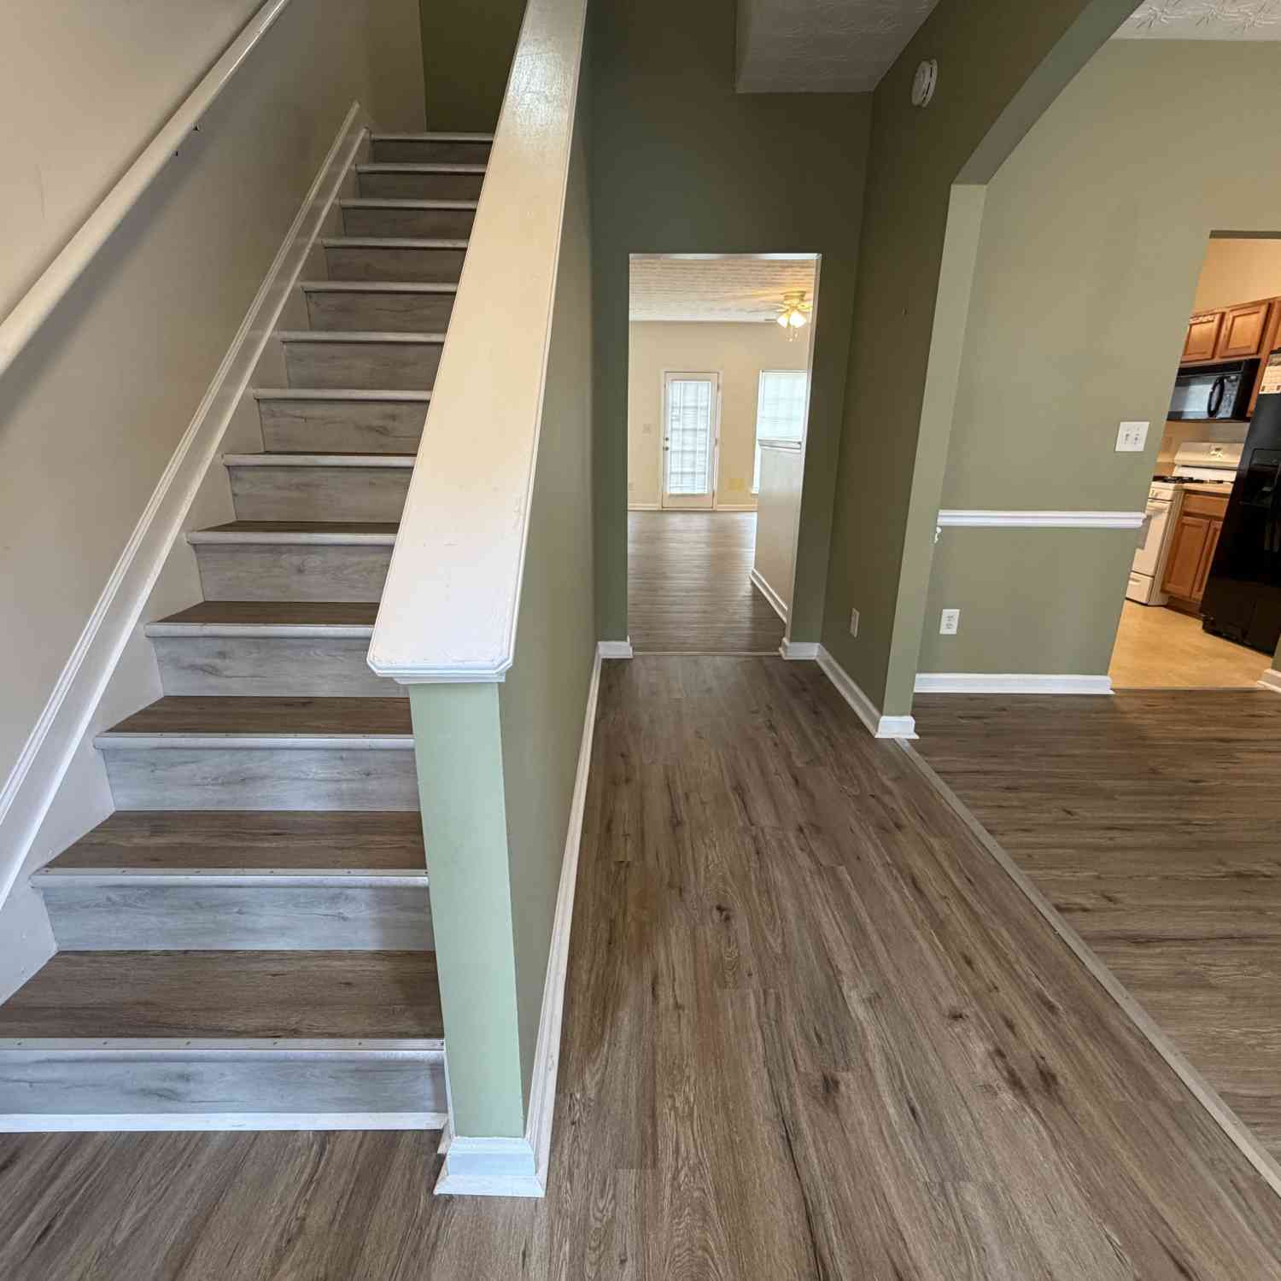
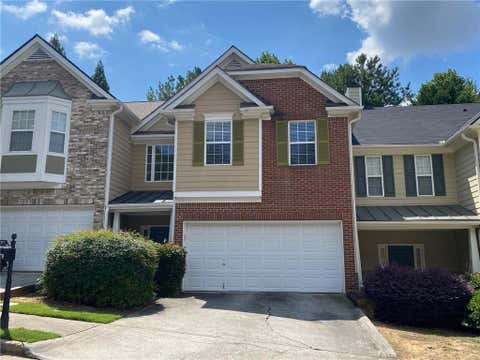
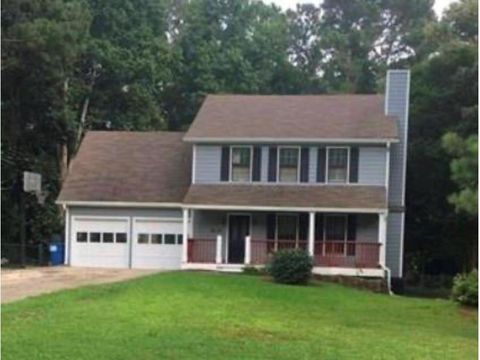
APPLY NOW!! Move right into this beautiful brick-front townhome located in a quiet, small community in the Collins Hill High School District! Featuring LVP flooring with NO CARPET anywhere, this home offers a clean, modern feel from top to bottom. The welcoming entry foyer with LED lighting opens to a formal dining room. The spacious family room features a fireplace and provides direct access to a private rear deck perfect for relaxing or entertaining. The kitchen offers abundant cabinet storage, a pantry, a rare gas stove, a side-by-side refrigerator, and a garbage disposal for added convenience. A deep storage closet underneath the stairs and a half bath completes the main level. Upstairs, the roommate floor plan includes two generously sized bedrooms, each with ceiling fans, walk-in

 Property Details
 Map
Map
 Map
Map
What's Nearby
Nearby Areas
 Features
-
Bedroom Information
Total beds: 2Bathroom Information
Total Baths: 3 Full Baths: 2 Half Baths: 1Room Information
Basement: None -
Flooring Information
Hardwood, Laminate, Vinyl -
Roofing Information
Other -
Interior Features
Pantry, Walk-In Closet(s) Roof: Other Appliances: Dishwasher, Disposal, Microwave, Refrigerator Laundry Features: In Hall, Laundry Closet, Upper Level Window Features: Shutters -
Heating & Cooling
Has Heating: Yes Heating: Central Has Cooling: Yes Cooling: Ceiling Fan(s), Central Air
-
Building Information
Year Built: 2002 Construction Materials: Cedar, Wood Siding Patio And Porch Features: Deck Pool Features: None Private Pool: No View: Other -
Exterior Features
Exterior Features: Rain Gutters
-
Lot Information
Lot Size Acres: 0.01 Lot Size Source: Other Lot Description: OtherProperty Information
Subdivision: White Bluff Village Source Property Type: Residential Lease Property SubType: Townhouse Levels: Two Property Age: 24
-
Listing Price Information
Listing Price: $1800
-
Parking Information
Parking Total: 2 AssignedGarage Information
Pets Allowed: Yes
-
School Information
Elementary School: Walnut Grove - GwinnettJunior High School: Creekland - GwinnettSenior High School: Collins Hill -
Utility Information
Water Available -
Location Information
Direction: From the Fox Theatre in downtown Atlanta, turn right onto Peachtree St. NE. Turn right onto North Ave. NE. Turn left onto Spring St. NW. Turn right to merge onto I-85 North. Take exit 251 B on the left to merge onto I-85 North toward Greenville, SR-400. Take exit 109 onto Old Peachtree Rd. Turn right onto Old Peachtree Rd. NW. Turn right onto Whitehead Place Dr. Turn left onto Kenridge Dr. The townhome is on your right. Thank you! Security Features: Smoke Detector(s)
Listings on this website come from the FMLS IDX Compilation and may be held by brokerage firms other than the owner of this website. The listing brokerage is identified in any listing details. Information is deemed reliable but is not guaranteed. If you believe any FMLS listing contains material that infringes your copyrighted work, please (https://www.fmls.com/dmca.htm) to review our DMCA policy and learn how to submit a takedown request. © 2026 FMLS.
ByOwner last updated this listing 08/03/2026 @ 18:43
More Cities with for Rent by Owner Homes
- Suwanee Homes for Rent By Owner
- Sugar Hill Homes for Rent By Owner
- Buford Homes for Rent By Owner
- Duluth Homes for Rent By Owner
- Johns Creek Homes for Rent By Owner
- Lawrenceville Homes for Rent By Owner
- Cumming Homes for Rent By Owner
- Peachtree Corners Homes for Rent By Owner
- Hoschton Homes for Rent By Owner
- Alpharetta Homes for Rent By Owner
- Lilburn Homes for Rent By Owner
- Flowery Branch Homes for Rent By Owner
- Dacula Homes for Rent By Owner
- Grayson Homes for Rent By Owner
- Auburn Homes for Rent By Owner
- Oakwood Homes for Rent By Owner
- Doraville Homes for Rent By Owner
- Roswell Homes for Rent By Owner
- Tucker Homes for Rent By Owner
- Chamblee Homes for Rent By Owner
Homes around $1,800











Verify Your Email
Please enter the 6-digit verification code
sent to your email address.

 404-590-1696