
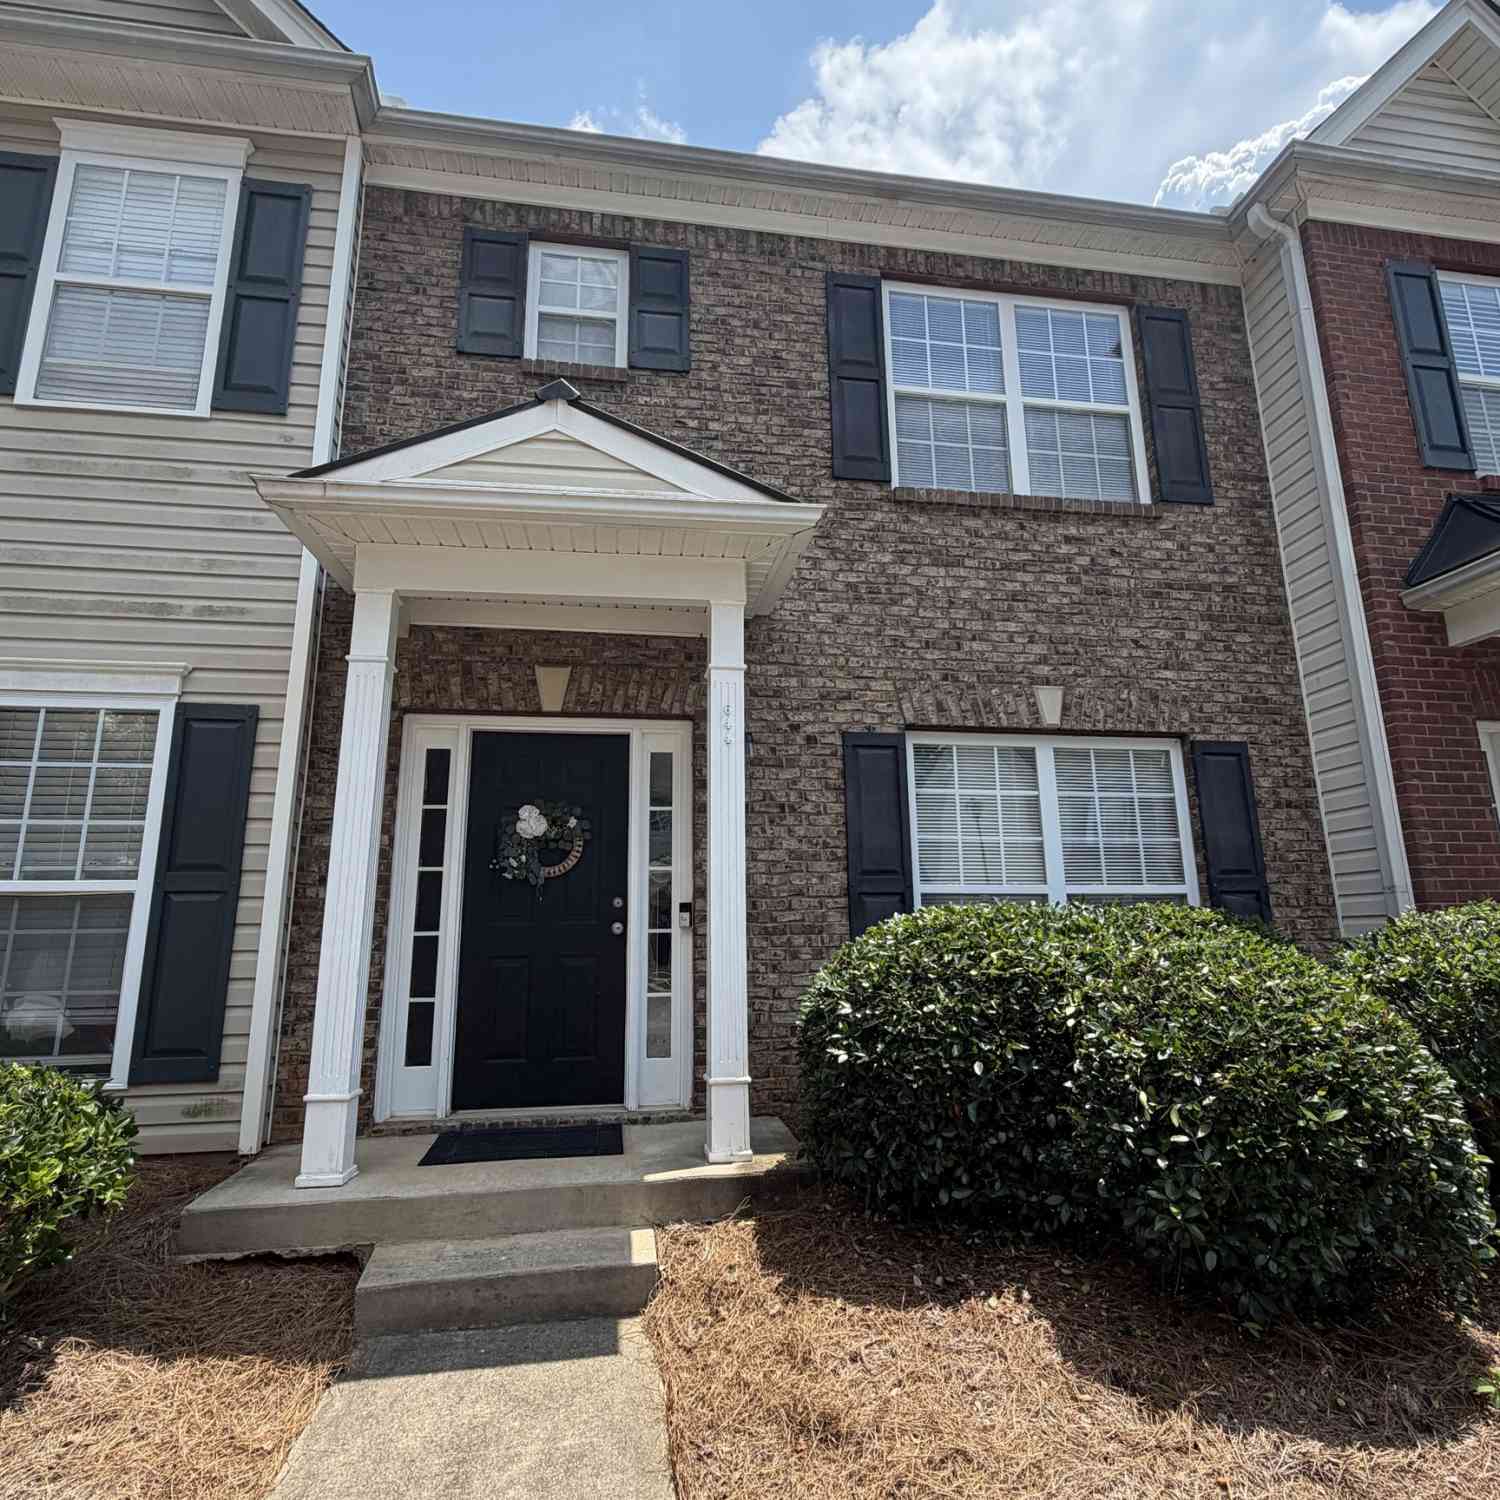
644 Kenridge Drive
Suwanee, GA 30024

 2
2
Bed
 2
2
Bath
 1,480
1,480Sqft
 0.01
0.01Acre(Lot)
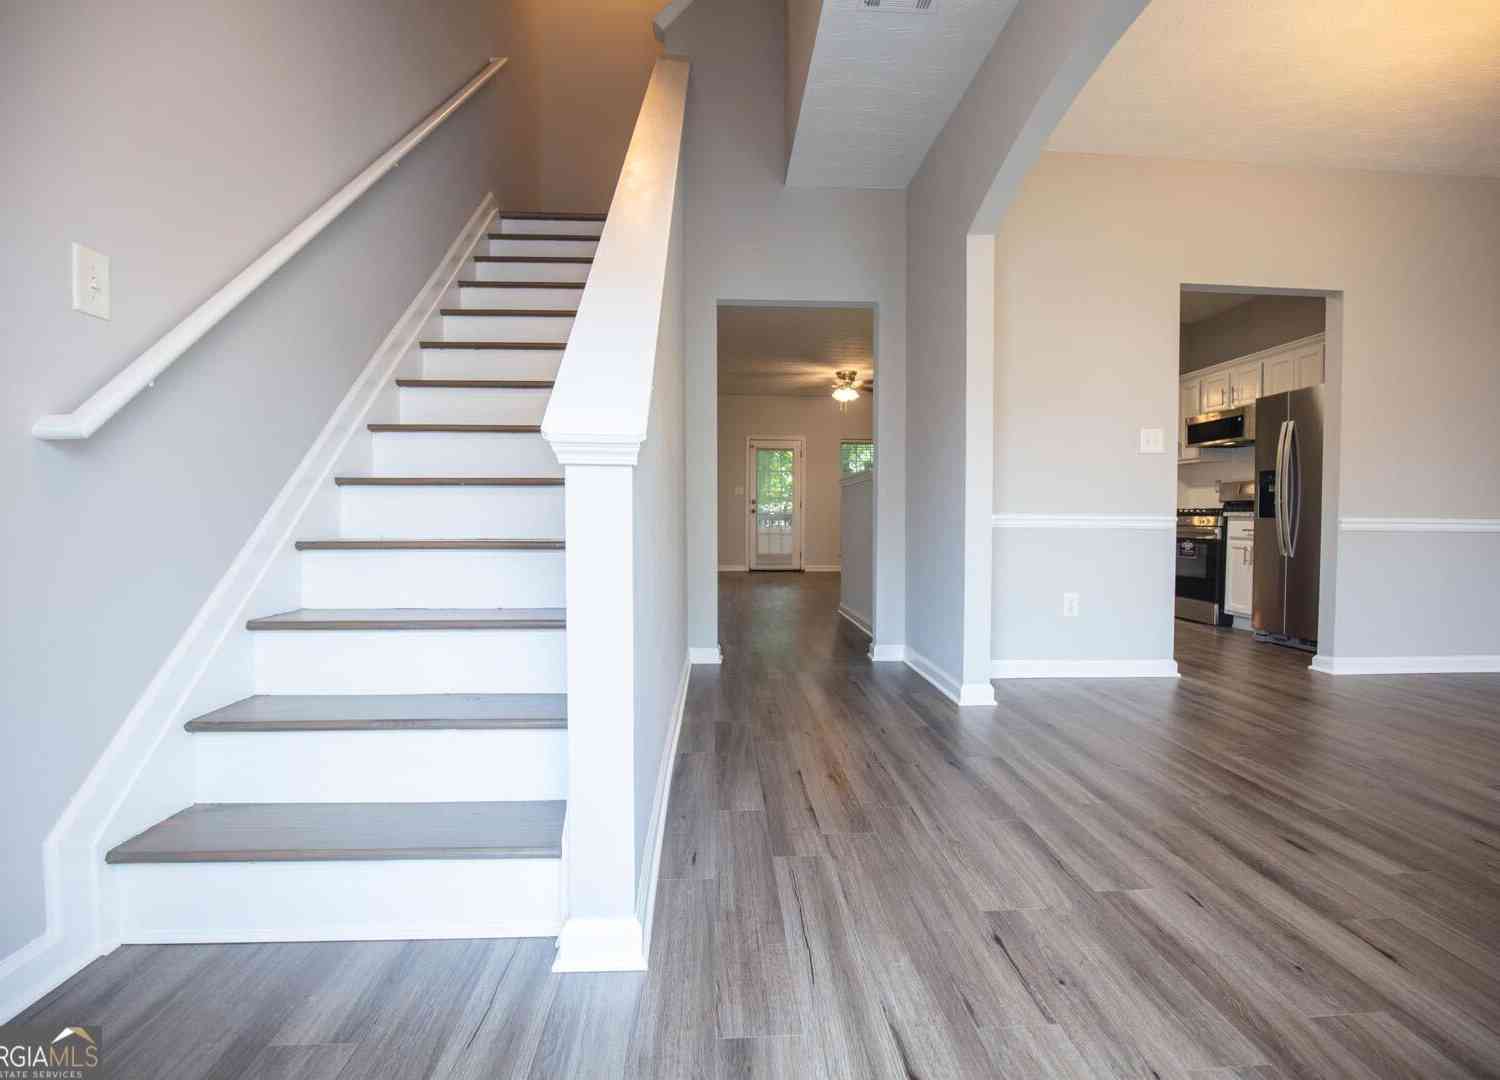
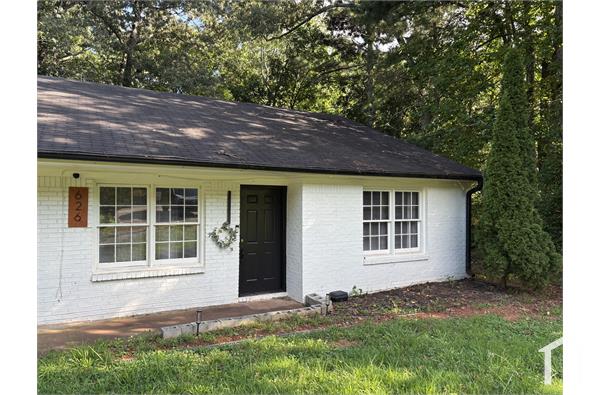
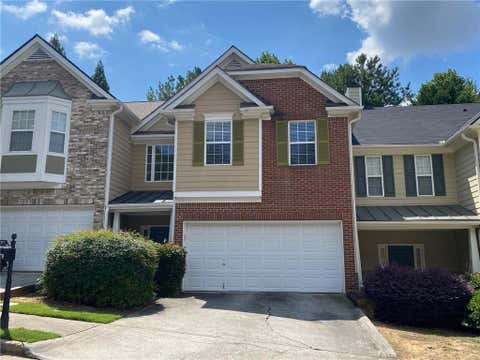
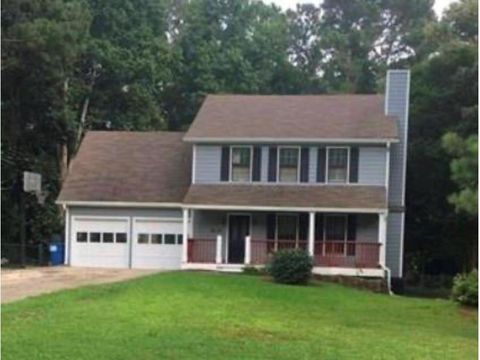
APPLY NOW!! Move right into this beautiful brick-front townhome located in a quiet, small community in the Collins Hill High School District! Featuring LVP flooring with NO CARPET anywhere, this home offers a clean, modern feel from top to bottom. The welcoming entry foyer with LED lighting opens to a formal dining room. The spacious family room features a fireplace and provides direct access to a private rear deck perfect for relaxing or entertaining. The kitchen offers abundant cabinet storage, a pantry, a rare gas stove, a side-by-side refrigerator, and a garbage disposal for added convenience. A deep storage closet underneath the stairs and a half bath completes the main level. Upstairs, the roommate floor plan includes two generously sized bedrooms, each with ceiling fans, walk-in

 Property Details
 Map
Map
 Map
Map
What's Nearby
Nearby Areas
 Features
-
Bedroom Information
Total Bedrooms: 2 Bedrooms On Upper Level: 2 Bedrooms On Lower Level: 0 Main Bedrooms: 0 Room Type: Family RoomBathroom Information
Total Baths: 2 Full Baths: 2 Half Baths: 1 Full Baths Main: 0 Baths Full Lower: 0 Baths Full Upper: 2Water/Sewer
Water Source: Public Sewer: Public Sewer -
Interior Features
Roommate Plan,Walk-In Closet(s)Appliances
Dishwasher,Disposal,Microwave,Oven/Range (Combo),RefrigeratorUtilities
Water Available -
Cooling Features
Ceiling Fan(s),Central AirHeating Source
CentralFireplace
Number of Fireplaces: 1
-
Building Information
Built Year: 2002 Roof Type: Other Basement: None Flooring: Hardwood,Laminate,Vinyl Total Square Feet Living: 1480 Property Age: 24 BelowGradeFinishedArea: 0 Levels: Two House Style: Brick Front -
Laundry Features
In Hall,Laundry Closet,Upper LevelConstruction Materials
Brick,Wood SidingProperty Condition
Resale
-
Lot Information
Lot Size (Acr): 0.01 Lot Size Source: Public Records Lot Features: Other -
Property Information
Property Type: Residential Lease Property Sub Type: Townhouse Structure Type: House Subdivision: White Bluff Village City: Suwanee State: GA Directions: From the Fox Theatre in downtown Atlanta, turn right onto Peachtree St. NE. Turn right onto North Ave. NE. Turn left onto Spring St. NW. Turn right to merge onto I-85 North. Take exit 251 B on the left to merge onto I-85 North toward Greenville, SR-400. Take exit 109 onto Old Peachtree Rd. Turn right onto Old Peachtree Rd NW. Turn right onto Whitehead Place Dr. Turn left onto Kenridge Dr. The townhome is on your right hand side. Property Status: Active Source Neighborhood: White Bluff Village
-
Listing Price Information
Original List Price: $1,800 Parcel Number: R7111 425 Availability Date: 2026-07-15
-
Parking Information
Parking Features: AssignedHomeowners Association Information
Association: Yes Association Fee Includes: None Community Features: None
-
School Information
Elementary School: Walnut Grove High School: Collins Hill Middle School: Creekland

The data relating to real estate for sale on this web site comes in part from the Broker Reciprocity Program of Georgia MLS. Real estate listings held by brokerage firms other than Byowner are marked with the Broker Reciprocity logo and detailed information about them includes the name of the listing brokers. Information deemed reliable but not guaranteed. Copyright 2026 Georgia MLS. All rights reserved.
ByOwner last updated this listing 08/03/2026 @ 18:42
More Cities with for Rent by Owner Homes
- Suwanee Homes for Rent By Owner
- Sugar Hill Homes for Rent By Owner
- Buford Homes for Rent By Owner
- Duluth Homes for Rent By Owner
- Johns Creek Homes for Rent By Owner
- Lawrenceville Homes for Rent By Owner
- Cumming Homes for Rent By Owner
- Peachtree Corners Homes for Rent By Owner
- Hoschton Homes for Rent By Owner
- Alpharetta Homes for Rent By Owner
- Lilburn Homes for Rent By Owner
- Flowery Branch Homes for Rent By Owner
- Dacula Homes for Rent By Owner
- Grayson Homes for Rent By Owner
- Auburn Homes for Rent By Owner
- Oakwood Homes for Rent By Owner
- Doraville Homes for Rent By Owner
- Roswell Homes for Rent By Owner
- Tucker Homes for Rent By Owner
- Chamblee Homes for Rent By Owner
Homes around $1,800












Verify Your Email
Please enter the 6-digit verification code
sent to your email address.

 404-590-1696