
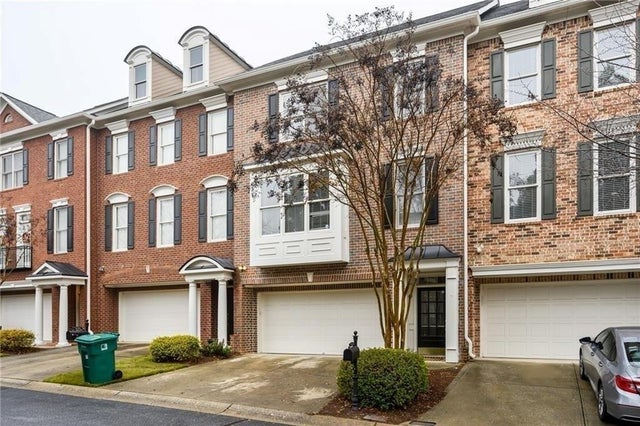
600 Vinings Estates Drive #B11
Mableton, GA 30126

 4
4
Bed
 3
3
Bath
 0.03
0.03Acre(Lot)
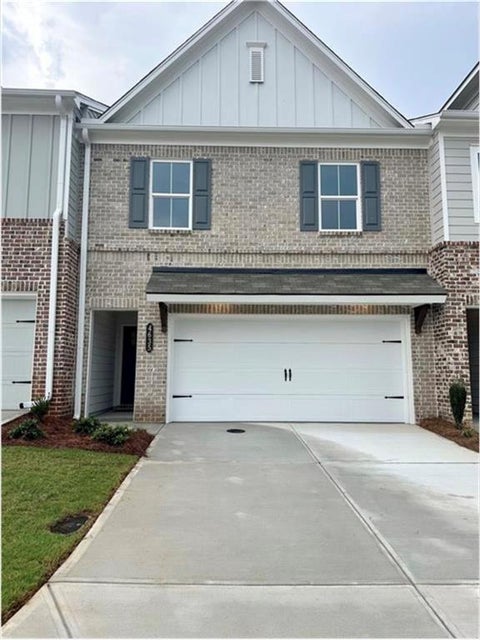
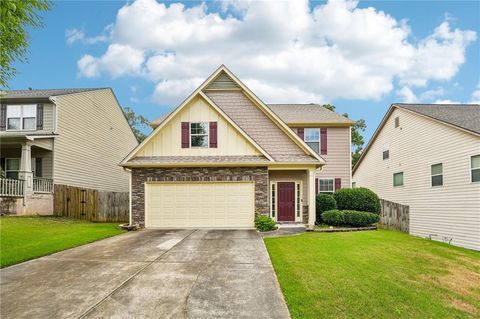
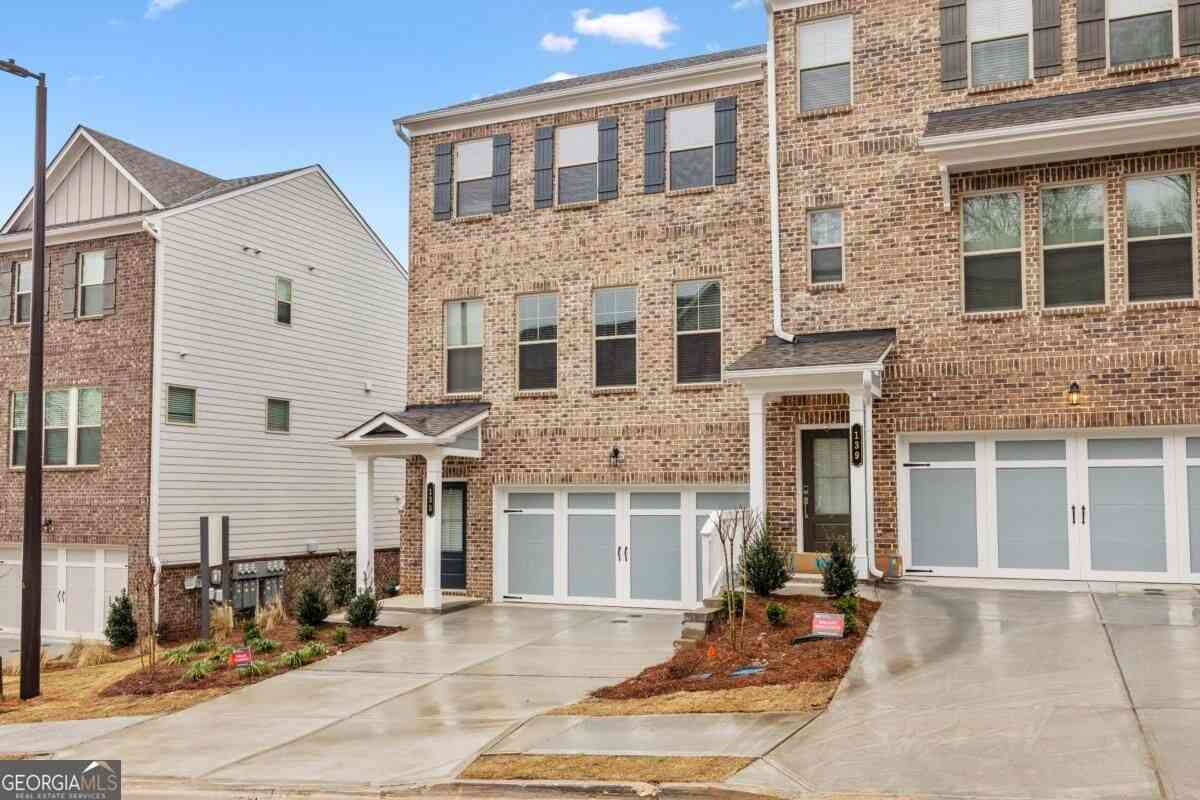
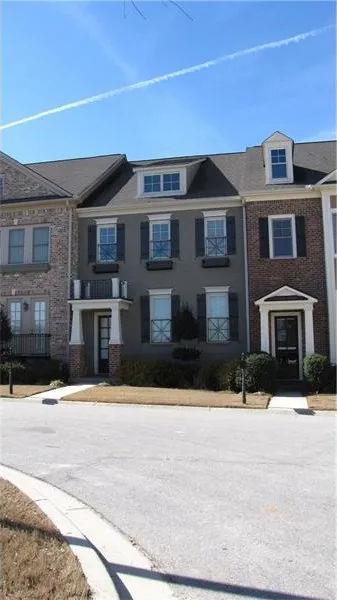
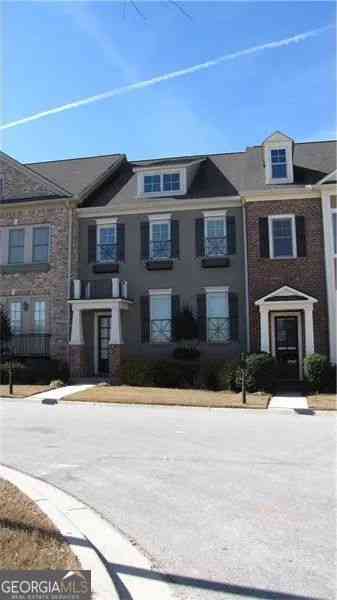
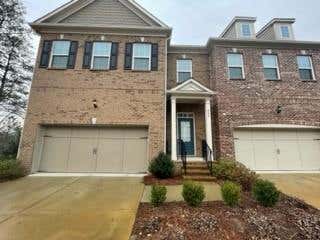
Welcome Home to Vinings Estates! This stunning 4-bedroom, 3.5-bathroom home features a spacious open floor plan, beautiful hardwood flooring, and an inviting atmosphere throughout. The bright white kitchen offers granite countertops, a tile backsplash, a kitchen island, and essential appliances, including a refrigerator, microwave, dishwasher, electric oven, and gas cooktop. The spacious great room features a wall of windows that fills the space with natural light, along with a granite fireplace and built-in shelving. The luxurious primary suite boasts vaulted ceilings and a beautiful bathroom with a double vanity, separate shower, and whirlpool tub. The finished basement includes a full bathroom, making it an ideal space for guests, a home office, or additional living space. Step outside

 Property Details
 Map
Map
 Map
Map
What's Nearby
Nearby Areas
 Features
-
Bedroom Information
Total beds: 4Bathroom Information
Total Baths: 3 Full Baths: 3Room Information
Basement: None -
Flooring Information
Carpet, Hardwood, Tile -
Roofing Information
Composition -
Interior Features
Breakfast Bar, Eat-in Kitchen, Pantry, Kitchen Island, Bookcases, Crown Molding, Double Vanity, Recessed Lighting, Walk-In Closet(s), Other Roof: Composition Appliances: Dishwasher, Electric Oven, Gas Cooktop, Microwave, Refrigerator Laundry Features: Laundry Room, Upper Level -
Heating & Cooling
Has Heating: Yes Heating: Central Has Cooling: Yes Cooling: Ceiling Fan(s), Central Air
-
Building Information
Year Built: 2001 Building Area Total: 2724 Construction Materials: Brick, Other Patio And Porch Features: Deck, Rear Porch Pool Features: None Private Pool: No View: Neighborhood, Trees/Woods -
Exterior Features
Exterior Features: Lighting, Rain Gutters
-
Lot Information
Lot Dimensions: x Lot Size Acres: 0.03 Lot Size Source: Public Records Lot Description: Wooded, OtherProperty Information
Subdivision: The Ridge Vinings Estates Source Property Type: Residential Lease Postal Code Plus 4: 5935 Property SubType: Townhouse Levels: Two Property Age: 25
-
Listing Price Information
Listing Price: $3200
-
Tax Information
Parcel Number: 17046300160
-
Parking Information
Parking Total: 4 Driveway, GarageGarage Information
Has Garage: Yes Garage Space: 2 Pets Allowed: Call
-
School Information
Elementary School: NickajackJunior High School: GriffinSenior High School: Campbell -
Utility Information
Electricity Available, Water Available -
Location Information
Direction: From Downtown Mableton, head east on Veterans Memorial Highway, then continue toward Nickajack Road/Oakdale Road. Follow Oakdale Road SE and continue toward the Vinings Estates community. Turn onto Vinings Estates Drive SE and follow the road into the community; 600 Vinings Estates Drive SE will be within The Ridge at Vinings Estates. Security Features: Smoke Detector(s)
Listings on this website come from the FMLS IDX Compilation and may be held by brokerage firms other than the owner of this website. The listing brokerage is identified in any listing details. Information is deemed reliable but is not guaranteed. If you believe any FMLS listing contains material that infringes your copyrighted work, please (https://www.fmls.com/dmca.htm) to review our DMCA policy and learn how to submit a takedown request. © 2026 FMLS.
ByOwner last updated this listing 09/21/2026 @ 20:04
More Cities with for Rent by Owner Homes
- Mableton Homes for Rent By Owner
- Smyrna Homes for Rent By Owner
- Austell Homes for Rent By Owner
- Lithia Springs Homes for Rent By Owner
- Sandy Springs Homes for Rent By Owner
- Powder Springs Homes for Rent By Owner
- Atlanta Homes for Rent By Owner
- Brookhaven Homes for Rent By Owner
- Marietta Homes for Rent By Owner
- Douglasville Homes for Rent By Owner
- East Point Homes for Rent By Owner
- College Park Homes for Rent By Owner
- Hiram Homes for Rent By Owner
- Hapeville Homes for Rent By Owner
- Dunwoody Homes for Rent By Owner
- Decatur Homes for Rent By Owner
- Chamblee Homes for Rent By Owner
- Doraville Homes for Rent By Owner
- Kennesaw Homes for Rent By Owner
- Union City Homes for Rent By Owner
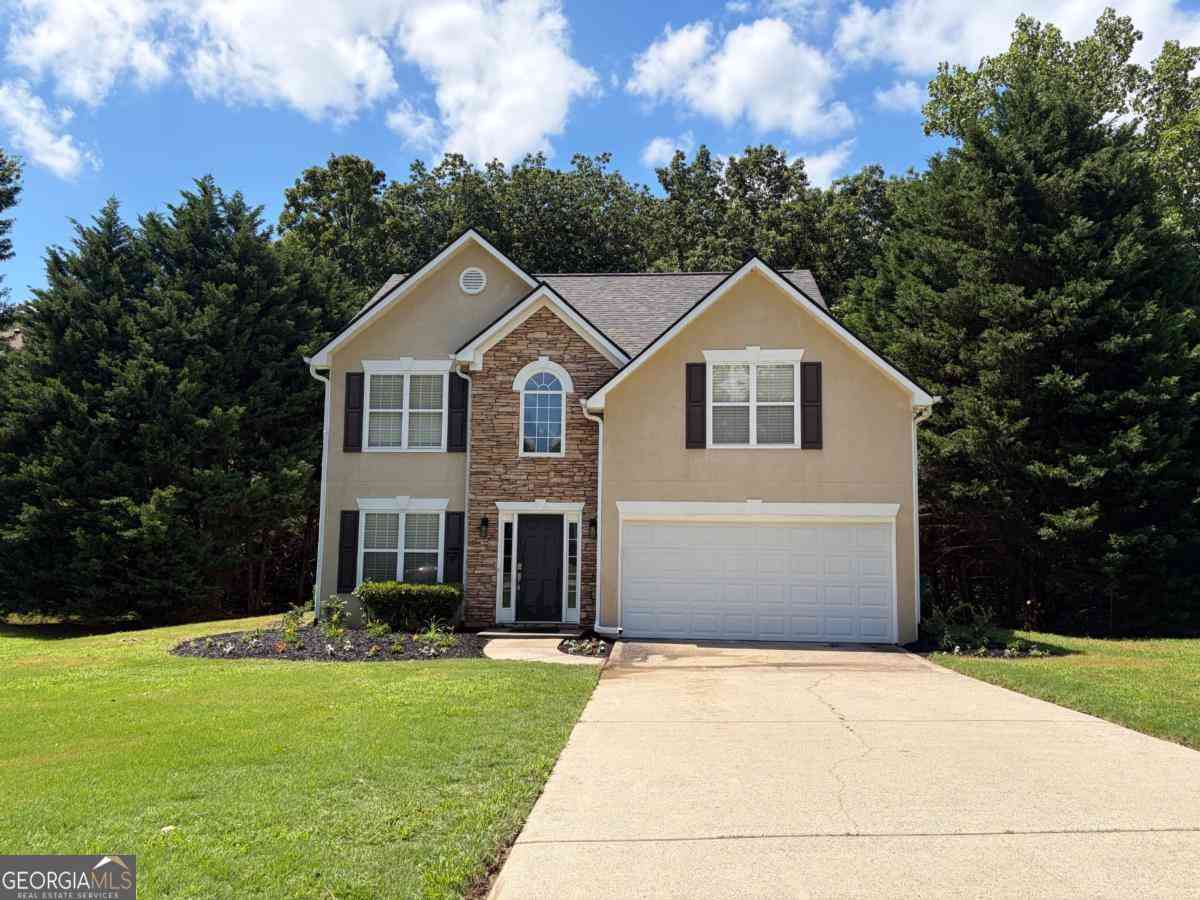
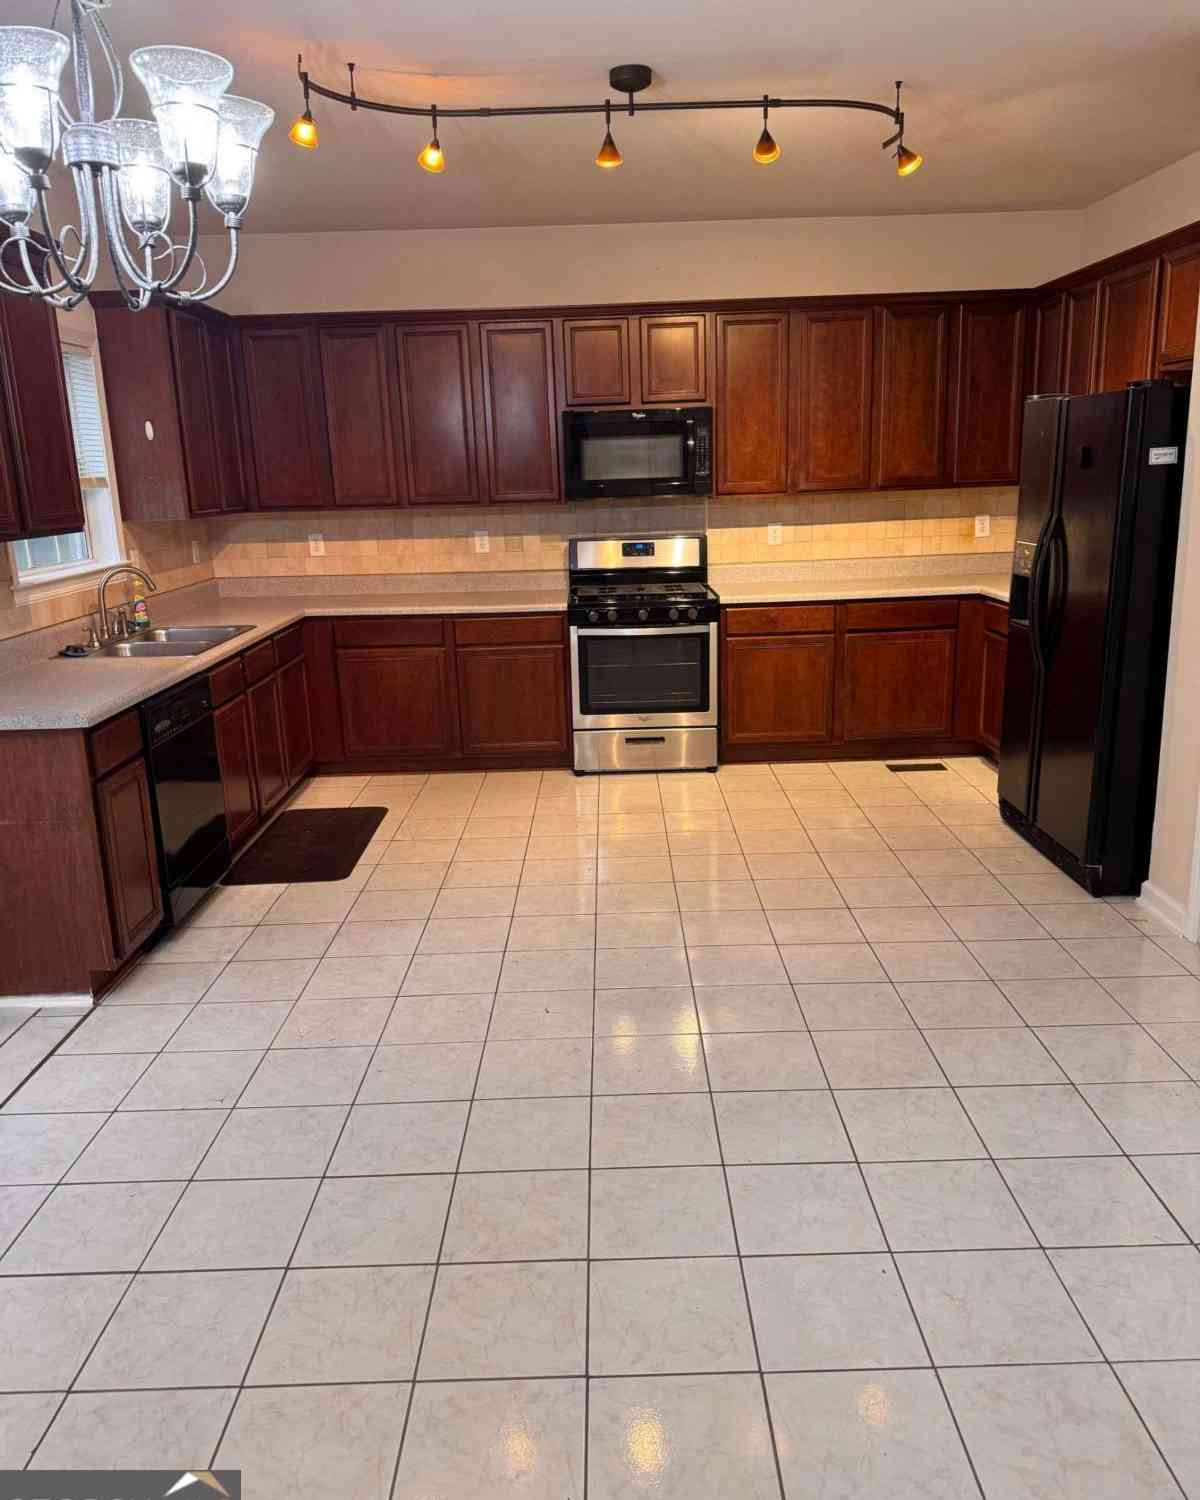
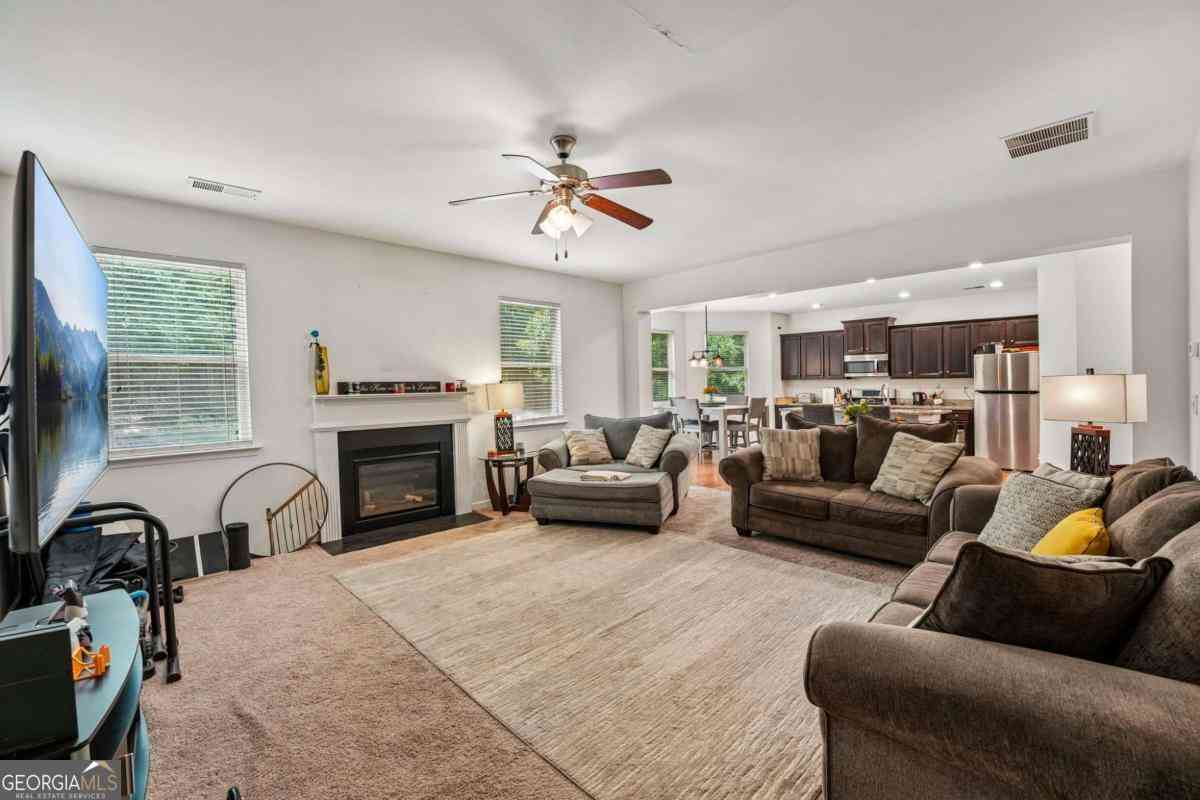
Homes around $3,200








Verify Your Email
Please enter the 6-digit verification code
sent to your email address.
Verify Your Phone Number
Please enter the 6-digit verification code
sent to your mobile phone.

 678-836-7331