

7 Park Lane #J
Atlanta, GA 30309

 2
2
Bed
 1
1
Bath
 0.02
0.02Acre(Lot)
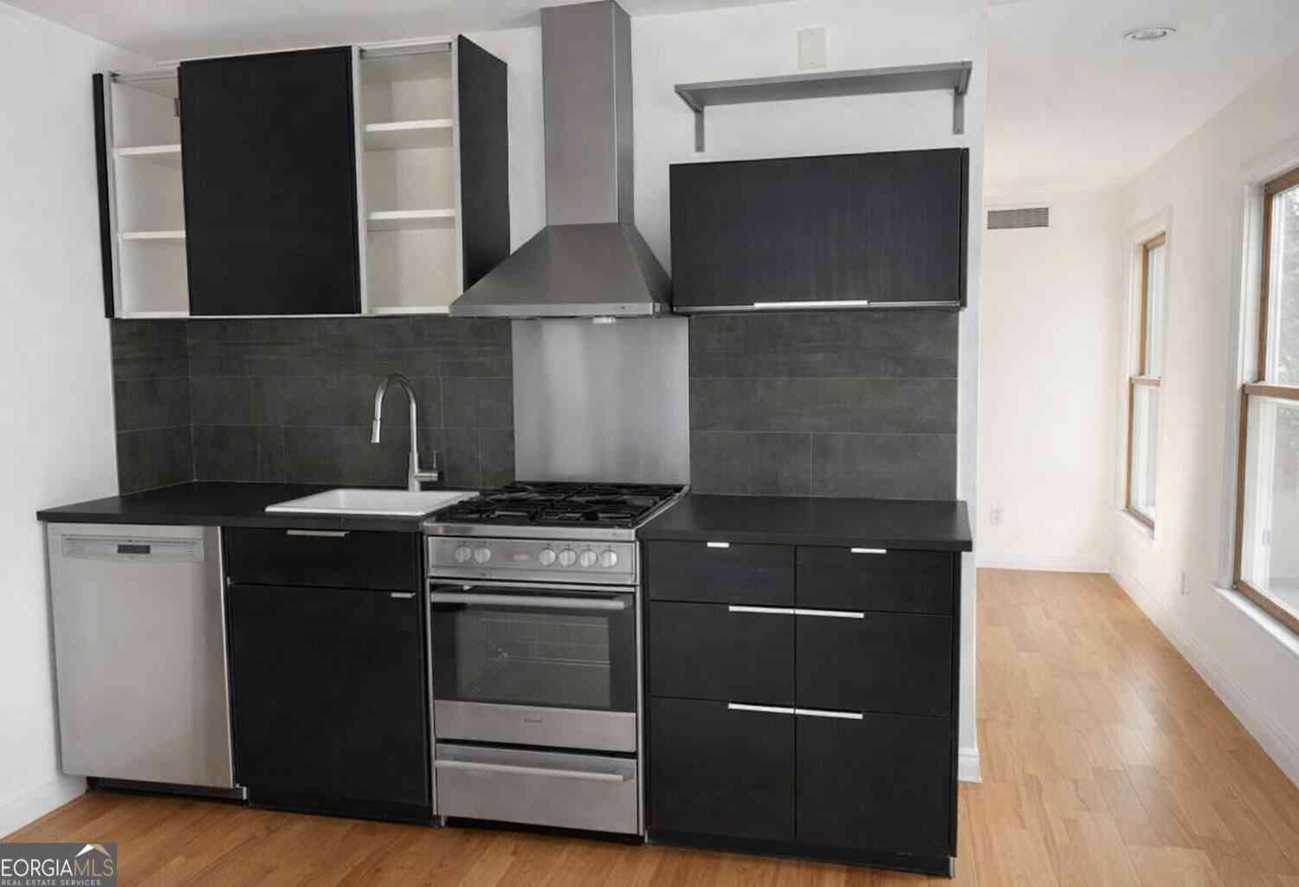
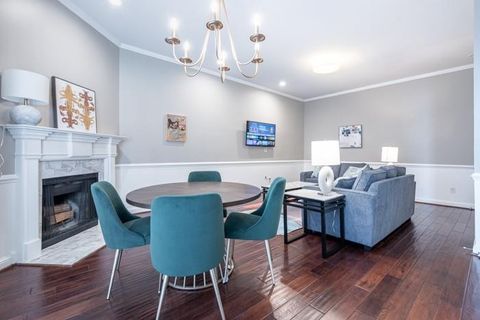
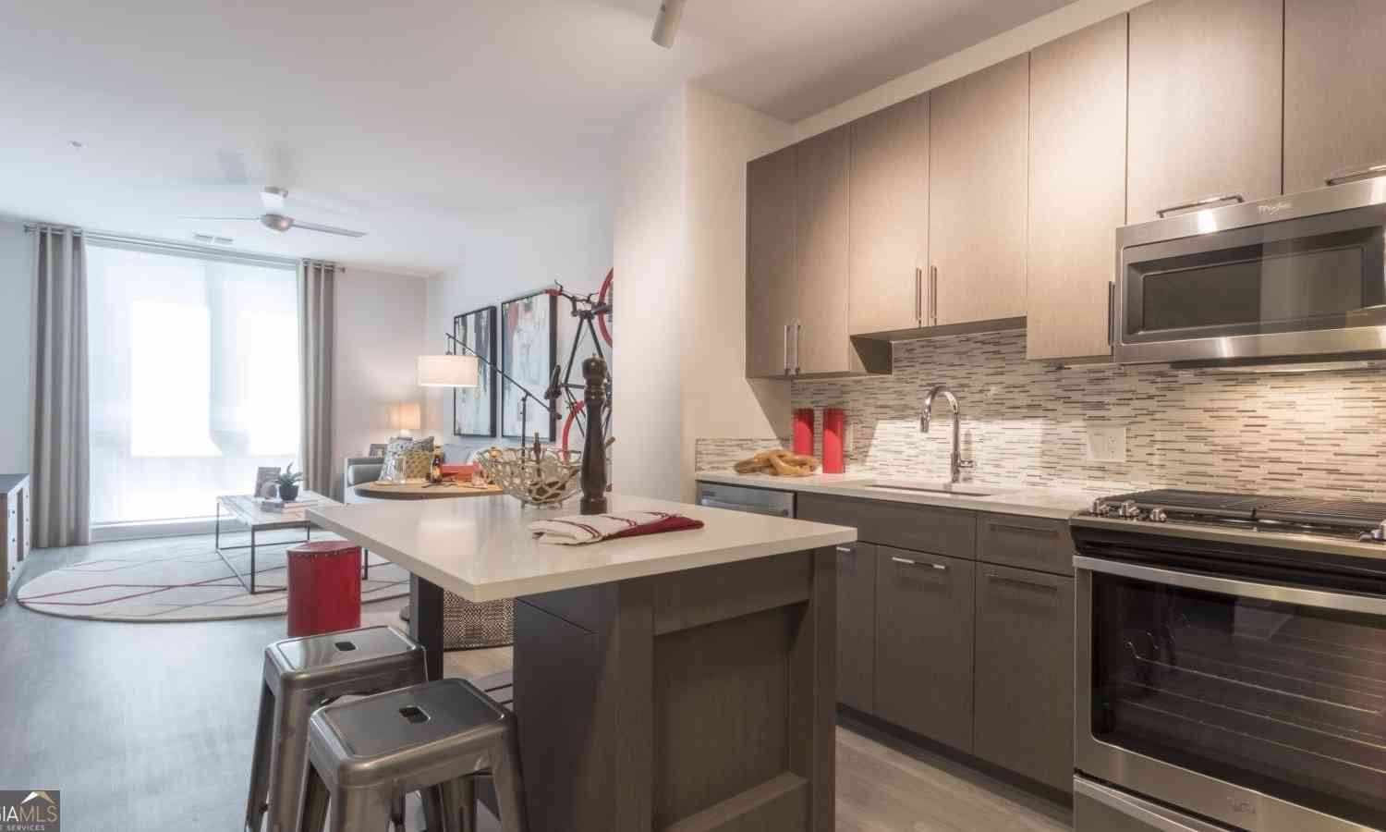
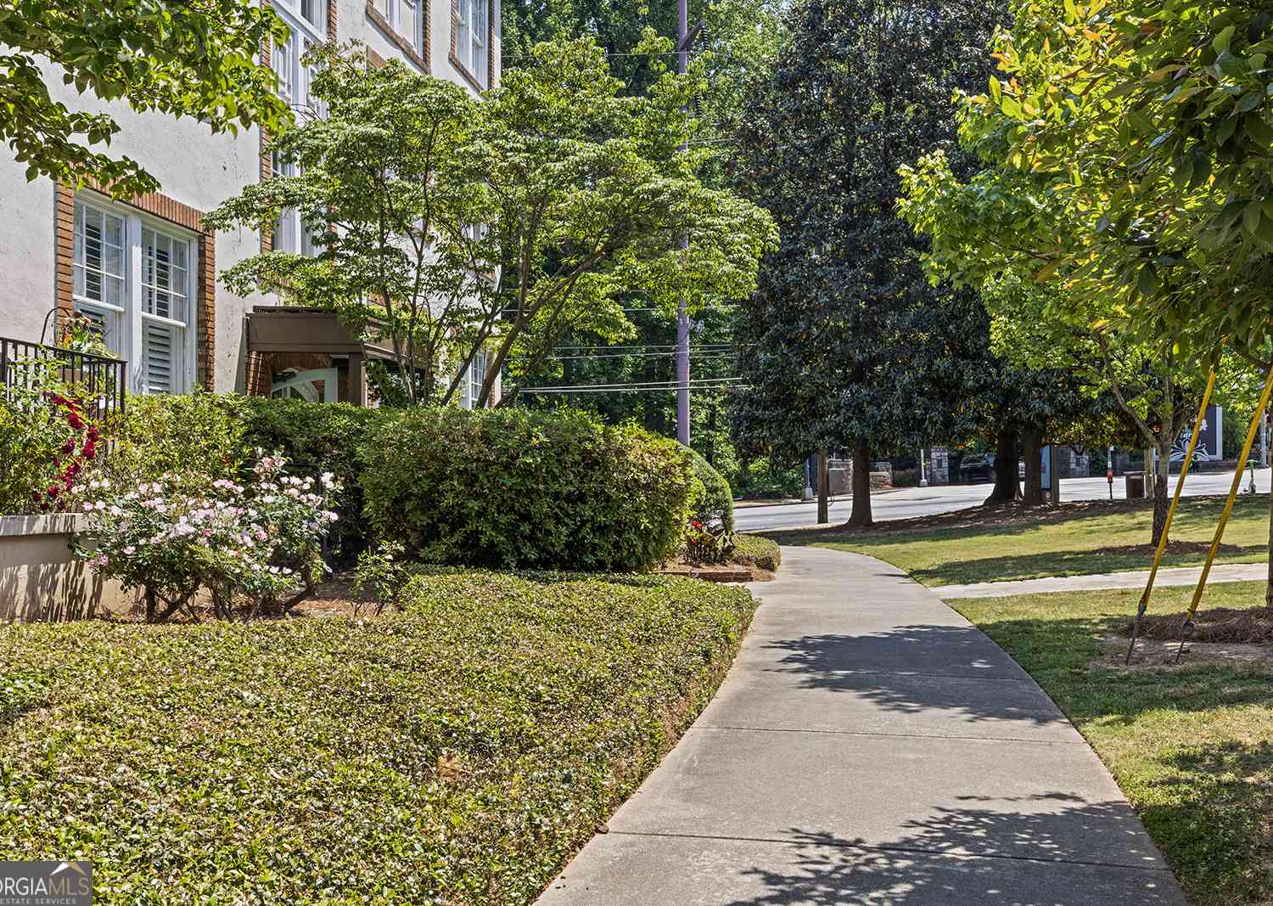
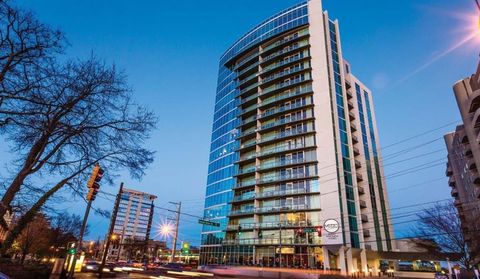
Charming top-floor residence nestled in the historic neighborhood of Ansley Park. Perfectly positioned directly across from the entrance to the Atlanta Botanical Garden and just steps from Piedmont Park and the BeltLine, this home offers an unparalleled lifestyle in one of Atlanta’s most coveted locations. Inside, the home stands out as one of the rare two-bedroom floor plans in the building. The entry opens to a spacious living area showcasing sweeping city skyline views, while abundant natural light fills the home with windows in every room. The thoughtfully updated kitchen features timeless natural stone countertops, a walk-in pantry, an exterior-vented range hood, and a six-burner gas range. Additional highlights include a Bosch dishwasher (2025), Kenmore refrigerator (2024), instant h

 Property Details
 Map
Map
 Map
Map
What's Nearby
Nearby Areas
 Features
-
Bedroom Information
Total beds: 2Bathroom Information
Total Baths: 1 Full Baths: 1Room Information
Has Basement: Yes Basement: Interior Entry -
Flooring Information
Hardwood -
Roofing Information
Other -
Interior Features
Eat-in Kitchen, Pantry, Kitchen Island, Crown Molding, High Speed Internet, Walk-In Closet(s) Roof: Other Appliances: Dishwasher, Dryer, Gas Range, Range Hood, Refrigerator, Washer Laundry Features: Laundry Room, Lower Level Window Features: Plantation Shutters, Window Treatments -
Heating & Cooling
Has Heating: Yes Heating: Central Has Cooling: Yes Cooling: Ceiling Fan(s), Central Air
-
Building Information
Year Built: 1935 Building Area Total: 1050 Construction Materials: Stucco Patio And Porch Features: None Pool Features: None Private Pool: No View: City, Park/Greenbelt, Trees/Woods -
Exterior Features
Exterior Features: Awning(s)
-
Lot Information
Lot Dimensions: x Lot Size Acres: 0.0203 Lot Size Source: Public Records Lot Description: Corner Lot, Front Yard, LandscapedProperty Information
Subdivision: The Grafton Source Property Type: Residential Lease Postal Code Plus 4: 3359 Property SubType: Condominium Levels: Two Property Age: 91
-
Listing Price Information
Listing Price: $2800 Original Price: $2900
-
Tax Information
Parcel Number: 17 005500130102
-
Parking Information
On Street, Permit Required, See RemarksGarage Information
Pets Allowed: Yes
-
School Information
Elementary School: Virginia-HighlandJunior High School: David T HowardSenior High School: Midtown -
Utility Information
Cable Available, Electricity Available, Natural Gas Available, Sewer Available, Water Available -
Location Information
Direction: GPS Security Features: Key Card Entry, Smoke Detector(s)
Nearby Home Value
| Address | Estimate | Bed | Bath | Sq. Ft | Lot Size |
|---|---|---|---|---|---|
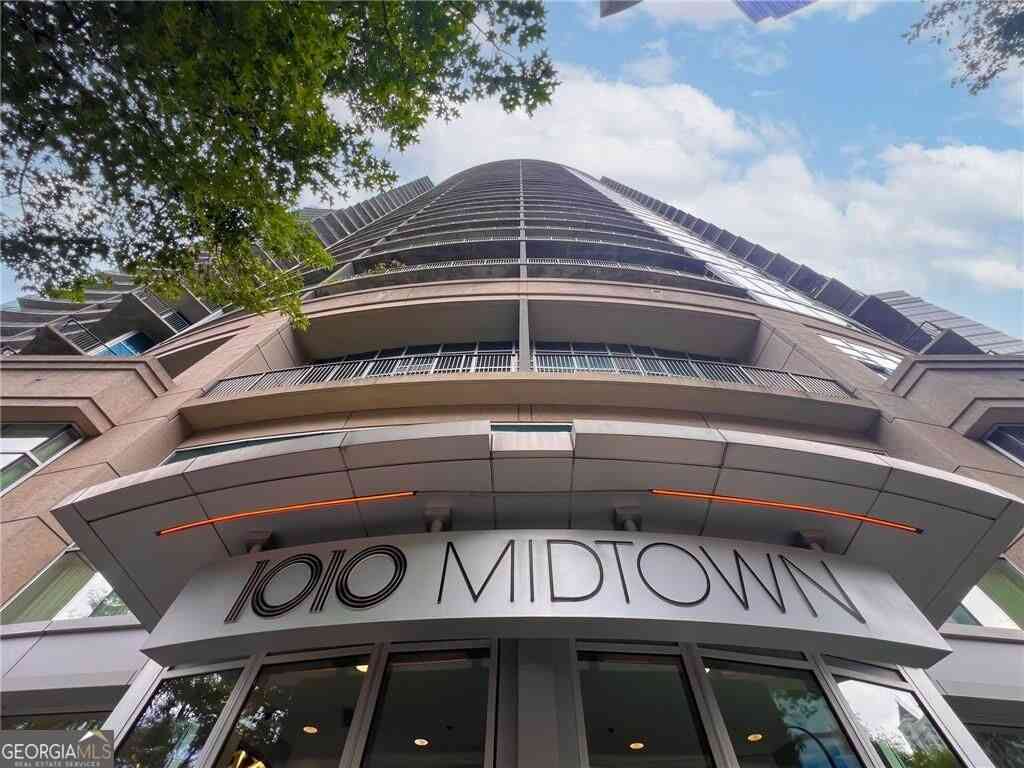
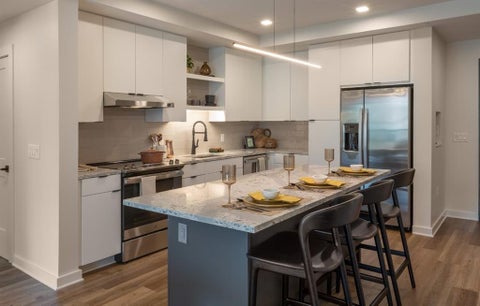
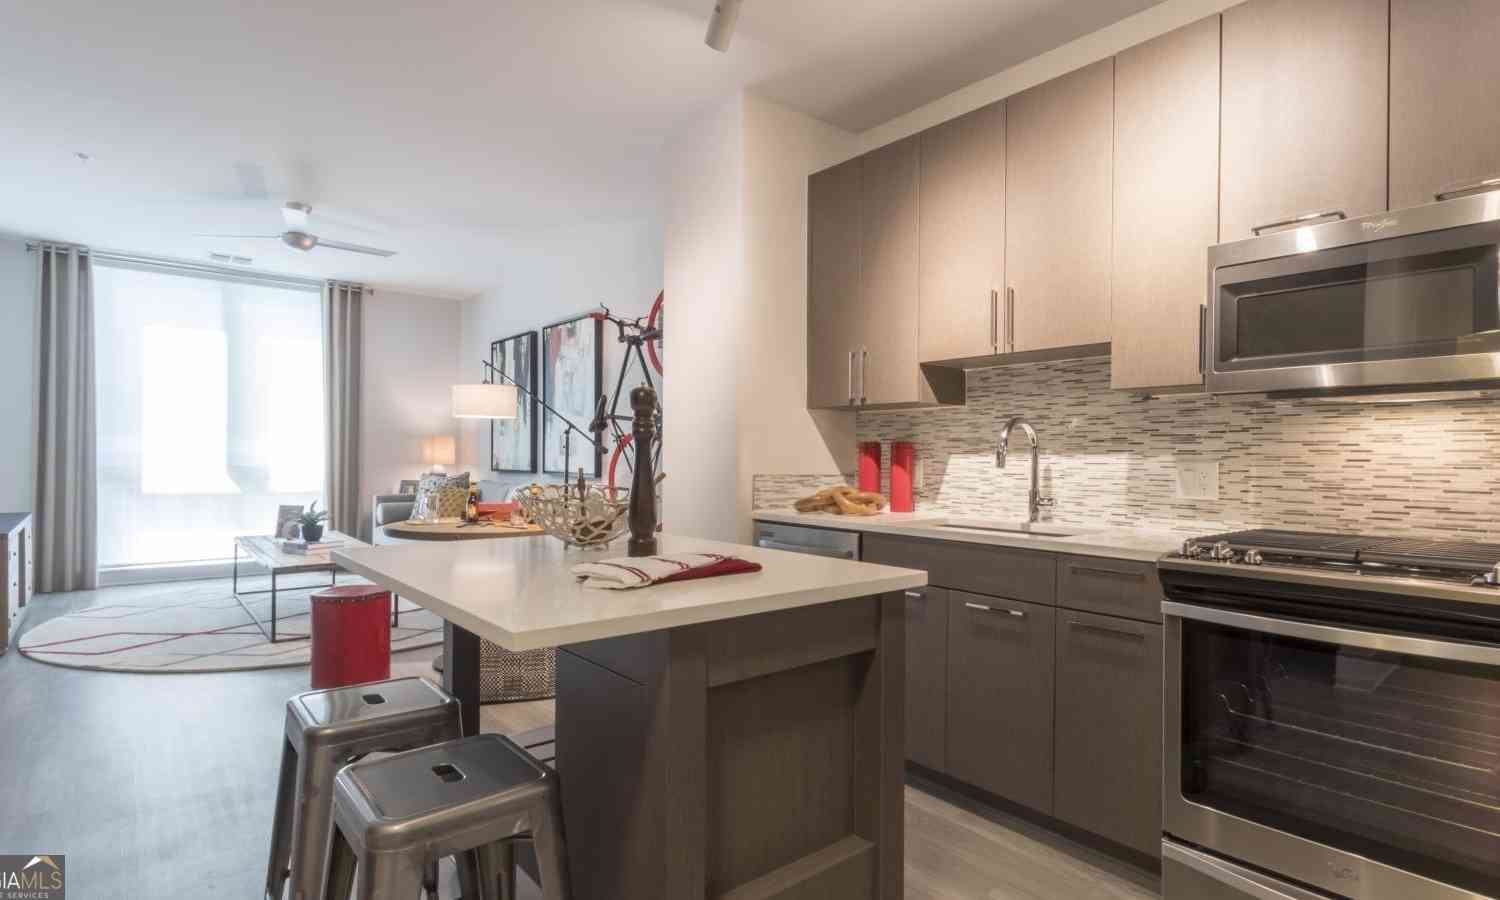
| 195 14th Street NE #1010, Atlanta, GA, 30309 | $2,000 | 1 | 1 | 740 | 0.02 Acre |
Similar Other To 7 Park Lane #J
Nearby For Rent


Listings on this website come from the FMLS IDX Compilation and may be held by brokerage firms other than the owner of this website. The listing brokerage is identified in any listing details. Information is deemed reliable but is not guaranteed. If you believe any FMLS listing contains material that infringes your copyrighted work, please (https://www.fmls.com/dmca.htm) to review our DMCA policy and learn how to submit a takedown request. © 2026 FMLS.
ByOwner last updated this listing 09/13/2026 @ 18:16
More Cities with for Rent by Owner Homes
- Atlanta Homes for Rent By Owner
- Brookhaven Homes for Rent By Owner
- Sandy Springs Homes for Rent By Owner
- Chamblee Homes for Rent By Owner
- Decatur Homes for Rent By Owner
- Doraville Homes for Rent By Owner
- Dunwoody Homes for Rent By Owner
- Smyrna Homes for Rent By Owner
- Scottdale Homes for Rent By Owner
- Avondale Estates Homes for Rent By Owner
- Clarkston Homes for Rent By Owner
- Tucker Homes for Rent By Owner
- Mableton Homes for Rent By Owner
- Stone Mountain Homes for Rent By Owner
- Hapeville Homes for Rent By Owner
- East Point Homes for Rent By Owner
- Marietta Homes for Rent By Owner
- Conley Homes for Rent By Owner
- College Park Homes for Rent By Owner
- Peachtree Corners Homes for Rent By Owner
Homes around $2,800







Verify Your Email
Please enter the 6-digit verification code
sent to your email address.
Verify Your Phone Number
Please enter the 6-digit verification code
sent to your mobile phone.

 404-668-6621