
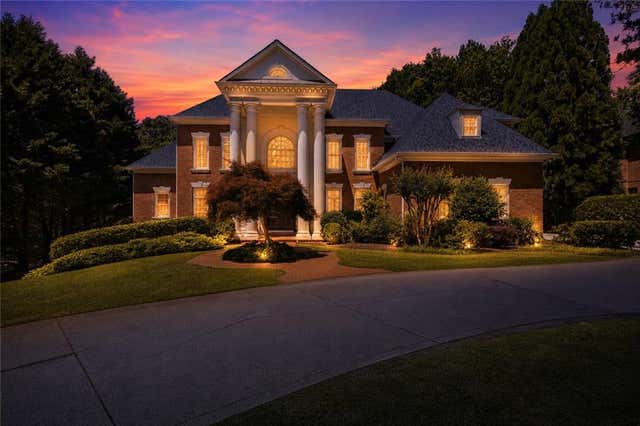
1845 Sugarloaf Club Drive
Duluth, GA 30097

 6
6
Bed
 8
8
Bath
 10,489
Sqft
 0.57
0.57Acre(Lot)
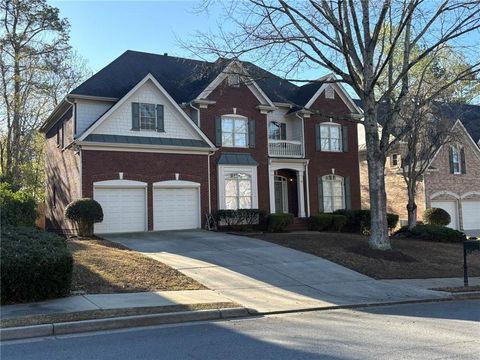
SET ALONG THE 17TH FAIRWAY of the prestigious TPC Sugarloaf Greg Norman championship golf course, this extraordinary estate commands attention with soaring architectural columns, timeless elegance, and an unmistakable grand presence- can be delivered fully furnished on three levels- or completely unfurnished… Designed for luxury living and exceptional entertaining, this one-of-a-kind residence offers an expansive open floor plan paired with immaculate, pet-free care throughout. A dramatic circular staircase welcomes you into the home, where refined craftsmanship and oversized living spaces create an atmosphere of sophistication and comfort. The luxurious main-level owner’s suite is a true retreat, complete with fireplace and serene golf course views. The breathtaking two-story Grand Room o

 Property Details
 Map
Map
 Map
Map
What's Nearby
Nearby Areas
 Features
-
Bedroom Information
Total beds: 6Bathroom Information
Total Baths: 8 Full Baths: 6 Half Baths: 2Room Information
Has Basement: Yes Basement: Daylight, Exterior Entry, Finished, Full, Interior Entry -
Flooring Information
Ceramic Tile, Hardwood, Stone, Wood -
Roofing Information
Composition -
Interior Features
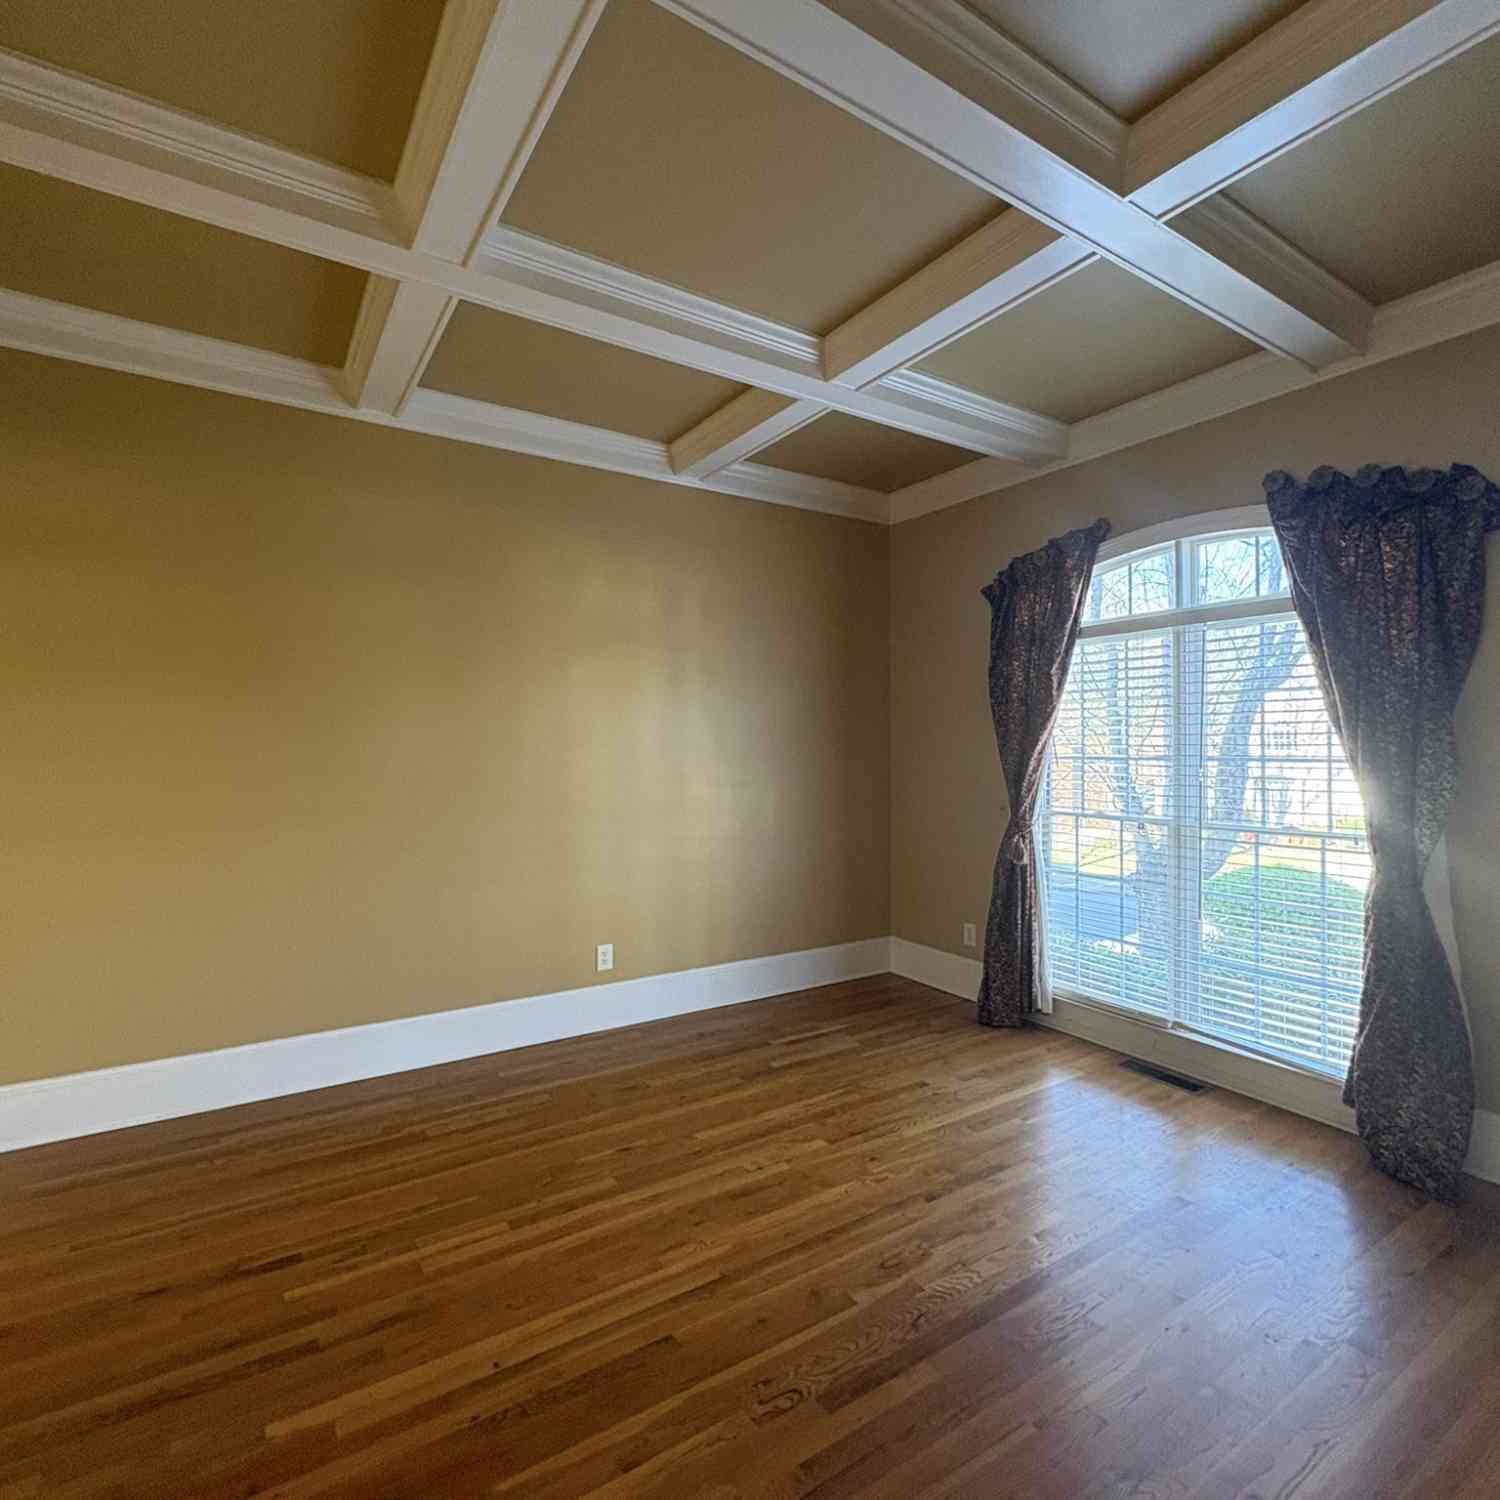
Breakfast Bar, Pantry, Kitchen Island, Bookcases, Cathedral Ceiling(s), Central Vacuum, Coffered Ceiling(s), Crown Molding, Double Vanity, High Speed Internet, Wet Bar, Master Downstairs Roof: Composition Appliances: Dishwasher, Disposal, Double Oven, Gas Water Heater, Microwave, Range Hood, Refrigerator Laundry Features: Laundry Room Window Features: Double Pane Windows, Insulated Windows, Shutters -
Heating & Cooling
Has Heating: Yes Heating: Forced Air, Natural Gas Has Cooling: Yes Cooling: Ceiling Fan(s), Central Air, Electric
-
Building Information
Year Built: 1998 Building Area Total: 10489 Patio And Porch Features: Deck, Front Porch, Rear Porch Pool Features: None Private Pool: No View: Golf Course -
Exterior Features
Exterior Features: Garden, Private Entrance, Private Yard
-
Lot Information
Lot Dimensions: x Lot Size Acres: 0.57 Lot Size Source: Public Records Lot Description: Cleared, Landscaped, Level, PrivateProperty Information
Subdivision: SUGARLOAF COUNTRY CLUB Source Property Type: Residential Lease Postal Code Plus 4: 7452 Property SubType: Single Family Residence Levels: Three Or More Property Age: 28
-
Listing Price Information
Listing Price: $11900
-
Tax Information
Parcel Number: R7158 053
-
Parking Information
Attached, Garage, Garage Door Opener, Garage Faces Side, Kitchen LevelGarage Information
Has Garage: Yes Has Attached Garage: Yes Garage Space: 3 Pets Allowed: Call
-
School Information
Elementary School: ParsonsJunior High School: HullSenior High School: Peachtree Ridge -
Utility Information
Cable Available, Electricity Available, Natural Gas Available, Phone Available, Sewer Available, Underground Utilities, Water Available -
Location Information
Direction: GPS friendly! Security Features: Security System, Carbon Monoxide Detector(s), Security Gate, Security Guard, Security Lights, Security Service, Security System Owned, Smoke Detector(s)
Listings on this website come from the FMLS IDX Compilation and may be held by brokerage firms other than the owner of this website. The listing brokerage is identified in any listing details. Information is deemed reliable but is not guaranteed. If you believe any FMLS listing contains material that infringes your copyrighted work, please (https://www.fmls.com/dmca.htm) to review our DMCA policy and learn how to submit a takedown request. © 2026 FMLS.
ByOwner last updated this listing 08/06/2026 @ 04:49
More Cities with for Rent by Owner Homes
- Duluth Homes for Rent By Owner
- Peachtree Corners Homes for Rent By Owner
- Lawrenceville Homes for Rent By Owner
- Johns Creek Homes for Rent By Owner
- Suwanee Homes for Rent By Owner
- Lilburn Homes for Rent By Owner
- Sugar Hill Homes for Rent By Owner
- Tucker Homes for Rent By Owner
- Doraville Homes for Rent By Owner
- Chamblee Homes for Rent By Owner
- Dunwoody Homes for Rent By Owner
- Grayson Homes for Rent By Owner
- Buford Homes for Rent By Owner
- Alpharetta Homes for Rent By Owner
- Stone Mountain Homes for Rent By Owner
- Snellville Homes for Rent By Owner
- Roswell Homes for Rent By Owner
- Dacula Homes for Rent By Owner
- Cumming Homes for Rent By Owner
- Brookhaven Homes for Rent By Owner
Homes around $11,900









Verify Your Email
Please enter the 6-digit verification code
sent to your email address.

 770-271-3330