
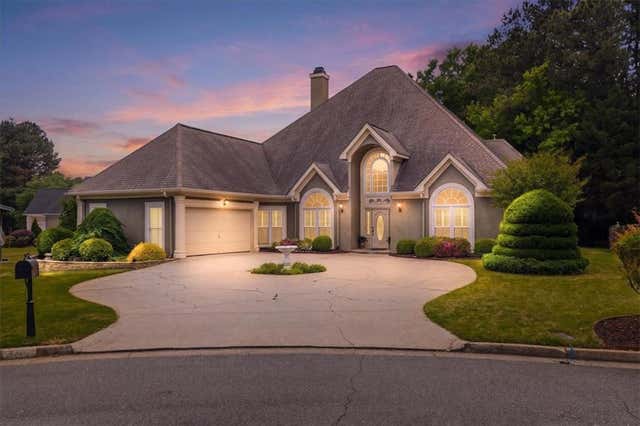
210 Masters View Court
Duluth, GA 30097

 4
4
Bed
 4
4
Bath
 3,734
3,734Sqft
 0.42
0.42Acre(Lot)
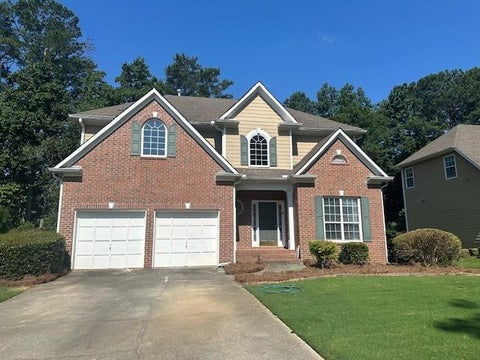
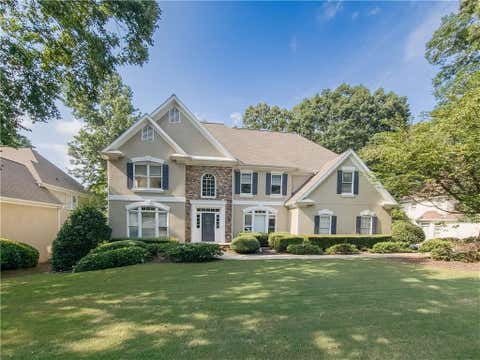
Welcome to this one-of-a-kind home in the highly desirable Johns Creek community and Northview High School district. Situated on one of the largest lots in the sought-after Standard View neighborhood, this home offers character, space, and features you won't find in a typical builder home. Included in the monthly rent: Lawn maintenance, Arrow Exterminators pest control service, Waste Management trash service, and annual HOA dues—providing a truly low-maintenance lifestyle. Inside, you'll find fresh flooring throughout the main level, hardwoods on the stairs and upper level, a two-sided fireplace, and an open kitchen featuring a wood-stained island, downdraft cooktop, under-counter oven, and a sunny breakfast area with bay windows. The main level offers three bedrooms, including the o

 Property Details
 Map
Map
 Map
Map
What's Nearby
Nearby Areas
 Features
-
Bedroom Information
Total beds: 4Bathroom Information
Total Baths: 4 Full Baths: 4Room Information
Basement: None -
Flooring Information
Ceramic Tile, Hardwood, Laminate -
Roofing Information
Composition -
Interior Features
Breakfast Bar, Eat-in Kitchen, Pantry, Kitchen Island, Crown Molding, Entrance Foyer, Master Downstairs Roof: Composition Appliances: Dishwasher, Disposal, Dryer, Gas Cooktop, Microwave, Refrigerator, Washer Laundry Features: Laundry Room, Main Level, Sink Window Features: Double Pane Windows, Insulated Windows, Plantation Shutters -
Heating & Cooling
Has Heating: Yes Heating: Central Has Cooling: Yes Cooling: Ceiling Fan(s), Central Air
-
Building Information
Year Built: 1993 Building Area Total: 3734 Construction Materials: Stucco Patio And Porch Features: Patio, Rear Porch Pool Features: None Private Pool: No View: Neighborhood -
Exterior Features
Exterior Features: Lighting, Rain Gutters
-
Lot Information
Lot Dimensions: x Lot Size Acres: 0.418 Lot Size Source: Public Records Lot Description: Cul-De-Sac, Landscaped, LevelProperty Information
Subdivision: Standard View Source Property Type: Residential Lease Postal Code Plus 4: 1419 Property SubType: Single Family Residence Levels: One and One Half Property Age: 33
-
Listing Price Information
Listing Price: $3950
-
Parking Information
Attached, Garage, Garage Faces SideGarage Information
Has Garage: Yes Has Attached Garage: Yes Garage Space: 2 Pets Allowed: Call
-
School Information
Elementary School: Findley OaksJunior High School: River TrailSenior High School: Northview -
Utility Information
Cable Available, Electricity Available, Natural Gas Available, Sewer Available, Water Available -
Location Information
Direction: From Jones Bridge Rd, turn right to Sargent Rd, then turn right to Findley Rd, turn left to Standard View Sub. Security Features: Smoke Detector(s)
Listings on this website come from the FMLS IDX Compilation and may be held by brokerage firms other than the owner of this website. The listing brokerage is identified in any listing details. Information is deemed reliable but is not guaranteed. If you believe any FMLS listing contains material that infringes your copyrighted work, please (https://www.fmls.com/dmca.htm) to review our DMCA policy and learn how to submit a takedown request. © 2026 FMLS.
ByOwner last updated this listing 08/06/2026 @ 02:53
More Cities with for Rent by Owner Homes
- Duluth Homes for Rent By Owner
- Peachtree Corners Homes for Rent By Owner
- Lawrenceville Homes for Rent By Owner
- Johns Creek Homes for Rent By Owner
- Suwanee Homes for Rent By Owner
- Lilburn Homes for Rent By Owner
- Sugar Hill Homes for Rent By Owner
- Tucker Homes for Rent By Owner
- Doraville Homes for Rent By Owner
- Chamblee Homes for Rent By Owner
- Dunwoody Homes for Rent By Owner
- Grayson Homes for Rent By Owner
- Buford Homes for Rent By Owner
- Alpharetta Homes for Rent By Owner
- Stone Mountain Homes for Rent By Owner
- Snellville Homes for Rent By Owner
- Roswell Homes for Rent By Owner
- Dacula Homes for Rent By Owner
- Cumming Homes for Rent By Owner
- Brookhaven Homes for Rent By Owner
Homes around $3,950











Verify Your Email
Please enter the 6-digit verification code
sent to your email address.

 770-509-0700