
6904 Helena Way
McKinney, Texas 75070

 3
3
Bed
 3
3
Bath
 3,027
3,027Sqft
 0.13
0.13Acre(Lot)
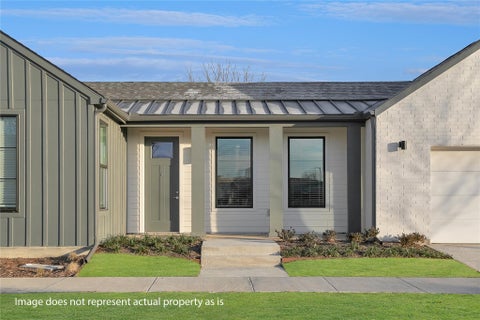
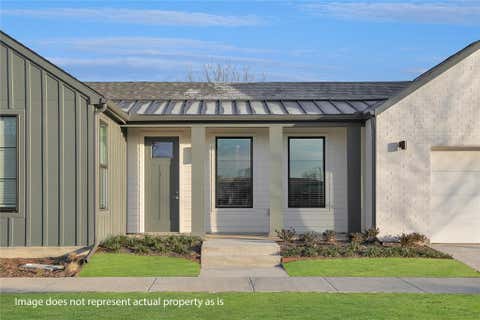
Experience refined living in this beautifully maintained home located in the sought-after Stone Hollow community. Walk inside, this open-concept design is filled with natural light, complemented by neutral tones and rich hardwood flooring that bring warmth and elegance throughout. A gas log fireplace anchors the living space, offering a cozy focal point during cooler months. The kitchen is both functional and inviting, featuring a walk-in pantry, gas range, oven, and a large island that serves as the heart of the home—perfect for cooking, gathering, or everyday living. The adjoining dining area is ideal for everything from casual meals to special occasions. Retreat to the spacious primary suite, complete with a walk-in closet, garden tub, separate walk-in shower and two separate vanities.

 Property Details
 Map
Map
 Map
Map
What's Nearby
Nearby Areas
 Features
-
Bedroom Information
Total Bedrooms: 3 Window Features: Window CoveringsBathroom Information
Total Baths: 2.5 Full Baths: 2 Half Baths: 1 -
Interior Features
Cable TV Available,Chandelier,Decorative Lighting,Double Vanity,Eat-in Kitchen,Granite Counters,Kitchen Island,Open Floorplan,Pantry,Vaulted Ceiling(s),Walk-In Closet(s)Appliances
Dishwasher,Disposal,Electric Oven,Gas Cooktop,Microwave,Plumbed For Gas in Kitchen,RefrigeratorUtilities
City Sewer,City Water,Curbs,Electricity Connected,Individual Gas Meter,Individual Water Meter -
Cooling Features
Ceiling Fan(s),Central Air,ElectricHeating Source
Central,Natural GasFireplace
Number of Fireplaces: 1 Fireplace Features: Gas Logs,Living Room
-
Building Information
Built Year: 2014 Construction: Brick,Rock/Stone Roof Type: Composition -
Exterior Features
Covered Patio/PorchFoundation
SlabSecurity Features
Prewired,Smoke Detector(s) -
Laundry Features
Electric Dryer Hookup,Utility Room,Full Size W/D Area,Dryer Hookup,Washer HookupPatio And Porch
CoveredFencing
WoodConstruction Materials
Brick,Rock/Stone
-
Lot Information
Lot Size (Acr): 0.1260 Lot Size Units: Acres Lot Size Square Feet: 5,489 Lot Size Source: Public Records Lot Features: Few Trees,Interior Lot,Landscaped,Sprinkler System,Subdivision -
Property Information
SQ ft (Living Area): 3,027 Property Type: Residential Lease Property Sub Type: Single Family Residence Architectural Style: Traditional Subdivision: Stone Hollow Ph Three City: McKinney State: Texas Directions: From SH-121 (Sam Rayburn Tollway) toward McKinney, exit Custer Rd and go north then turn left on Stone Hollow Drive. Turn right on Helena Way and the property will be on the right. Property Status: Active Exclusions: Owner's furniture Levels: Two Property Age: 12 Year Built Details: Preowned
-
Listing Price Information
Original List Price: $3,500 List Price Tot SqFt: $1
-
Tax Information
Parcel Number: R105230AA021R1 Tax Block: AA Tax Legal Description: STONE HOLLOW PHASE THREE (CMC), BLK AA, LOT 2 Tax Lot: 21R
-
Parking Information
Has Garage Garage Space: 2 Carport Spaces: 0 Parking Features: Driveway,Garage,Garage Door Opener,Garage Faces Front -
Homeowners Association Information
Included Fees: Full Use of Facilities,Maintenance Grounds,Management Fees HOA Type: Mandatory HOA: $800.00 HOA Frequency: Annually
-
School Information
Elementary School: Comstock Middle School: Scoggins High School: Emerson Intermediate School: Wortham School District: Frisco ISD -
Utility Information
Utilities: City Sewer,City Water,Curbs,Electricity Connected,Individual Gas Meter,Individual Water Meter

Disclosure: Listing information provided in part by the North Texas Real Estate Information Systems, Inc, for personal, non-commercial use by viewers of this site and may not be reproduced or redistributed. All information is deemed reliable but not guaranteed. Copyright © NTREIS 2026. All rights reserved
ByOwner last updated this listing 10/03/2026 @ 01:03
More Cities with for Rent by Owner Homes
- McKinney Homes for Rent By Owner
- Lucas Homes for Rent By Owner
- Allen Homes for Rent By Owner
- Plano Homes for Rent By Owner
- Lowry Crossing Homes for Rent By Owner
- Prosper Homes for Rent By Owner
- Frisco Homes for Rent By Owner
- Melissa Homes for Rent By Owner
- Murphy Homes for Rent By Owner
- Princeton Homes for Rent By Owner
- The Colony Homes for Rent By Owner
- Celina Homes for Rent By Owner
- Weston Homes for Rent By Owner
- Savannah Homes for Rent By Owner
- Wylie Homes for Rent By Owner
- Anna Homes for Rent By Owner
- Richardson Homes for Rent By Owner
- Sachse Homes for Rent By Owner
- Little Elm Homes for Rent By Owner
- Oak Point Homes for Rent By Owner
Homes around $3,500





Verify Your Email
Please enter the 6-digit verification code
sent to your email address.
Verify Your Phone Number
Please enter the 6-digit verification code
sent to your mobile phone.

 800-257-1242