
8533 Pine Valley Drive
McKinney, Texas 75070

 4
4
Bed
 4
4
Bath
 3,461
3,461Sqft
 0.14
0.14Acre(Lot)
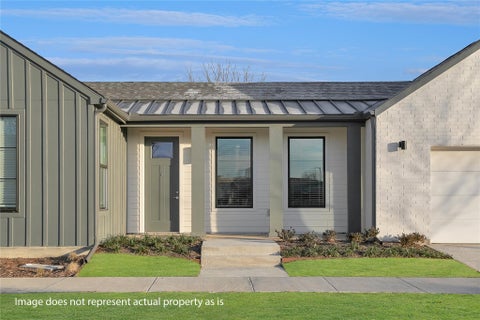
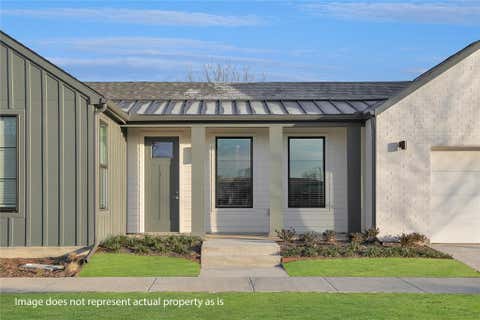
Discover your dream home in the heart of McKinney, TX with Frisco ISD schools ! This stunning 3,500 square foot residence, built in 2017 on a Corner lot , fronts to Walking Trail and Backyard overlooks the playground offers a perfect blend of modern design and spacious living. With 4 generously sized bedrooms and 3.5 well-appointed bathrooms, an Office room , a Game Room and an Media Room plus a Covered Patio , this home provides ample space for relaxation and entertainment. The open-concept layout invites natural light, creating a warm and welcoming atmosphere throughout. The Office Room has Inbuilt Cabinets and you can just move in and start working from the Office from Day 1. Upgraded Front Door, Direct-Vent Fireplace with Mantle & Built in Cabinets in Office & Family room. Hardwood

 Property Details
 Map
Map
 Map
Map
What's Nearby
Nearby Areas
 Features
-
Bedroom Information
Total Bedrooms: 4Bathroom Information
Total Baths: 3.5 Full Baths: 3 Half Baths: 1 -
Interior Features
Decorative Lighting,Flat Screen Wiring,High Speed Internet Available,Sound System WiringAppliances
Dishwasher,Gas Cooktop,Microwave,Convection OvenUtilities
City Sewer,City Water,Concrete,Individual Gas Meter,Individual Water Meter -
Cooling Features
Ceiling Fan(s),Central Air,GasEnergy
Green Energy: Appliances,HVAC,Thermostat,WindowsHeating Source
Central,ElectricFireplace
Number of Fireplaces: 1 Fireplace Features: Gas Starter,Metal,See Through Fireplace
-
Building Information
Built Year: 2017 Construction: Brick -
Exterior Features
Covered Patio/PorchSecurity Features
Prewired,Security System,Smoke Detector(s) -
Fencing
Fenced,WoodConstruction Materials
Brick
-
Lot Information
Lot Size (Acr): 0.1400 Lot Size Units: Acres Lot Size Square Feet: 6,098 Lot Features: Corner Lot,Park View,Subdivision -
Property Information
SQ ft (Living Area): 3,461 Property Type: Residential Lease Property Sub Type: Single Family Residence Architectural Style: A-Frame Subdivision: Southern Hills at Craig Ranch Phase 1 City: McKinney State: Texas Directions: FROM TX-121 NORTH: Take the exit toward Exchange Pkwy-Craig Ranch Pkwy-Alma Drive. Turn left onto Craig Ranch Pkwy. This will take you right into Southern Hills subdivision. Property Status: Active Levels: Two Property Age: 9 Year Built Details: Preowned
-
Listing Price Information
Original List Price: $3,600 List Price Tot SqFt: $1
-
Tax Information
Parcel Number: R-10965-00G-0190-1 Tax Block: 19 Tax Lot: G
-
Parking Information
Has Garage Garage Space: 3 Carport Spaces: 0 Parking Features: Garage,Tandem -
Homeowners Association Information
Included Fees: Full Use of Facilities,Maintenance Structure,Management Fees HOA Type: Mandatory HOA: $1,200.00 HOA Frequency: Annually
-
School Information
Elementary School: Isbell Middle School: Scoggins High School: Emerson School District: Frisco ISD -
Utility Information
Utilities: City Sewer,City Water,Concrete,Individual Gas Meter,Individual Water Meter Green Energy Efficient: Appliances,HVAC,Thermostat,Windows

Disclosure: Listing information provided in part by the North Texas Real Estate Information Systems, Inc, for personal, non-commercial use by viewers of this site and may not be reproduced or redistributed. All information is deemed reliable but not guaranteed. Copyright © NTREIS 2026. All rights reserved
ByOwner last updated this listing 10/03/2026 @ 02:02
More Cities with for Rent by Owner Homes
- McKinney Homes for Rent By Owner
- Lucas Homes for Rent By Owner
- Allen Homes for Rent By Owner
- Plano Homes for Rent By Owner
- Lowry Crossing Homes for Rent By Owner
- Prosper Homes for Rent By Owner
- Frisco Homes for Rent By Owner
- Melissa Homes for Rent By Owner
- Murphy Homes for Rent By Owner
- Princeton Homes for Rent By Owner
- The Colony Homes for Rent By Owner
- Celina Homes for Rent By Owner
- Weston Homes for Rent By Owner
- Savannah Homes for Rent By Owner
- Wylie Homes for Rent By Owner
- Anna Homes for Rent By Owner
- Richardson Homes for Rent By Owner
- Sachse Homes for Rent By Owner
- Little Elm Homes for Rent By Owner
- Oak Point Homes for Rent By Owner
Homes around $3,600




Verify Your Email
Please enter the 6-digit verification code
sent to your email address.
Verify Your Phone Number
Please enter the 6-digit verification code
sent to your mobile phone.

 408-757-3663