
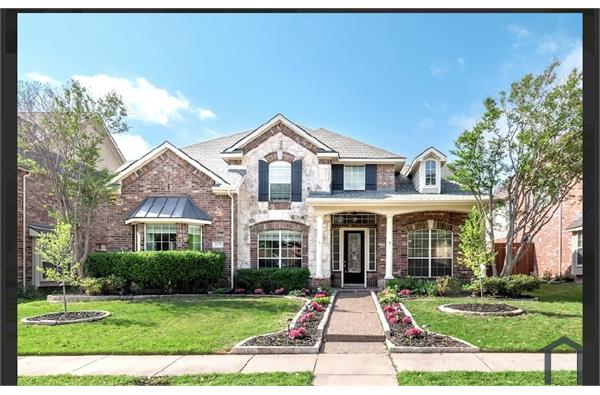
921 Pine Burst Drive
Allen, Texas 75013

 3
3
Bed
 4
4
Bath
 3,146
3,146Sqft
 0.23
0.23Acre(Lot)
Fall in love with this Luxury Home in Starcreek's family friendly neighborhood. This home offers exceptional curb appeal, combining timeless elegance with luxurious architectural details that create a stunning first impression. Home Features: huge front porch, elegant spindled staircase, 3625 sq ft of living space; 2 living rooms; private office; separate media room; and tech study area. Three Bedrooms with primary bedroom located on fl. one, and roomy secondary bedrooms on fl two. Large open Living and Kitchen with gorgeous granite Island, 42 inch cabinets, SS appliances, and a gas range with vented hood. Formal Dining excellent for holiday dinners. Other amenities include: plantation shutters, gas log fireplace, wood floors, crown moldings, art niches, arches, vaulted ceilings, ceiling

 Property Details
 Map
Map
 Map
Map
What's Nearby
Nearby Areas
 Features
-
Bedroom Information
Total Bedrooms: 3Bathroom Information
Total Baths: 3.5 Full Baths: 3 Half Baths: 1 -
Interior Features
Cable TV Available,Decorative Lighting,Double Vanity,Eat-in Kitchen,Granite Counters,High Speed Internet Available,Kitchen Island,Open Floorplan,Pantry,Vaulted Ceiling(s),Walk-In Closet(s)Appliances
Dishwasher,Disposal,Gas Cooktop,Gas Range,Gas Water Heater,Microwave,Double Oven,WasherUtilities
City Sewer,City Water -
Cooling Features
Ceiling Fan(s),Central Air,ElectricHeating Source
Central,Electric,Fireplace(s),Natural GasFireplace
Number of Fireplaces: 1 Fireplace Features: Gas Logs,Gas Starter,Living Room,Wood Burning
-
Building Information
Built Year: 2008 Construction: Brick Roof Type: Composition -
Exterior Features
Covered Patio/PorchFoundation
SlabSecurity Features
Smoke Detector(s) -
Laundry Features
Electric Dryer Hookup,Utility Room,Full Size W/D Area,Dryer Hookup,Washer HookupPatio And Porch
CoveredFencing
WoodConstruction Materials
Brick
-
Lot Information
Lot Size (Acr): 0.2300 Lot Size Units: Acres Lot Size Square Feet: 10,019 Lot Size Source: Public Records Lot Features: Corner Lot,Interior Lot,Irregular Lot,Landscaped,Sprinkler System,Subdivision -
Property Information
SQ ft (Living Area): 3,146 Property Type: Residential Lease Property Sub Type: Single Family Residence Architectural Style: Traditional Subdivision: Starcreek Ph Two City: Allen State: Texas Directions: Take 75 North. Exit Stacy Rd. and go west. Then turn right on Starcrest Pkwy. Then left on Pineburst Dr. House is on the left. Property Status: Active Levels: Two Property Age: 18 Year Built Details: Preowned
-
Listing Price Information
Original List Price: $3,600 List Price Tot SqFt: $1
-
Tax Information
Parcel Number: R926500M00901 Tax Block: M Tax Legal Description: STARCREEK PHASE TWO (CAL), BLK M, LOT 9 Tax Lot: 9
-
Parking Information
Has Garage Garage Space: 2 Carport Spaces: 0 Parking Features: Alley Access,Covered,Driveway,Enclosed,Garage,Garage Faces Rear,Garage Single Door,Side By Side -
Homeowners Association Information
Included Fees: Maintenance Grounds HOA Type: Mandatory
-
School Information
Elementary School: Cheatham Middle School: Curtis High School: Allen Junior High School: Lowery Freshman Center School District: Allen ISD -
Utility Information
Utilities: City Sewer,City Water

Disclosure: Listing information provided in part by the North Texas Real Estate Information Systems, Inc, for personal, non-commercial use by viewers of this site and may not be reproduced or redistributed. All information is deemed reliable but not guaranteed. Copyright © NTREIS 2026. All rights reserved
ByOwner last updated this listing 09/25/2026 @ 15:34
More Cities with for Rent by Owner Homes
- Allen Homes for Rent By Owner
- Lucas Homes for Rent By Owner
- Murphy Homes for Rent By Owner
- Lowry Crossing Homes for Rent By Owner
- Wylie Homes for Rent By Owner
- McKinney Homes for Rent By Owner
- Plano Homes for Rent By Owner
- Sachse Homes for Rent By Owner
- Princeton Homes for Rent By Owner
- Richardson Homes for Rent By Owner
- Garland Homes for Rent By Owner
- Lavon Homes for Rent By Owner
- Rowlett Homes for Rent By Owner
- Melissa Homes for Rent By Owner
- Josephine Homes for Rent By Owner
- Nevada Homes for Rent By Owner
- Frisco Homes for Rent By Owner
- Addison Homes for Rent By Owner
- The Colony Homes for Rent By Owner
- Farmersville Homes for Rent By Owner
Homes around $3,600





Verify Your Email
Please enter the 6-digit verification code
sent to your email address.
Verify Your Phone Number
Please enter the 6-digit verification code
sent to your mobile phone.

 817-858-0055