
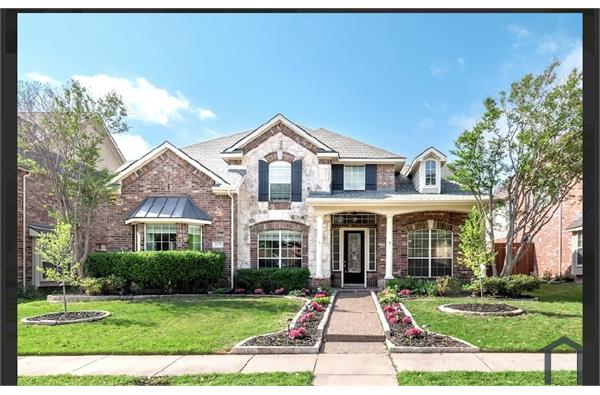
1168 Daybreak Drive #1168
Allen, Texas 75013

 3
3
Bed
 3
3
Bath
 2,057
2,057Sqft
 0.07
0.07Acre(Lot)
Well maintained, built in 2025 Townhome for Lease in The Farm at Allen Experience elevated living in this never-lived-in, two-story end Unit townhome located in the heart of The Farm at Allen and zoned to highly acclaimed Allen ISD. This thoughtfully designed residence includes a refrigerator, microwave, gas cooktop, electric cooking range, washer, and dryer—all covered in the monthly rent. The first floor features an open-concept layout with soaring 10-foot ceilings, 8-foot doors, designer lighting, and a sliding glass door with curtains that opens to a private patio and fenced grassy area. The kitchen boasts a large island, 42-inch cabinetry, Energy Star stainless steel gas appliances, an undermount sink, and a walk-in pantry. Upstairs, enjoy a spacious game room, a large utility room

 Property Details
 Map
Map
 Map
Map
What's Nearby
Nearby Areas
 Features
-
Bedroom Information
Total Bedrooms: 3Bathroom Information
Total Baths: 2.5 Full Baths: 2 Half Baths: 1 -
Interior Features
Decorative Lighting,Double Vanity,Granite Counters,High Speed Internet Available,Kitchen Island,Open Floorplan,Pantry,Tile Counters,Walk-In Closet(s)Appliances
Dishwasher,Disposal,Dryer,Electric Oven,Electric Range,Electric Water Heater,Gas Cooktop,Microwave,Refrigerator,Vented Exhaust Fan,WasherUtilities
City Sewer,City Water -
Cooling Features
Ceiling Fan(s),Central AirHeating Source
Central,ElectricFireplace
Number of Fireplaces: 0
-
Building Information
Built Year: 2025 Construction: Block,Brick,Concrete,Fiberglass Siding,Frame Roof Type: Asphalt -
Exterior Features
Balcony,Garden(s)Foundation
Concrete Perimeter,SlabSecurity Features
Carbon Monoxide Detector(s),Fire Alarm,Security System,Smoke Detector(s) -
Construction Materials
Block,Brick,Concrete,Fiberglass Siding,Frame
-
Lot Information
Lot Size (Acr): 0.0676 Lot Size Units: Square Feet Lot Size Square Feet: 2,944 Lot Size Source: Builder -
Property Information
SQ ft (Living Area): 2,057 Property Type: Residential Lease Property Sub Type: Townhouse Architectural Style: Contemporary/Modern Subdivision: WATTERS EDGE AT THE FARM City: Allen State: Texas Directions: GPS. Property Status: Active Levels: Two Property Age: 1 Year Built Details: New Construction - Complete
-
Listing Price Information
Original List Price: $3,200 List Price Tot SqFt: $2
-
Tax Information
Parcel Number: R-12578-00M-0130-1 Tax Block: 13 Tax Lot: M
-
Parking Information
Has Garage Garage Space: 2 Carport Spaces: 0 Parking Features: Covered,Epoxy Flooring,Garage Door Opener,Garage Faces Rear,Garage Single Door,Inside Entrance,Kitchen Level -
Homeowners Association Information
Included Fees: Front Yard Maintenance,Maintenance Grounds,Maintenance Structure,Security HOA Type: Mandatory HOA: $0.00 HOA Frequency: Other
-
School Information
Elementary School: Cheatham Middle School: Curtis High School: Allen School District: Allen ISD -
Utility Information
Utilities: City Sewer,City Water

Disclosure: Listing information provided in part by the North Texas Real Estate Information Systems, Inc, for personal, non-commercial use by viewers of this site and may not be reproduced or redistributed. All information is deemed reliable but not guaranteed. Copyright © NTREIS 2026. All rights reserved
ByOwner last updated this listing 09/25/2026 @ 15:21
More Cities with for Rent by Owner Homes
- Allen Homes for Rent By Owner
- Lucas Homes for Rent By Owner
- Murphy Homes for Rent By Owner
- Lowry Crossing Homes for Rent By Owner
- Wylie Homes for Rent By Owner
- McKinney Homes for Rent By Owner
- Plano Homes for Rent By Owner
- Sachse Homes for Rent By Owner
- Princeton Homes for Rent By Owner
- Richardson Homes for Rent By Owner
- Garland Homes for Rent By Owner
- Lavon Homes for Rent By Owner
- Rowlett Homes for Rent By Owner
- Melissa Homes for Rent By Owner
- Josephine Homes for Rent By Owner
- Nevada Homes for Rent By Owner
- Frisco Homes for Rent By Owner
- Addison Homes for Rent By Owner
- The Colony Homes for Rent By Owner
- Farmersville Homes for Rent By Owner
Homes around $3,200





Verify Your Email
Please enter the 6-digit verification code
sent to your email address.
Verify Your Phone Number
Please enter the 6-digit verification code
sent to your mobile phone.

 800-257-1242