

3119 Swallow Drive
Marietta, GA 30066

 6
6
Bed
 4
4
Bath
 4,560
4,560Sqft
 0.30
0.30Acre(Lot)
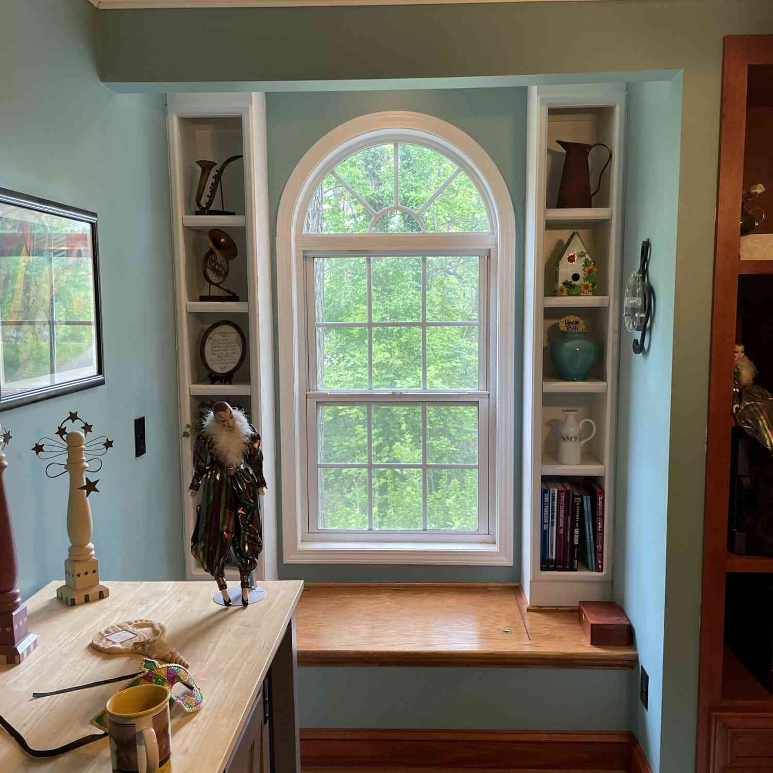
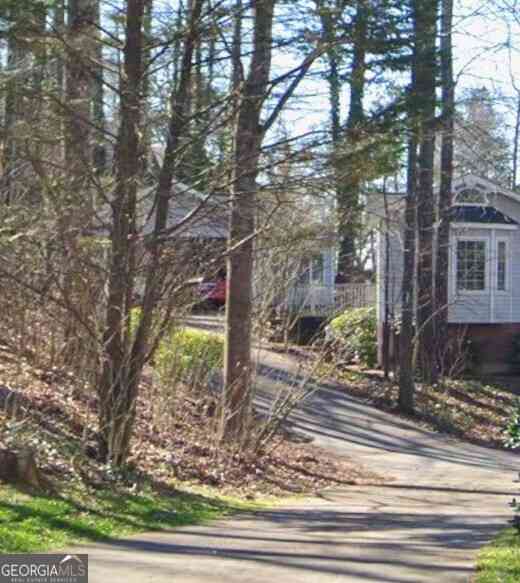
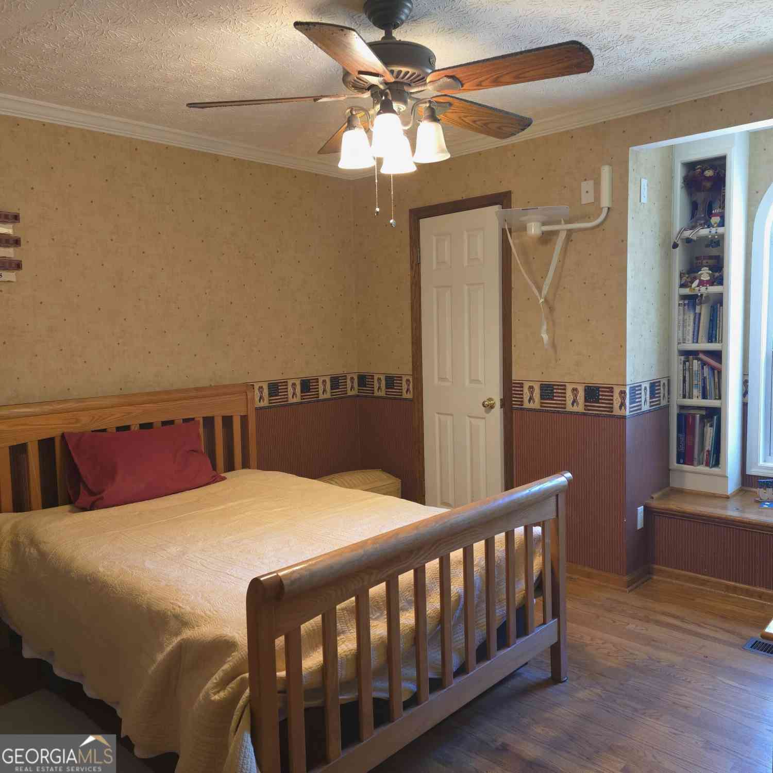
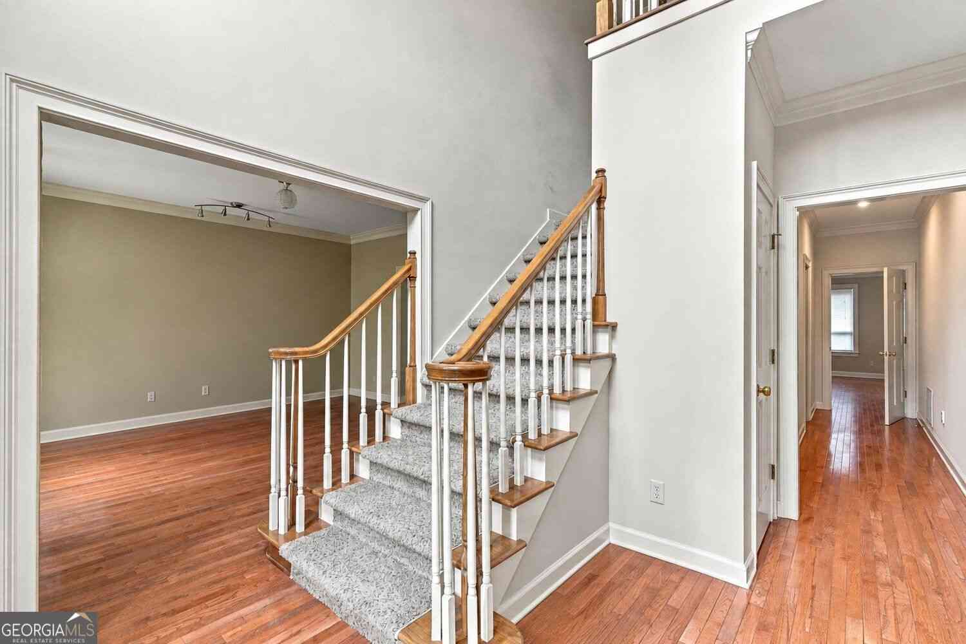
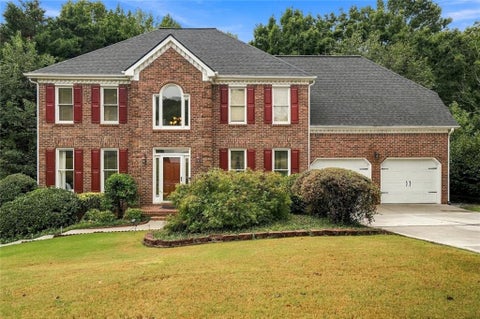
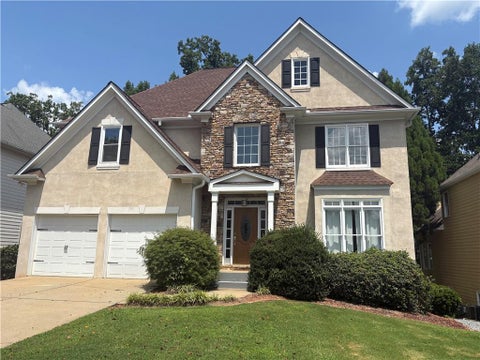
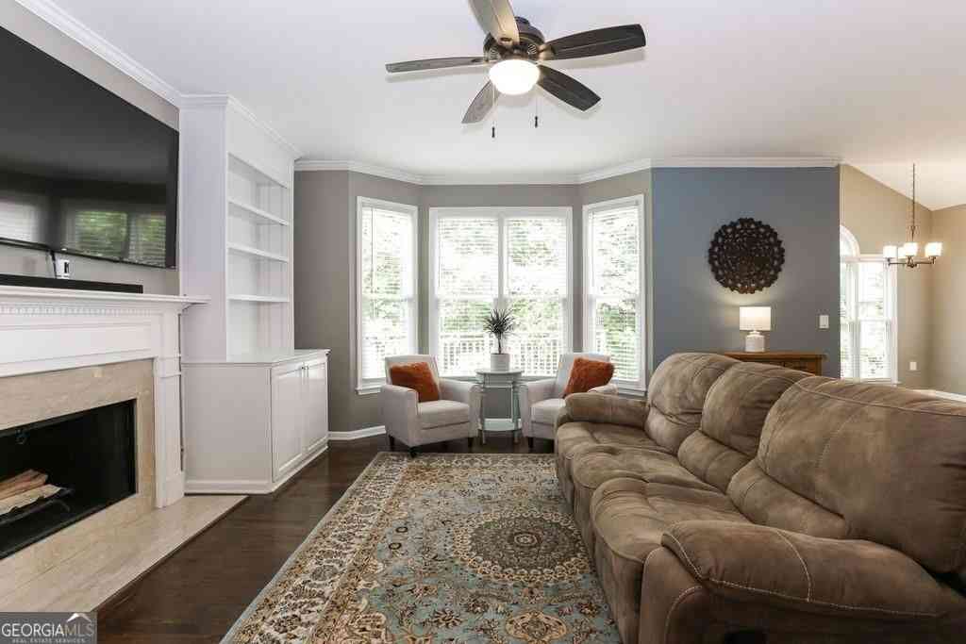
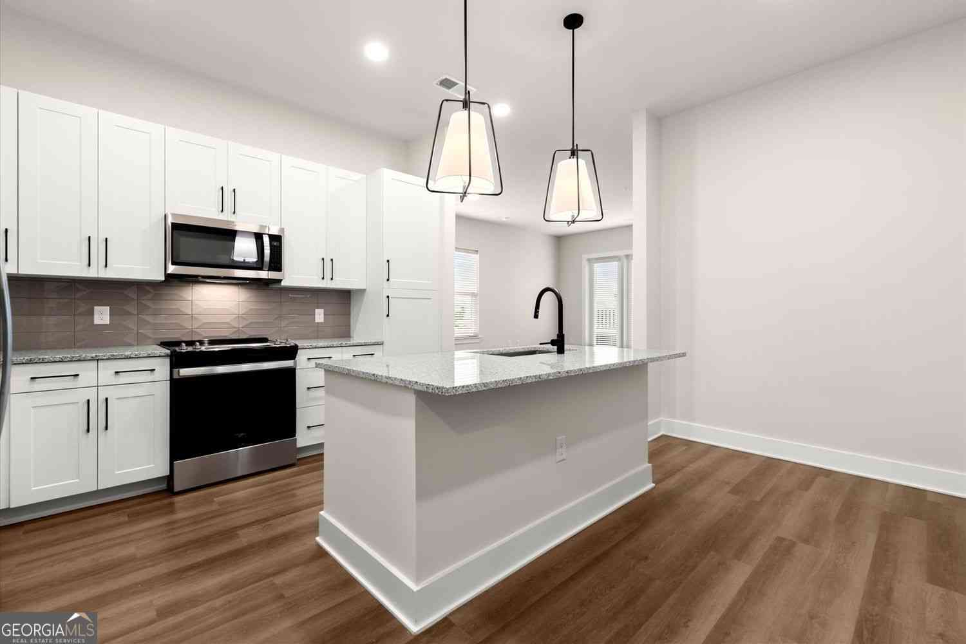
Welcome to this beautifully maintained home tucked away in a quiet cul-de-sac within an award-winning school district! Rocky Mount Elementary, Simpson MS and Lassiter HS. From the moment you enter the impressive two-story foyer, you’ll notice the wonderful hardwood floors, spacious layout, and thoughtful updates throughout. Brand New carpet in all upstairs bedrooms. The heart of the home is the spacious kitchen, featuring granite countertops, abundant cabinetry, ample storage, and a fantastic breakfast bar. The inviting eat-in breakfast area flows seamlessly into the family room, creating the perfect space for everyday living and entertaining. Gather around the fireplace in the family room or step outside to enjoy grilling and relaxing on the deck. Upstairs, the oversized primary suite off

 Property Details
 Map
Map
 Map
Map
What's Nearby
Nearby Areas
 Features
-
Bedroom Information
Total beds: 6Bathroom Information
Total Baths: 4 Full Baths: 3 Half Baths: 1Room Information
Has Basement: Yes Basement: Daylight, Exterior Entry, Finished, Full, Interior Entry -
Flooring Information
Hardwood, Tile -
Roofing Information
Composition -
Interior Features
Breakfast Bar, Eat-in Kitchen, Pantry, Crown Molding, Double Vanity, High Speed Internet, Low Flow Plumbing Fixtures, Tray Ceiling(s), Walk-In Closet(s) Roof: Composition Appliances: Dishwasher, Gas Oven, Gas Range, Microwave, Refrigerator Laundry Features: Common Area, Laundry Closet, Laundry Room Window Features: Insulated Windows -
Heating & Cooling
Has Heating: Yes Heating: Central, Natural Gas, Zoned Has Cooling: Yes Cooling: Ceiling Fan(s), Central Air, Zoned
-
Building Information
Year Built: 1999 Building Area Total: 4047 Construction Materials: Brick, Concrete Patio And Porch Features: Deck, Front Porch Pool Features: None Private Pool: No View: Trees/Woods -
Exterior Features
Exterior Features: Other
-
Lot Information
Lot Dimensions: 76x192x71x176 Lot Size Acres: 0.304 Lot Size Source: Owner Lot Description: Cul-De-SacProperty Information
Subdivision: Highlands View Source Property Type: Residential Lease Property SubType: Single Family Residence Levels: Two Property Age: 27
-
Listing Price Information
Listing Price: $3800 Original Price: $3900
-
Tax Information
Parcel Number: 16031500620
-
Parking Information
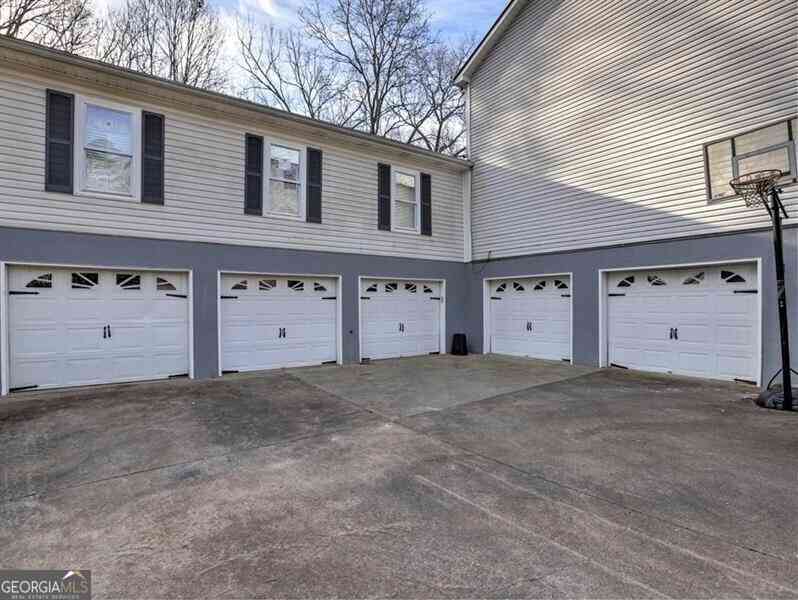
Parking Total: 2 Attached, Garage, Garage Door Opener, Kitchen Level, DrivewayGarage Information
Has Garage: Yes Has Attached Garage: Yes Garage Space: 2 Pets Allowed: Call
-
School Information
Elementary School: Rocky MountJunior High School: SimpsonSenior High School: Lassiter -
Utility Information
Cable Available, Electricity Available, Natural Gas Available, Sewer Available -
Location Information
Direction: GPS or North on Sandy Plains, cross Shallowford Rd, 1/2 mile to left on Shallow Dr (into Highland View Subdivision). Home is on left in cul-de-sac. Security Features: Smoke Detector(s)
Nearby Home Value
| Address | Estimate | Bed | Bath | Sq. Ft | Lot Size |
|---|---|---|---|---|---|
| 3666 Lakewood Court #B, Marietta, GA, 30066 | $850 | 1 | 1 | -- | 0.26 Acre |
| 3666 Lakewood Court #A, Marietta, GA, 30066 | $1,200 | 1 | 1 | -- | 0.26 Acre |
| 3666 Lakewood Court #C, Marietta, GA, 30066 | $850 | 1 | 1 | -- | 0.26 Acre |
Similar Other To 3119 Swallow Drive
Nearby For Rent
Listings on this website come from the FMLS IDX Compilation and may be held by brokerage firms other than the owner of this website. The listing brokerage is identified in any listing details. Information is deemed reliable but is not guaranteed. If you believe any FMLS listing contains material that infringes your copyrighted work, please (https://www.fmls.com/dmca.htm) to review our DMCA policy and learn how to submit a takedown request. © 2026 FMLS.
ByOwner last updated this listing 09/25/2026 @ 09:25
More Cities with for Rent by Owner Homes
- Marietta Homes for Rent By Owner
- Smyrna Homes for Rent By Owner
- Kennesaw Homes for Rent By Owner
- Sandy Springs Homes for Rent By Owner
- Austell Homes for Rent By Owner
- Mableton Homes for Rent By Owner
- Powder Springs Homes for Rent By Owner
- Brookhaven Homes for Rent By Owner
- Acworth Homes for Rent By Owner
- Roswell Homes for Rent By Owner
- Dunwoody Homes for Rent By Owner
- Woodstock Homes for Rent By Owner
- Atlanta Homes for Rent By Owner
- Lithia Springs Homes for Rent By Owner
- Hiram Homes for Rent By Owner
- Chamblee Homes for Rent By Owner
- Milton Homes for Rent By Owner
- Holly Springs Homes for Rent By Owner
- Emerson Homes for Rent By Owner
- Peachtree Corners Homes for Rent By Owner
Homes around $3,800








Verify Your Email
Please enter the 6-digit verification code
sent to your email address.
Verify Your Phone Number
Please enter the 6-digit verification code
sent to your mobile phone.

 678-516-1000