
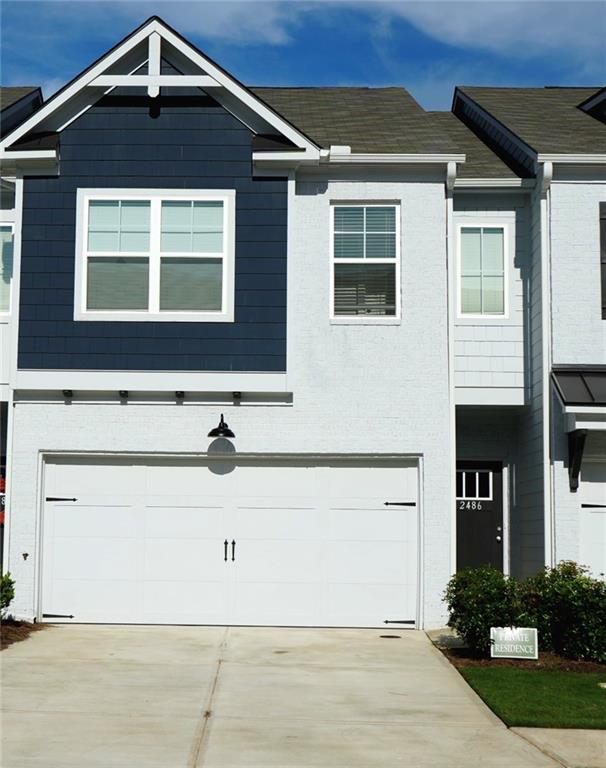
2486 Honey Way
Conyers, GA 30013

 3
3
Bed
 3
3
Bath
 0.03
0.03Acre(Lot)
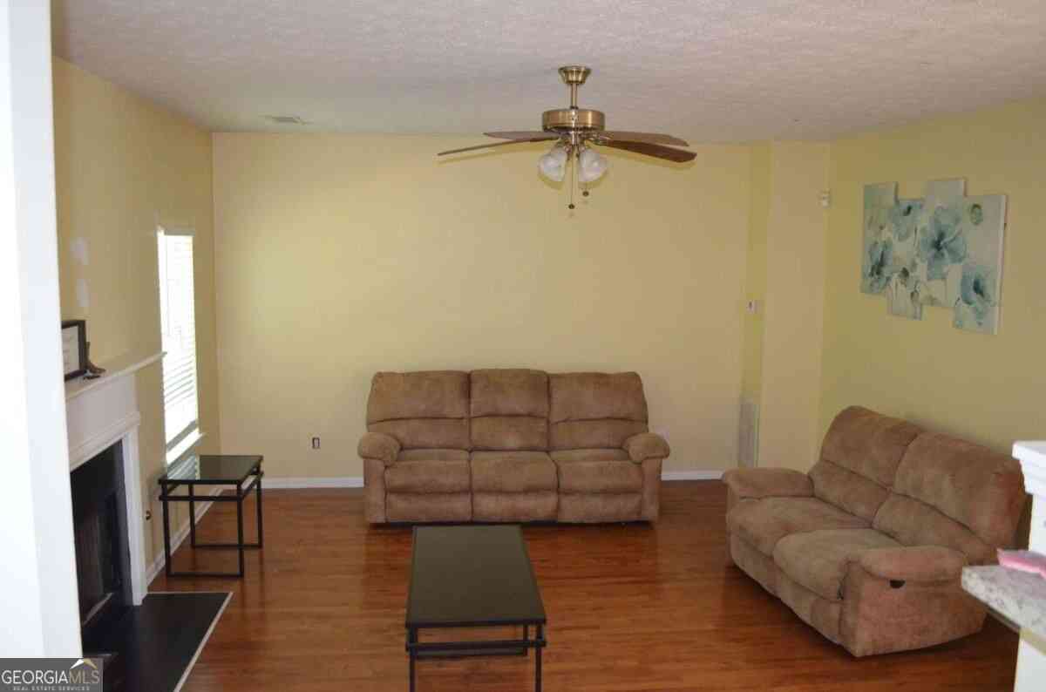
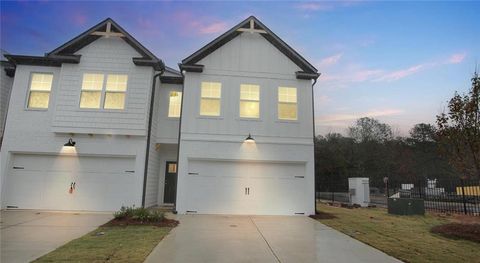
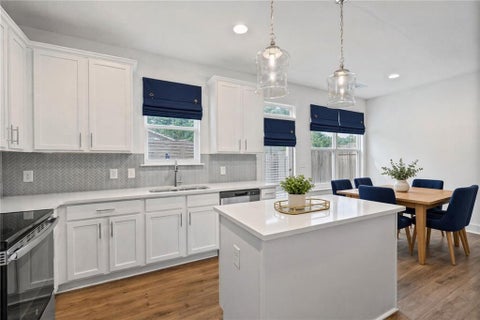
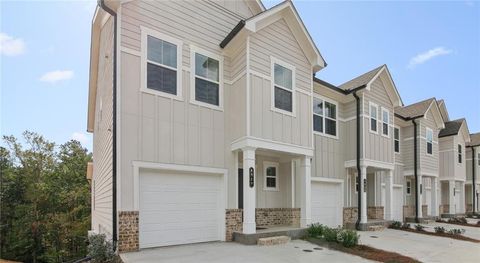
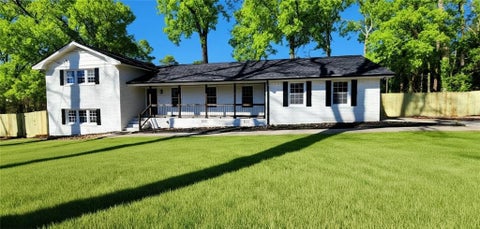
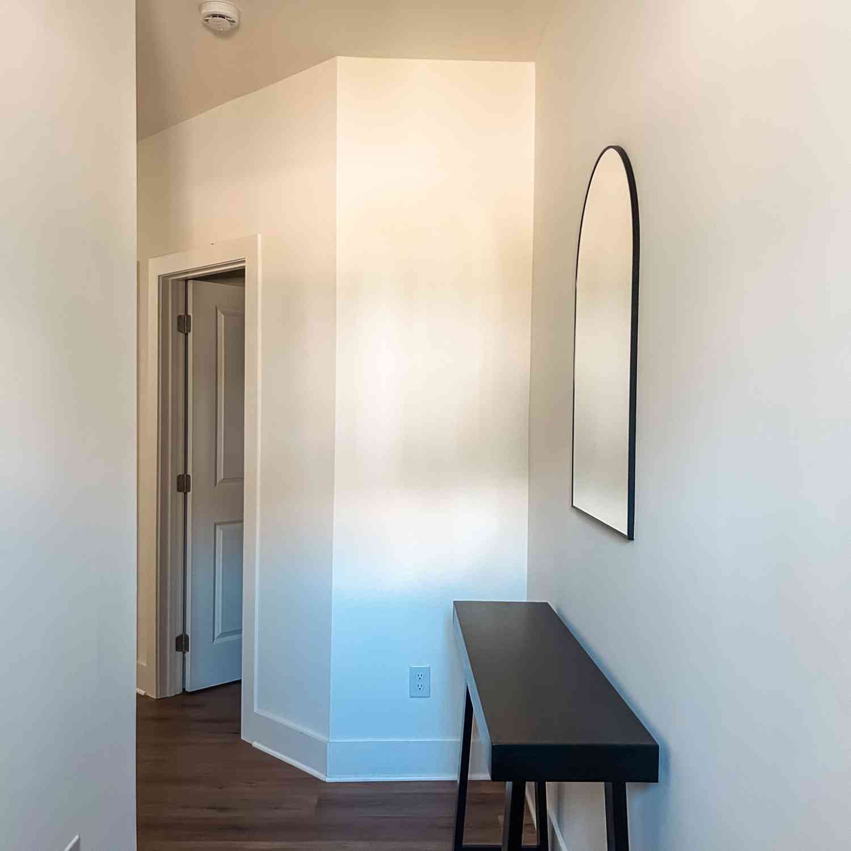
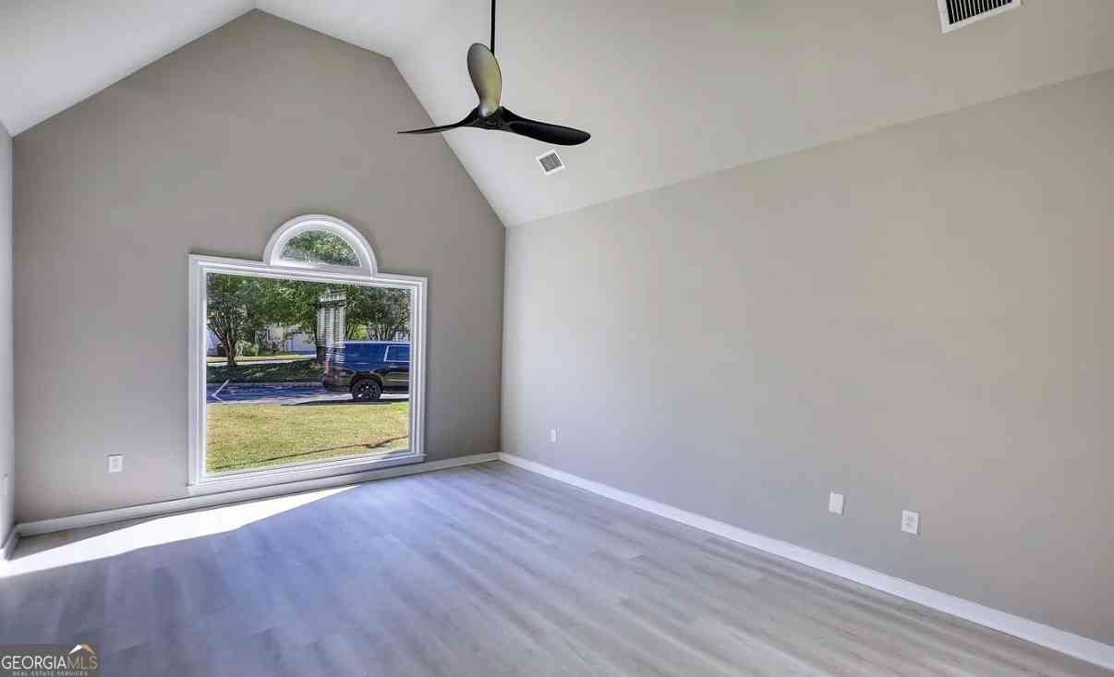
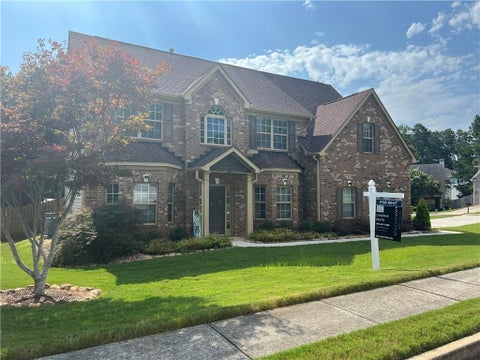
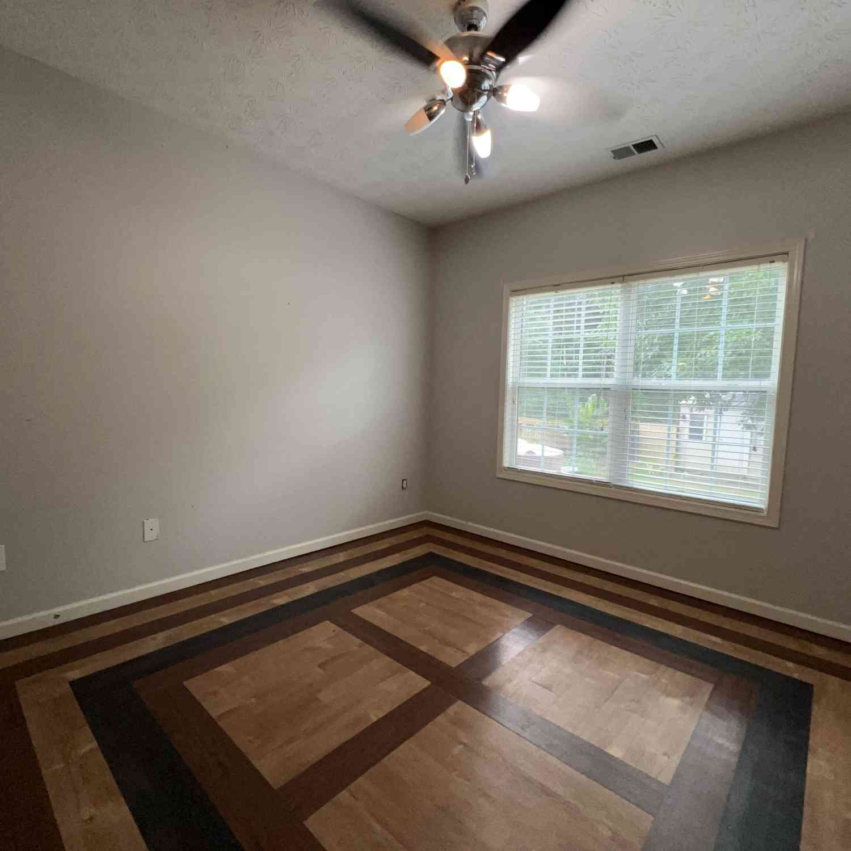
NEWER CONSTRUCTION & MOVE-IN READY! Welcome to 2486 Honey Way! This stylish 3-bedroom, 2.5-bath townhome offers modern finishes, an open-concept layout, all-electric living, washer/dryer included, Custom-built pantry to keep your favorite foods organized, and professionally designed closet storage in the primary and secondary walk-in closets. Step outside to your private fenced in backyard. Enjoy low-maintenance living in a community featuring a swimming pool and playground. Conveniently located in Conyers near shopping, dining, and major roadways. Available for lease—schedule your showing today!
 Property Details
 Map
Map
 Map
Map
What's Nearby
Nearby Areas
 Features
-
Bedroom Information
Total beds: 3Bathroom Information
Total Baths: 3 Full Baths: 2 Half Baths: 1Room Information
Basement: None -
Flooring Information
Carpet, Tile, Wood, Other -
Roofing Information
Composition -
Interior Features
Breakfast Bar, Pantry, Kitchen Island, Double Vanity, Entrance Foyer, Tray Ceiling(s), Walk-In Closet(s), Other Roof: Composition Appliances: Dishwasher, Disposal, Dryer, Electric Cooktop, Electric Oven, Electric Water Heater, Microwave, Refrigerator, Washer Laundry Features: Laundry Room, Upper Level, Other Window Features: Double Pane Windows, Insulated Windows -
Heating & Cooling
Has Heating: Yes Heating: Central, Electric Has Cooling: Yes Cooling: Ceiling Fan(s), Central Air, Electric, Zoned
-
Building Information
Year Built: 2024 Building Area Total: 1808 Construction Materials: Cement Siding, Concrete Patio And Porch Features: Patio Pool Features: In Ground Private Pool: No View: Pool, Trees/Woods -
Exterior Features
Exterior Features: Other
-
Lot Information
Lot Dimensions: x Lot Size Acres: 0.03 Lot Size Source: Public Records Lot Description: Back YardProperty Information
Subdivision: Riverside Source Property Type: Residential Lease Property SubType: Townhouse Levels: Two Property Age: 2
-
Listing Price Information
Listing Price: $2695
-
Tax Information
Parcel Number: 0920010458
-
Parking Information
Attached, Garage, Garage Door Opener, Garage Faces Front, Kitchen Level, See Remarks, DrivewayGarage Information
Has Garage: Yes Has Attached Garage: Yes Garage Space: 2 Pets Allowed: Call
-
School Information
Elementary School: Hightower TrailJunior High School: MemorialSenior High School: Salem -
Utility Information
Cable Available, Electricity Available, Sewer Available, Underground Utilities, Water Available -
Location Information
Direction: From I-20 E, take Exit 84 for GA-162/S Salem Rd. Travel approximately 1.3 miles and turn right onto Gees Mill Rd. The Riverside community will be ahead on the right. Follow the community roads to Honey Way and 2486 Honey Way. Security Features: Smoke Detector(s), Fire Alarm, Secured Garage/Parking
Listings on this website come from the FMLS IDX Compilation and may be held by brokerage firms other than the owner of this website. The listing brokerage is identified in any listing details. Information is deemed reliable but is not guaranteed. If you believe any FMLS listing contains material that infringes your copyrighted work, please (https://www.fmls.com/dmca.htm) to review our DMCA policy and learn how to submit a takedown request. © 2026 FMLS.
ByOwner last updated this listing 09/23/2026 @ 01:47
More Cities with for Rent by Owner Homes
- Conyers Homes for Rent By Owner
- Norcross Homes for Rent By Owner
- Snellville Homes for Rent By Owner
- Lithonia Homes for Rent By Owner
- Loganville Homes for Rent By Owner
- Stone Mountain Homes for Rent By Owner
- Covington Homes for Rent By Owner
- Grayson Homes for Rent By Owner
- Lilburn Homes for Rent By Owner
- Clarkston Homes for Rent By Owner
- Ellenwood Homes for Rent By Owner
- Lawrenceville Homes for Rent By Owner
- Avondale Estates Homes for Rent By Owner
- Scottdale Homes for Rent By Owner
- Stockbridge Homes for Rent By Owner
- Tucker Homes for Rent By Owner
- McDonough Homes for Rent By Owner
- Decatur Homes for Rent By Owner
- Monroe Homes for Rent By Owner
- Rex Homes for Rent By Owner
Homes around $2,695










Verify Your Email
Please enter the 6-digit verification code
sent to your email address.
Verify Your Phone Number
Please enter the 6-digit verification code
sent to your mobile phone.

 888-959-9461