
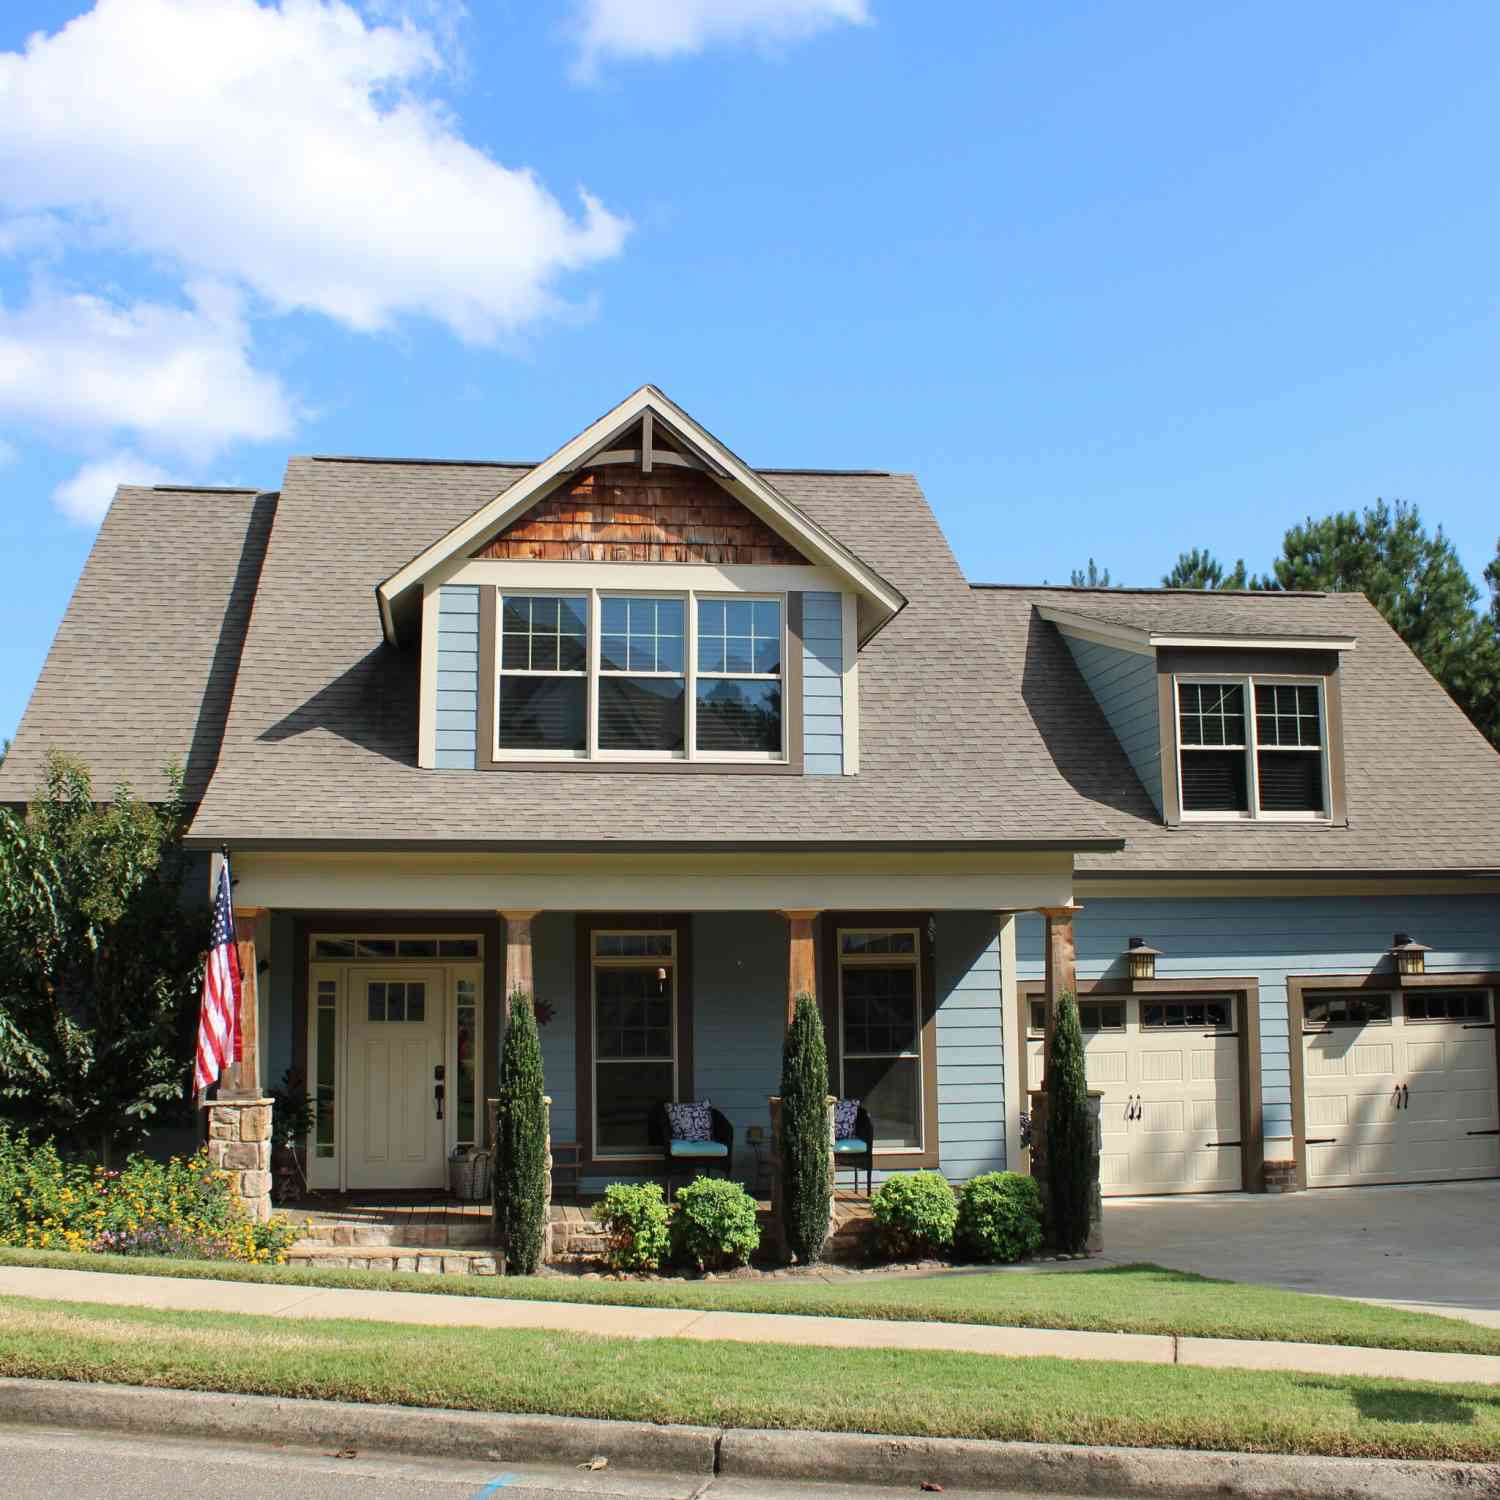
208 Westbury Court
Canton, GA 30114

 5
5
Bed
 2
2
Bath
 5,683
5,683Sqft
 0.33
0.33Acre(Lot)
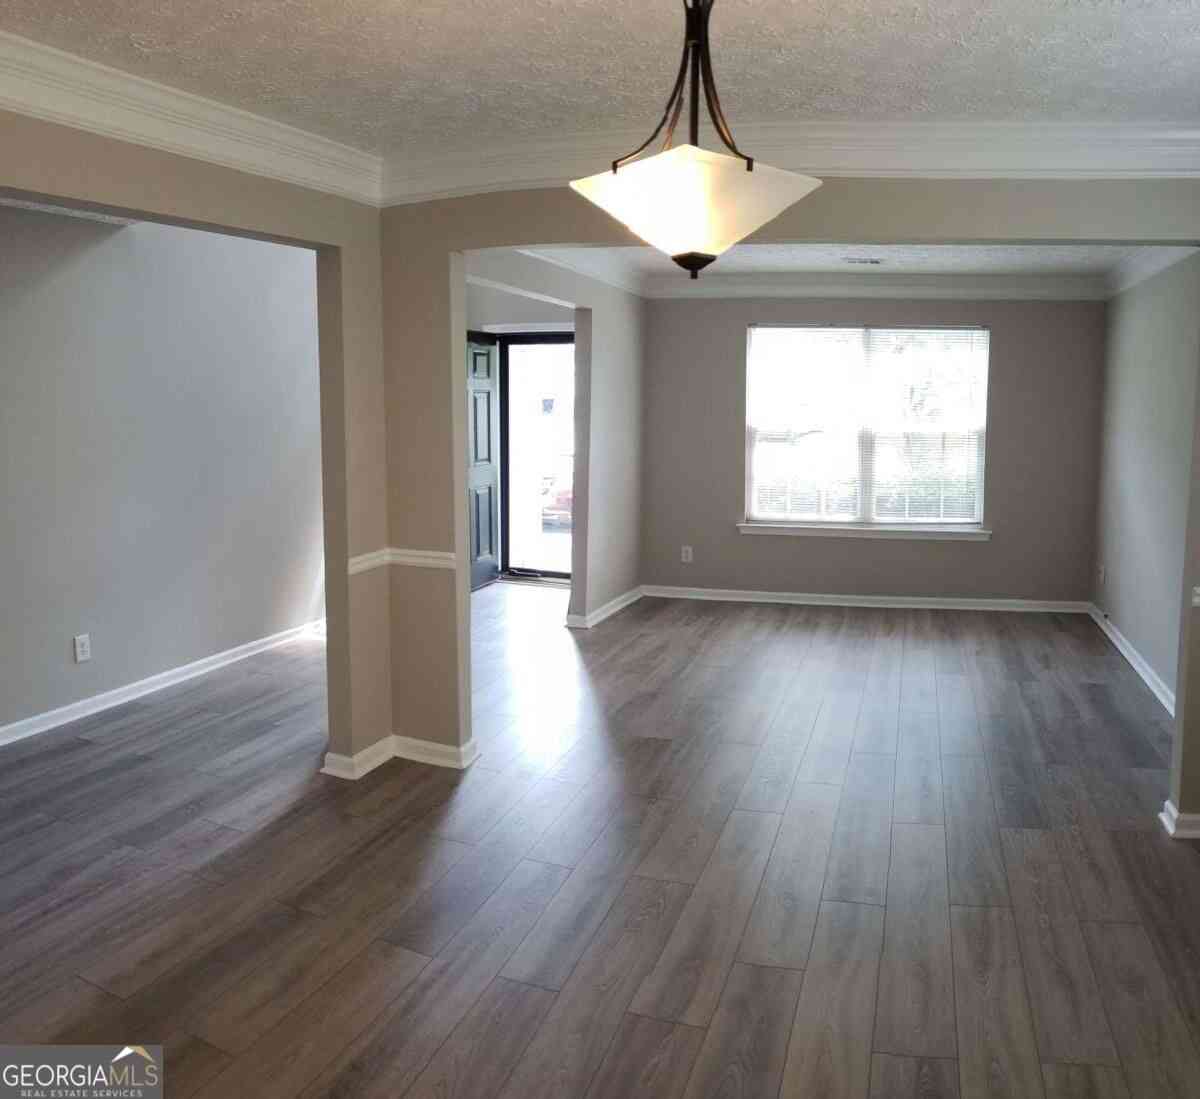
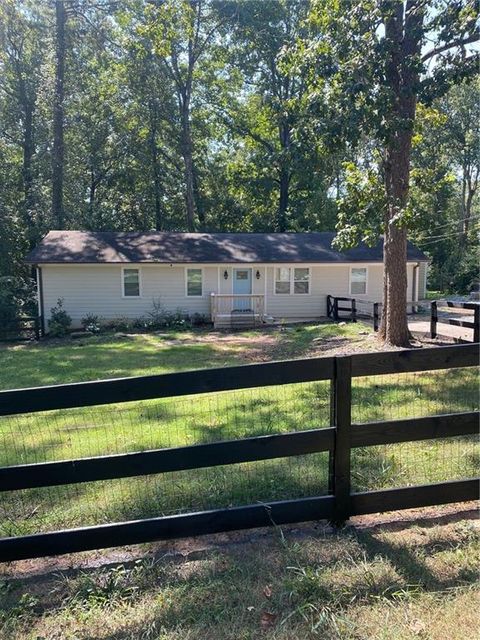
Immaculate, custom, one owner, Frank Betts home in the sought after River Green Subdivision! This home boast 4 bedrooms and 2 1/2 baths on the main levels with the master on main! The 2-story living room has hardwood floors, stacked stone fireplace with an open view to the kitchen! The large master suite has tray ceilings, hardwood floors and custom lighting, the master en-suite has tile flooring, solid wood custom painted cabinets, one of a kind lighting, double vanities, separate tub and shower! The large, gourmet, eat in kitchen has hardwood floors, over-sized island, solid wood cabinets, tile backsplash, under cabinet lighting, and stainless steel appliances! Separate dining room also has hardwood flooring, and a custom cedar ceiling! Secondary rooms upstairs include 3 bedrooms(one ove

 Property Details
 Map
Map
 Map
Map
What's Nearby
Nearby Areas
 Features
-
Bedroom Information
Total Bedrooms: 5 Bedrooms On Upper Level: 3 Bedrooms On Lower Level: 1 Main Bedrooms: 1 Room Type: Bonus Room,Den,Exercise Room,Family Room,Foyer,Game Room,Great Room,LaundryBathroom Information
Total Baths: 2 Full Baths: 2 Half Baths: 3 Full Baths Main: 1 Baths Full Lower: 0 Baths Full Upper: 1Water/Sewer
Water Source: Public Water BodyName: Legacy Lake Sewer: Public Sewer -
Interior Features
Double Vanity,High Ceilings,Master On Main Level,Separate Shower,Tile Bath,Tray Ceiling(s),Vaulted Ceiling(s),Walk-In Closet(s)Appliances
Cooktop,Dishwasher,Disposal,Electric Water Heater,Ice Maker,Microwave,Refrigerator,Stainless Steel Appliance(s)Utilities
Cable Available,Electricity Available,High Speed Internet,Natural Gas Available,Phone Available,Sewer Connected -
Cooling Features
Ceiling Fan(s),Central Air,Heat PumpEnergy
Green Energy: Appliances,Doors,Windows Electric: 220 VoltsHeating Source
ElectricFireplace
Number of Fireplaces: 1
-
Building Information
Built Year: 2015 Roof Type: Composition Basement: Bath Finished,Crawl Space,Daylight,Finished,Full Flooring: Hardwood Total Square Feet Living: 5683 Property Age: 11 BelowGradeFinishedArea: 1671 Levels: One and One Half House Style: Brick 3 Side,Craftsman -
Exterior Features
Fire Pit,Garden,Lighting -
Laundry Features
In Mud RoomConstruction Materials
ConcreteProperty Condition
Resale
-
Lot Information
Lot Size (Acr): 0.33 Lot Size Source: Public Records Lot Features: Level,Sloped -
Property Information
Property Type: Residential Lease Property Sub Type: Single Family Residence Structure Type: House Subdivision: River Green City: Canton State: GA Directions: GPS friendly Property Status: Pending Approval Source Neighborhood: River Green
-
Listing Price Information
Original List Price: $3,800 Parcel Number: 14N12J 066 Availability Date: 2026-08-20
-
Parking Information
Parking: 2 Parking Features: Attached,GarageHomeowners Association Information
Association: Yes Association Fee Includes: Swimming,Tennis Community Features: Lake,Park,Pickleball Court(s),Playground,Pool,Shared Dock,Sidewalks,Street Lights,Swim Team,Tennis Court(s),Walk To Schools
-
School Information
Elementary School: Knox High School: Cherokee High School Bus: Yes Middle School: Teasley Middle School Bus: Yes

The data relating to real estate for sale on this web site comes in part from the Broker Reciprocity Program of Georgia MLS. Real estate listings held by brokerage firms other than Byowner are marked with the Broker Reciprocity logo and detailed information about them includes the name of the listing brokers. Information deemed reliable but not guaranteed. Copyright 2026 Georgia MLS. All rights reserved.
ByOwner last updated this listing 09/23/2026 @ 14:59
More Cities with for Rent by Owner Homes
- Canton Homes for Rent By Owner
- Holly Springs Homes for Rent By Owner
- Waleska Homes for Rent By Owner
- Woodstock Homes for Rent By Owner
- Milton Homes for Rent By Owner
- Ball Ground Homes for Rent By Owner
- Jasper Homes for Rent By Owner
- Kennesaw Homes for Rent By Owner
- Cartersville Homes for Rent By Owner
- Alpharetta Homes for Rent By Owner
- Roswell Homes for Rent By Owner
- Emerson Homes for Rent By Owner
- Acworth Homes for Rent By Owner
- Marietta Homes for Rent By Owner
- Johns Creek Homes for Rent By Owner
- Cumming Homes for Rent By Owner
- Adairsville Homes for Rent By Owner
- Dunwoody Homes for Rent By Owner
- Peachtree Corners Homes for Rent By Owner
- Kingston Homes for Rent By Owner
Homes around $3,800








Verify Your Email
Please enter the 6-digit verification code
sent to your email address.
Verify Your Phone Number
Please enter the 6-digit verification code
sent to your mobile phone.

 770-495-5050