
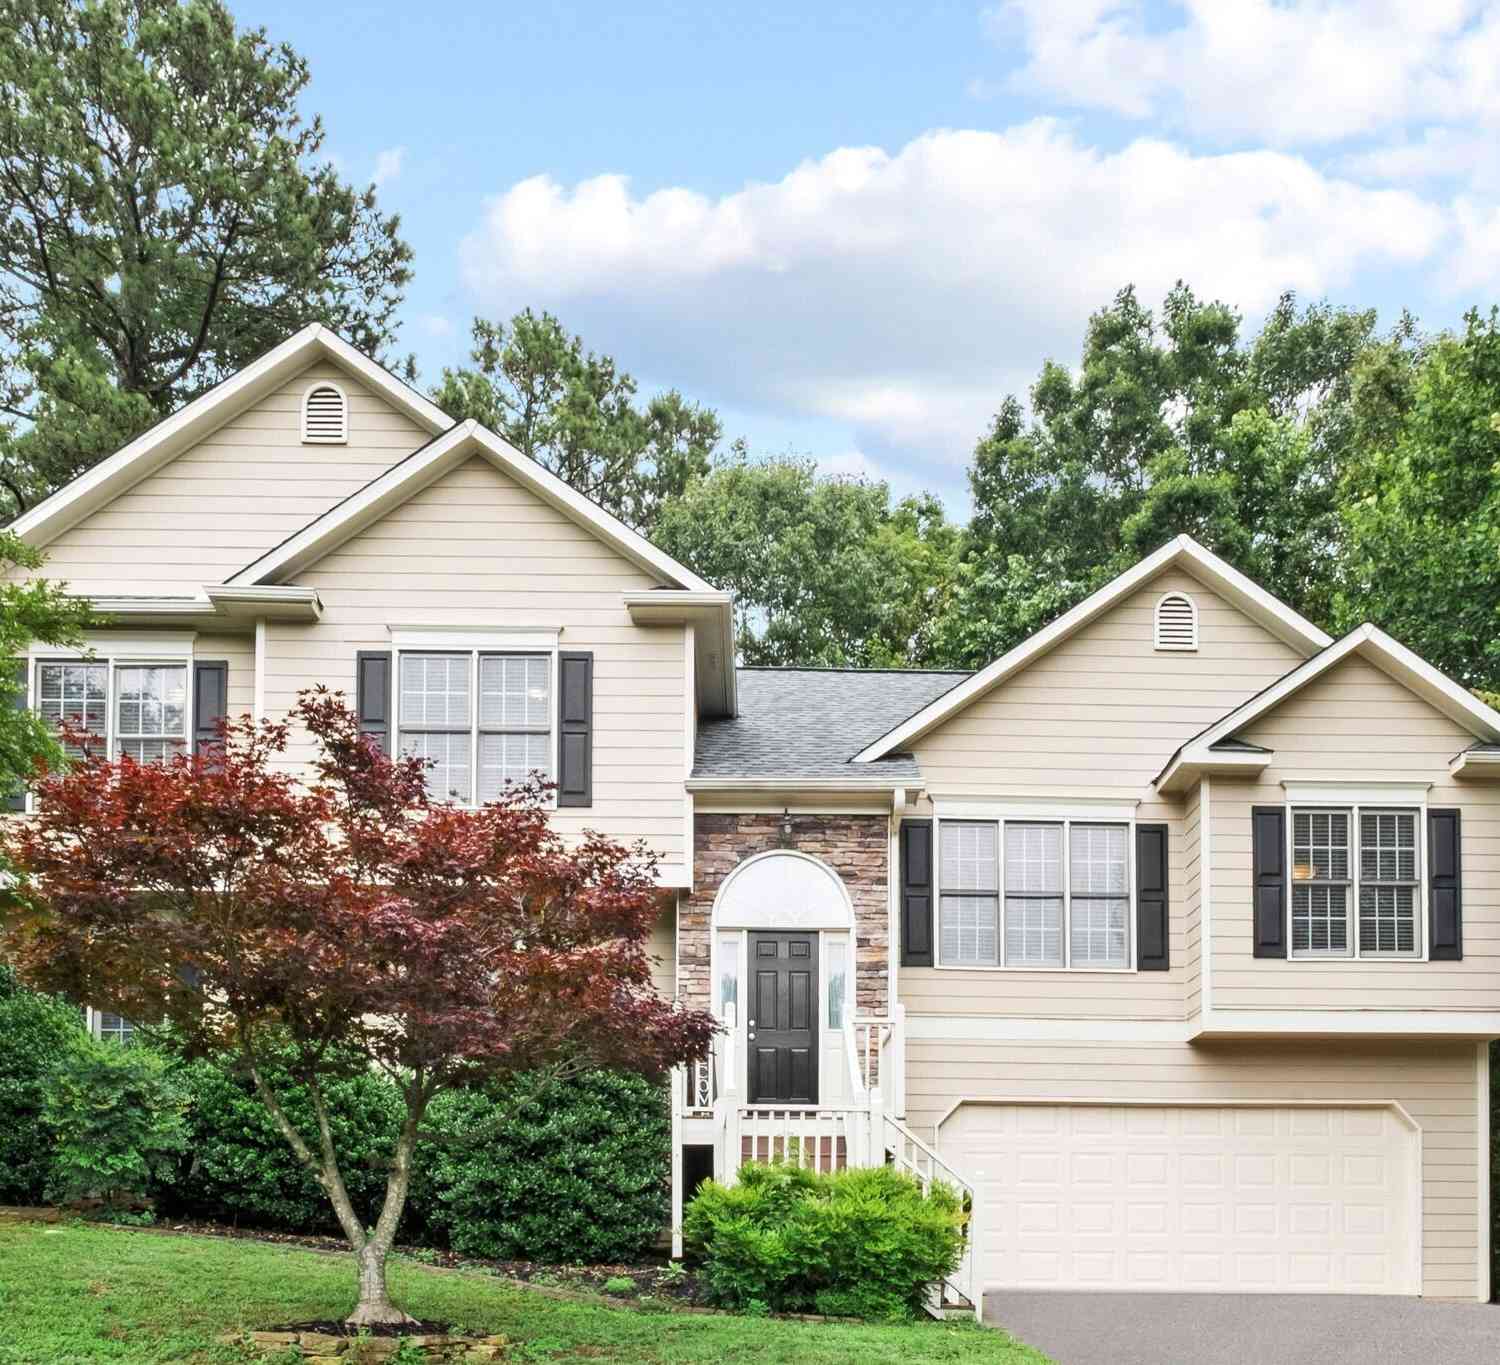
122 Brookhaven Lane
Canton, GA 30114

 4
4
Bed
 3
3
Bath
 2,343
2,343Sqft
 0.89
0.89Acre(Lot)
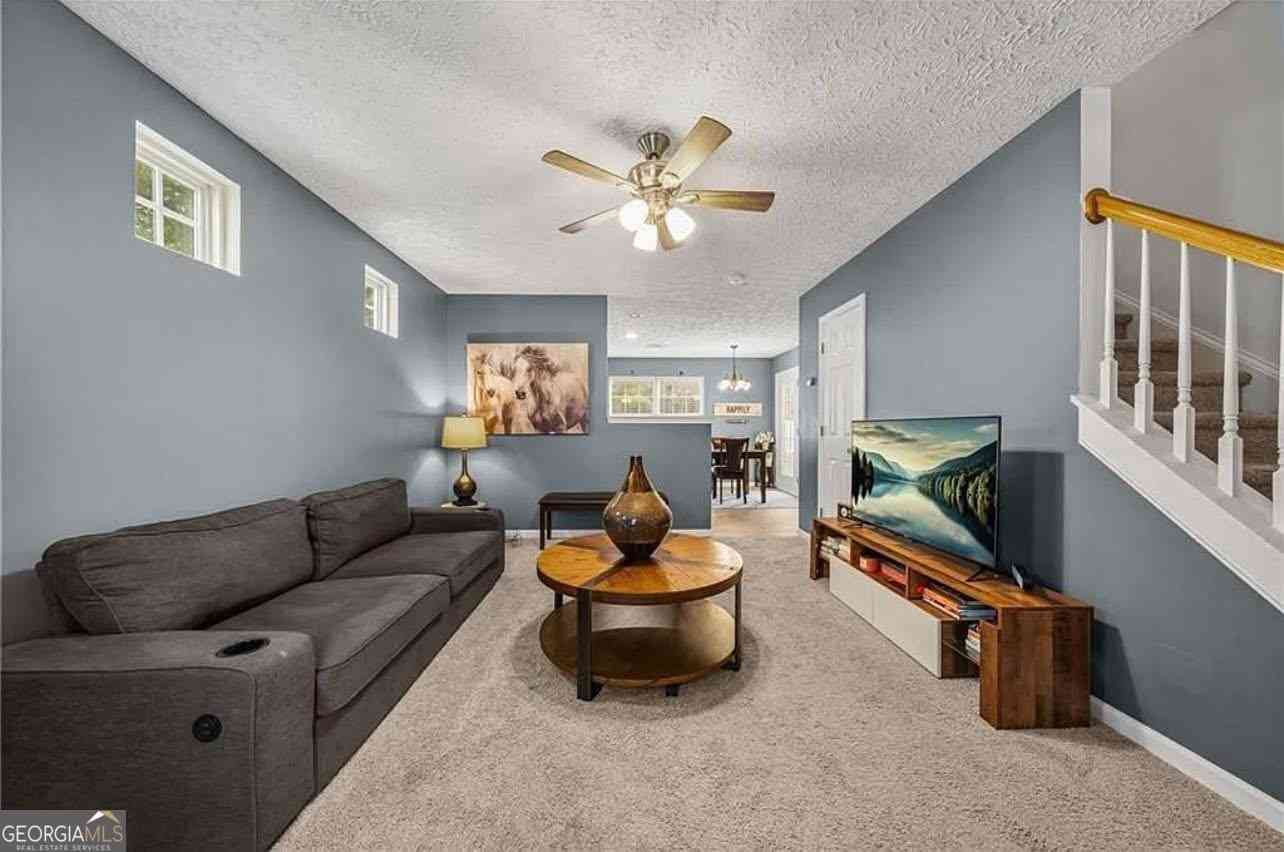
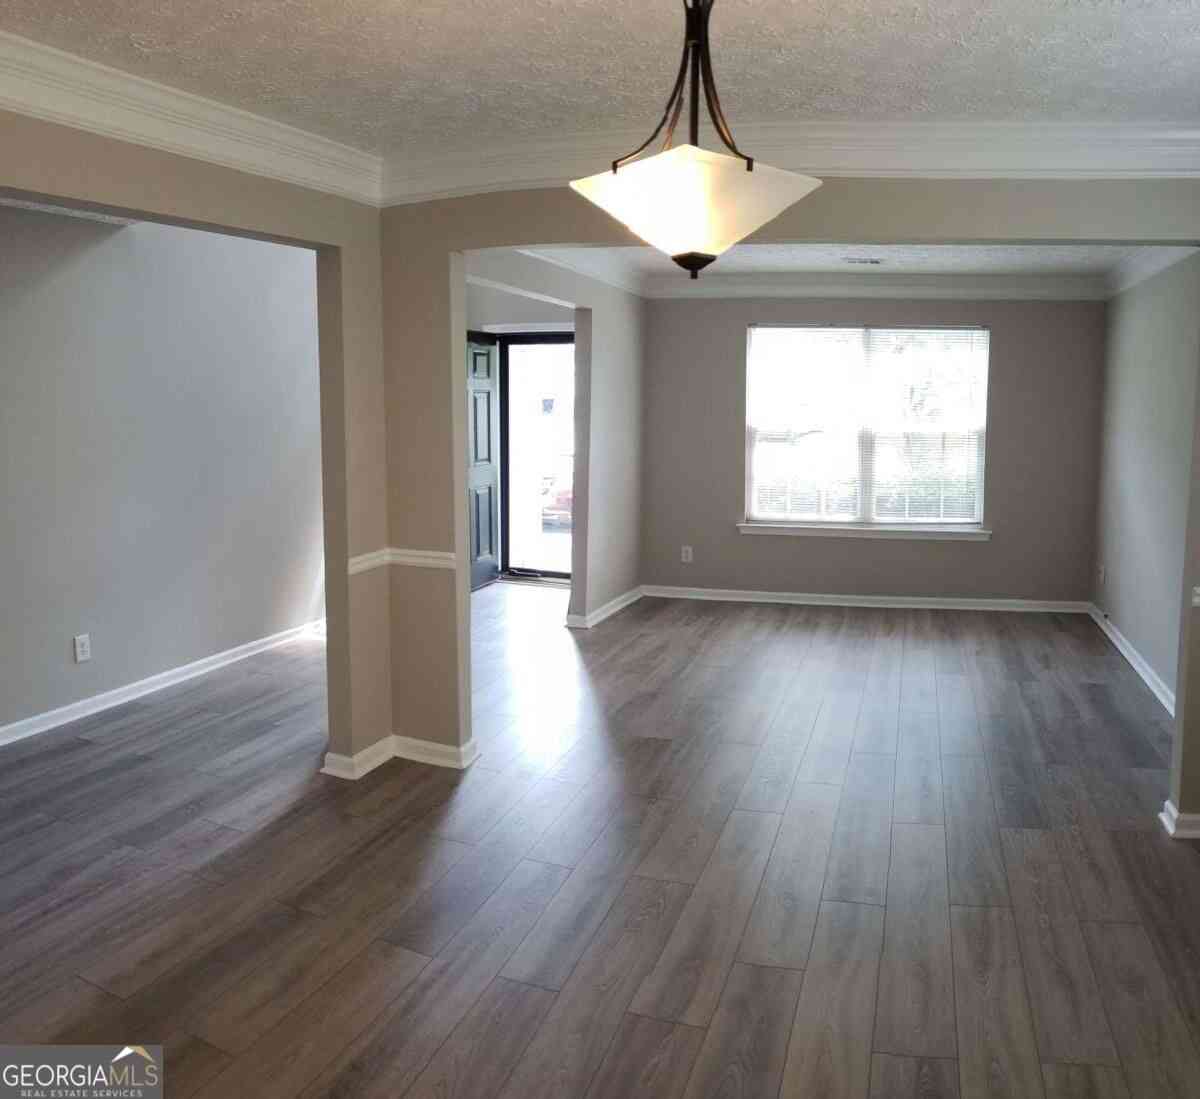
Beautifully designed with an open-concept floor plan, this spacious 4-bedroom, 3-bath home is tucked away on a quiet cul-de-sac and features a huge, fenced backyard perfect for entertaining, play, or pets. The inviting kitchen offers granite countertops, tile flooring, a breakfast area, and overlooks the impressive vaulted great room highlighted by a stunning floor-to-ceiling stone fireplace. A separate dining room with an elegant tray ceiling provides the perfect space for hosting family and friends. The oversized primary suite includes a private bath with double vanities, a soaking tub, and a separate shower. Generously sized secondary bedrooms provide plenty of room for family, guests, or a home office. The finished basement adds exceptional versatility with a fourth bedroom, full bathr

 Property Details
 Map
Map
 Map
Map
What's Nearby
Nearby Areas
 Features
-
Bedroom Information
Total Bedrooms: 4 Bedrooms On Upper Level: 3 Bedrooms On Lower Level: 1 Main Bedrooms: 0 Room Type: Bonus Room,Exercise Room,Foyer,Great RoomBathroom Information
Total Baths: 3 Full Baths: 3 Half Baths: 0 Full Baths Main: 0 Baths Full Lower: 1 Baths Full Upper: 2Water/Sewer
Water Source: Public Water BodyName: None Sewer: Public Sewer,Septic Tank -
Kitchen Information
DiningRoom: Separate RoomInterior Features
Double Vanity,High Ceilings,Separate Shower,Soaking Tub,Split Foyer,Tray Ceiling(s)Appliances
Dishwasher,Disposal,Gas Water Heater,Microwave,RefrigeratorUtilities
Cable Available,Electricity Available,High Speed Internet,Natural Gas Available,Phone Available,Sewer Available,Water Available -
Cooling Features
Ceiling Fan(s),Central AirHeating Source
Central,Forced AirFireplace
Number of Fireplaces: 1 Fireplace Features: Family Room,Gas Log,Gas Starter
-
Building Information
Built Year: 2000 Roof Type: Composition Basement: Bath Finished,Bath/Stubbed,Exterior Entry,Finished,Full Flooring: Carpet,Laminate,Vinyl Total Square Feet Living: 2343 Property Age: 26 BelowGradeFinishedArea: 0 Levels: One and One Half House Style: Traditional -
Security Features
Smoke Detector(s) -
Laundry Features
In BasementPatio And Porch
DeckFencing
Back Yard,WoodConstruction Materials
StoneProperty Condition
Resale
-
Lot Information
Lot Size (Acr): 0.89 Land Lot: 0 Lot Size Source: Public Records Lot Features: Cul-De-Sac,Private,Sloped -
Property Information
Property Type: Residential Lease Property Sub Type: Single Family Residence Structure Type: House Subdivision: Brookhaven City: Canton State: GA Directions: 575 north to exit 11, Sixes Rd. Turn right, turn left on Hwy 5. Go 1/2 mile to Rabbit Hill and turn left. The 2nd subdivision on the left is Brookhaven. Turn left and the house is at the end of the street in the cul de sac. Property Status: Price Change Source Neighborhood: Brookhaven
-
Listing Price Information
Original List Price: $2,700 Parcel Number: 15N15F 076 Availability Date: 2026-08-01
-
Virtual Tour
Parking Information
Parking: 0 Parking Features: Basement,GarageHomeowners Association Information
Association: No Association Fee Includes: None Community Features: Sidewalks,Street Lights
-
School Information
Elementary School: Sixes High School: Woodstock High School Bus: No Middle School: Freedom Middle School Bus: No

The data relating to real estate for sale on this web site comes in part from the Broker Reciprocity Program of Georgia MLS. Real estate listings held by brokerage firms other than Byowner are marked with the Broker Reciprocity logo and detailed information about them includes the name of the listing brokers. Information deemed reliable but not guaranteed. Copyright 2026 Georgia MLS. All rights reserved.
ByOwner last updated this listing 09/23/2026 @ 14:58
More Cities with for Rent by Owner Homes
- Canton Homes for Rent By Owner
- Holly Springs Homes for Rent By Owner
- Waleska Homes for Rent By Owner
- Woodstock Homes for Rent By Owner
- Milton Homes for Rent By Owner
- Ball Ground Homes for Rent By Owner
- Jasper Homes for Rent By Owner
- Kennesaw Homes for Rent By Owner
- Cartersville Homes for Rent By Owner
- Alpharetta Homes for Rent By Owner
- Roswell Homes for Rent By Owner
- Emerson Homes for Rent By Owner
- Acworth Homes for Rent By Owner
- Marietta Homes for Rent By Owner
- Johns Creek Homes for Rent By Owner
- Cumming Homes for Rent By Owner
- Adairsville Homes for Rent By Owner
- Dunwoody Homes for Rent By Owner
- Peachtree Corners Homes for Rent By Owner
- Kingston Homes for Rent By Owner
Homes around $2,700









Verify Your Email
Please enter the 6-digit verification code
sent to your email address.
Verify Your Phone Number
Please enter the 6-digit verification code
sent to your mobile phone.

 770-240-2001