

4155 Riverglen Circle
Suwanee, GA 30024

 5
5
Bed
 4
4
Bath
 0.27
0.27Acre(Lot)
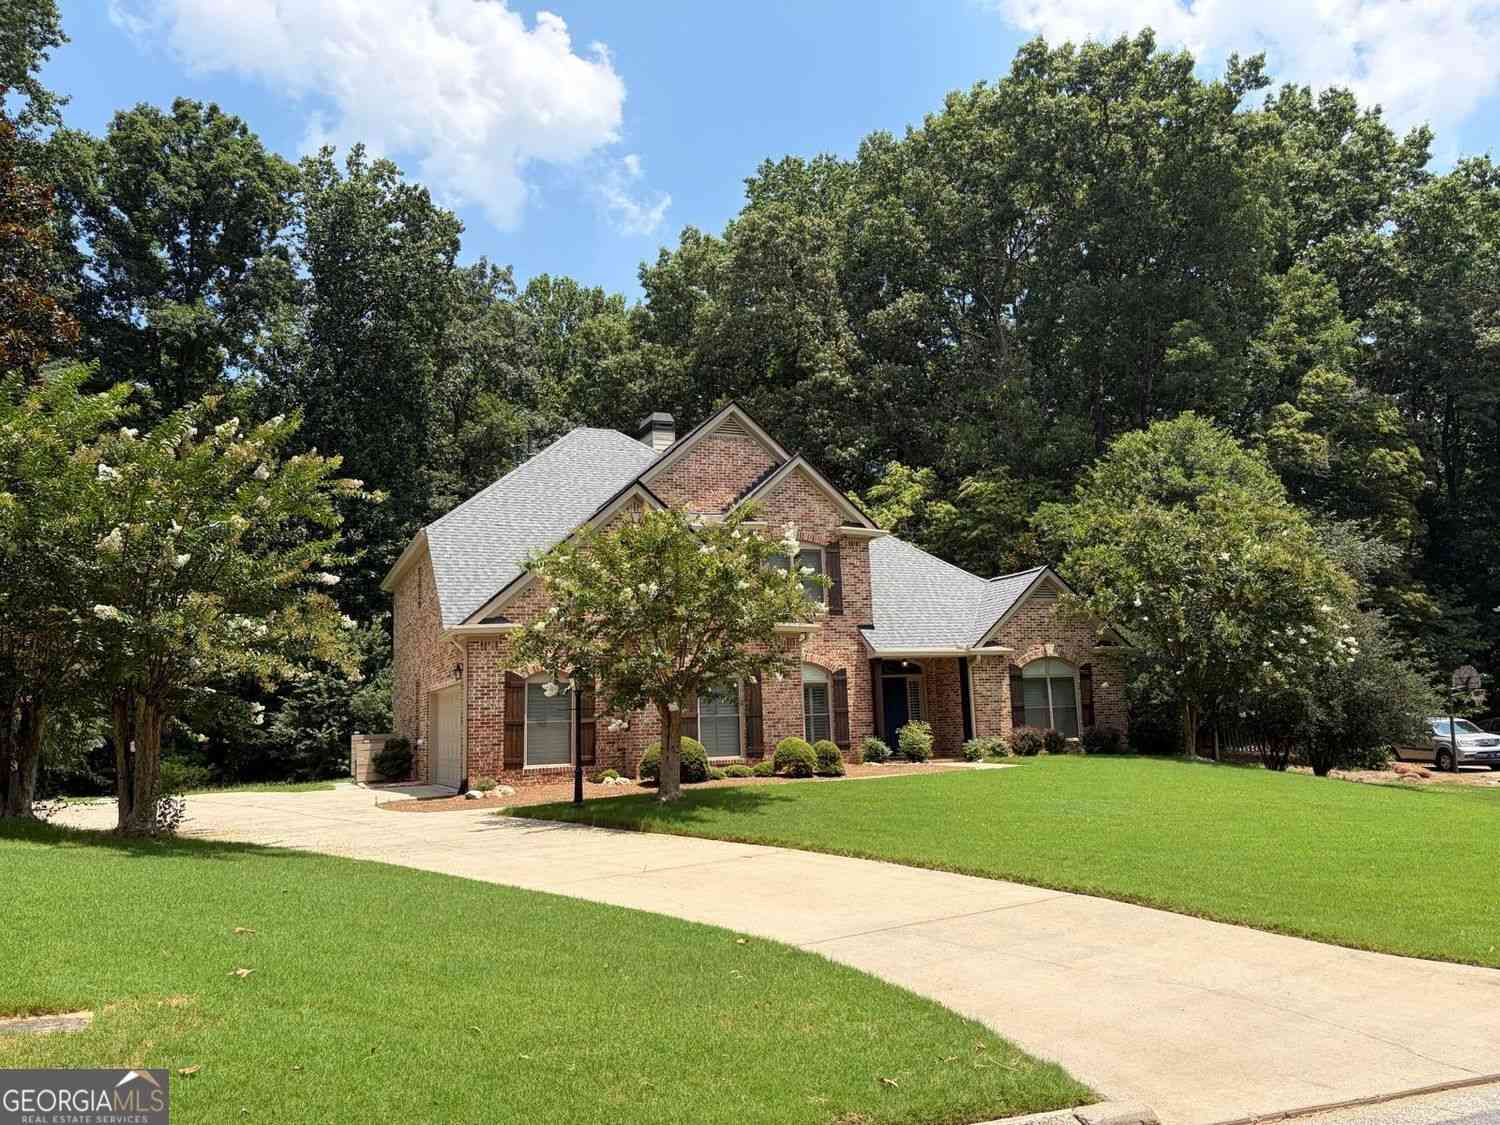
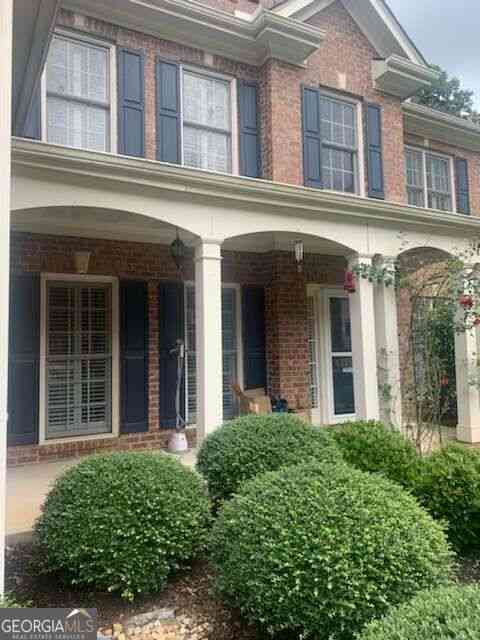
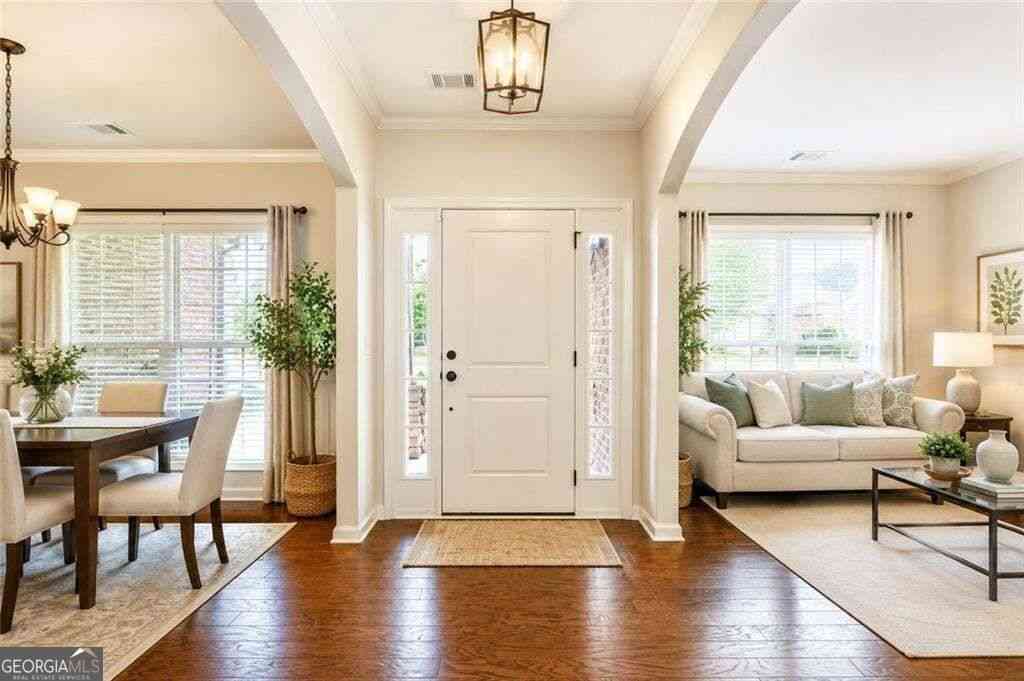
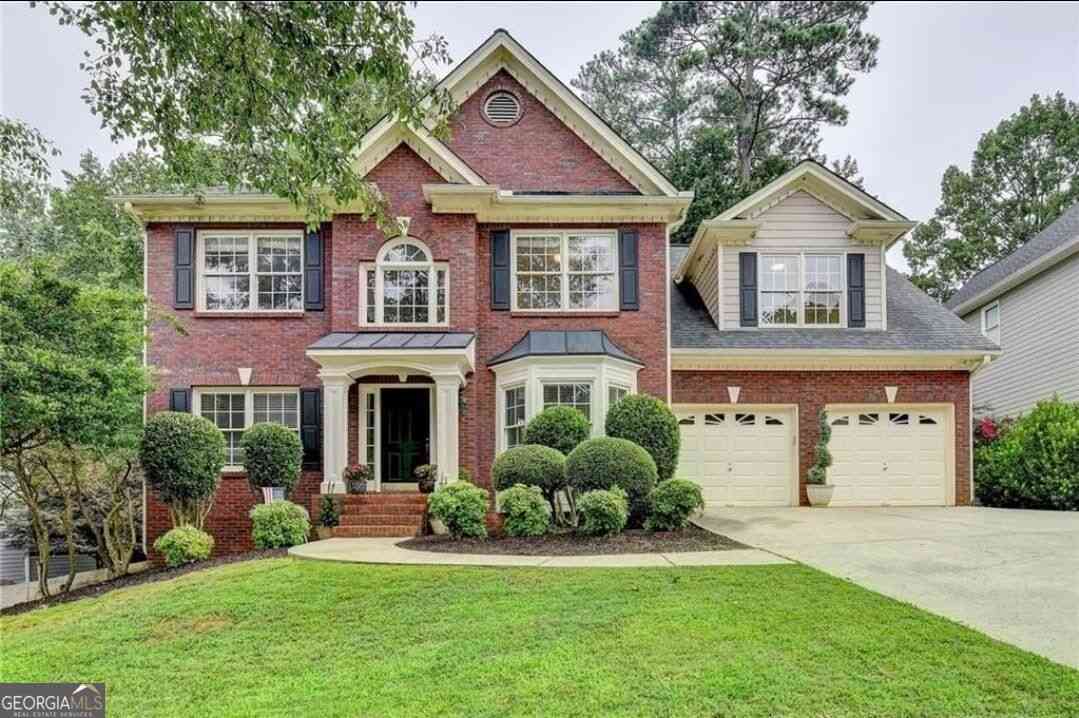
COMING SOON! Available Mid-November. This bright and spacious home in the desirable River Glen community offers an ideal combination of comfort, functionality, and room to spread out. Step inside to a stunning two-story hardwood foyer that opens to a separate dining room and private office—perfect for entertaining or working from home. The inviting living room features soaring 10-foot-plus ceilings, a gas fireplace, and a large picture window overlooking the backyard. A main-level bedroom and full bathroom provide the perfect setup for guests or multigenerational living. The spacious eat-in kitchen offers an island, plenty of cabinet space, and a large pantry, making everyday meals and entertaining a breeze. Upstairs, the bright and spacious primary suite features a private ensuite bathroo

 Property Details
 Map
Map
 Map
Map
What's Nearby
Nearby Areas
 Features
-
Bedroom Information
Total beds: 5Bathroom Information
Total Baths: 4 Full Baths: 4Room Information
Basement: None -
Flooring Information
Carpet -
Roofing Information
Shingle -
Interior Features
Breakfast Bar, Eat-in Kitchen, In-Law Floorplan, Entrance Foyer, Walk-In Closet(s) Roof: Shingle Appliances: Dishwasher, Disposal, Microwave, Refrigerator Laundry Features: Laundry Room, Main Level -
Heating & Cooling
Has Heating: Yes Heating: Central Has Cooling: Yes Cooling: Ceiling Fan(s), Central Air
-
Building Information
Year Built: 2002 Building Area Total: 3114 Patio And Porch Features: Patio Pool Features: None Private Pool: No View: Neighborhood -
Exterior Features
Exterior Features: Private Yard, Rain Gutters
-
Lot Information
Lot Dimensions: x 130 Lot Size Acres: 0.27 Lot Size Source: Public Records Lot Description: Back Yard, LandscapedProperty Information
Subdivision: River Glen Source Property Type: Residential Lease Postal Code Plus 4: 3845 Property SubType: Single Family Residence Levels: Two Property Age: 24
-
Listing Price Information
Listing Price: $3695
-
Parking Information
Driveway, Garage, Garage Door OpenerGarage Information
Has Garage: Yes Garage Space: 3 Pets Allowed: Yes
-
School Information
Elementary School: BurnetteJunior High School: HullSenior High School: Peachtree Ridge -
Utility Information
Natural Gas Available, Sewer Available, Water Available -
Location Information
Direction: GPS
Listings on this website come from the FMLS IDX Compilation and may be held by brokerage firms other than the owner of this website. The listing brokerage is identified in any listing details. Information is deemed reliable but is not guaranteed. If you believe any FMLS listing contains material that infringes your copyrighted work, please (https://www.fmls.com/dmca.htm) to review our DMCA policy and learn how to submit a takedown request. © 2026 FMLS.
ByOwner last updated this listing 10/03/2026 @ 17:56
More Cities with for Rent by Owner Homes
- Suwanee Homes for Rent By Owner
- Sugar Hill Homes for Rent By Owner
- Buford Homes for Rent By Owner
- Duluth Homes for Rent By Owner
- Johns Creek Homes for Rent By Owner
- Lawrenceville Homes for Rent By Owner
- Cumming Homes for Rent By Owner
- Peachtree Corners Homes for Rent By Owner
- Hoschton Homes for Rent By Owner
- Alpharetta Homes for Rent By Owner
- Lilburn Homes for Rent By Owner
- Flowery Branch Homes for Rent By Owner
- Dacula Homes for Rent By Owner
- Grayson Homes for Rent By Owner
- Auburn Homes for Rent By Owner
- Oakwood Homes for Rent By Owner
- Doraville Homes for Rent By Owner
- Roswell Homes for Rent By Owner
- Tucker Homes for Rent By Owner
- Chamblee Homes for Rent By Owner
Homes around $3,695








Verify Your Email
Please enter the 6-digit verification code
sent to your email address.
Verify Your Phone Number
Please enter the 6-digit verification code
sent to your mobile phone.

 770-568-0194