

226 Ridge Mill Drive
Acworth, GA 30102

 3
3
Bed
 2
2
Bath
 0.07
0.07Acre(Lot)
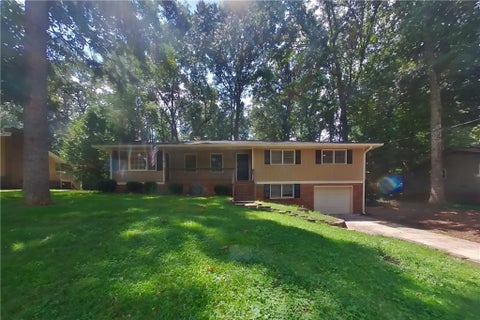
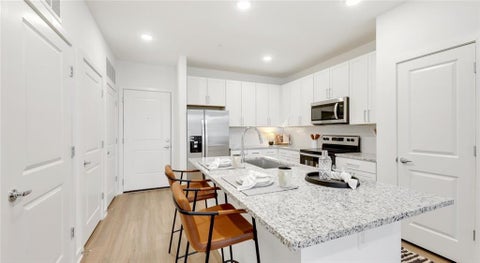
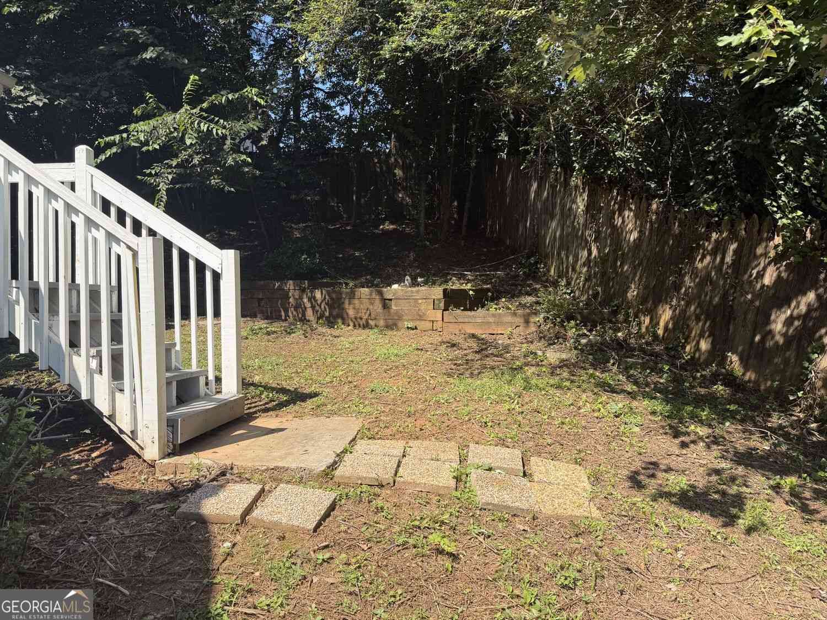
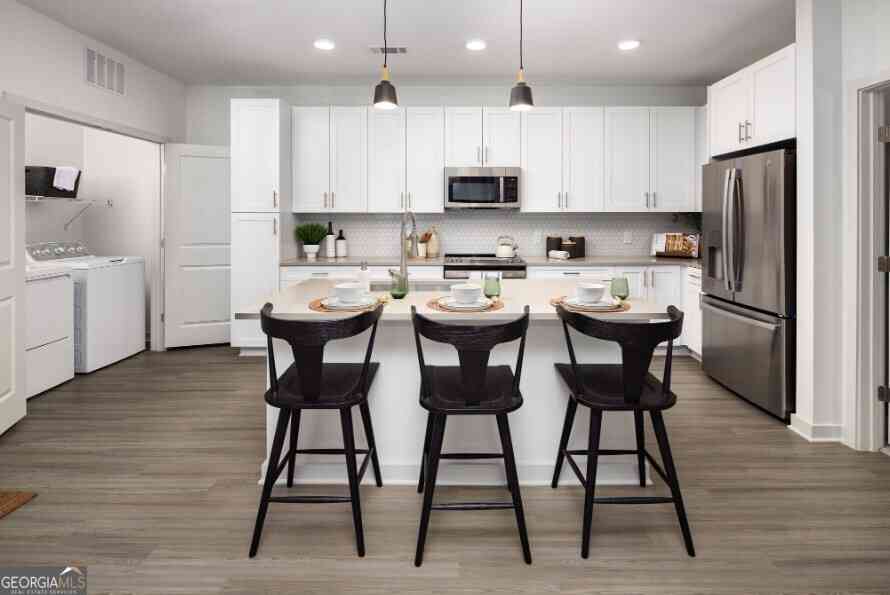
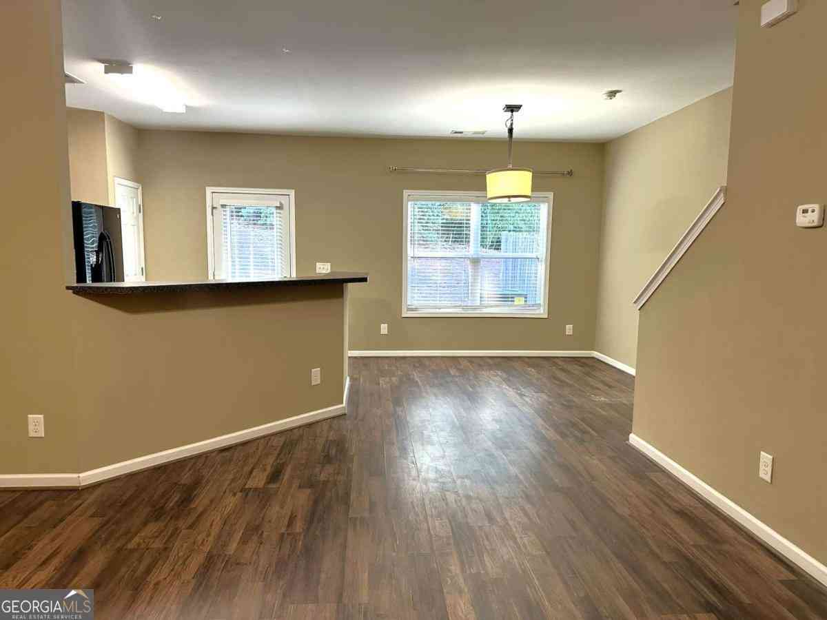
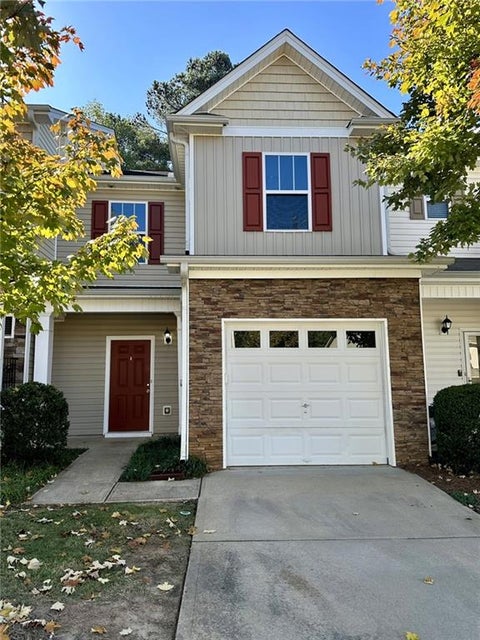
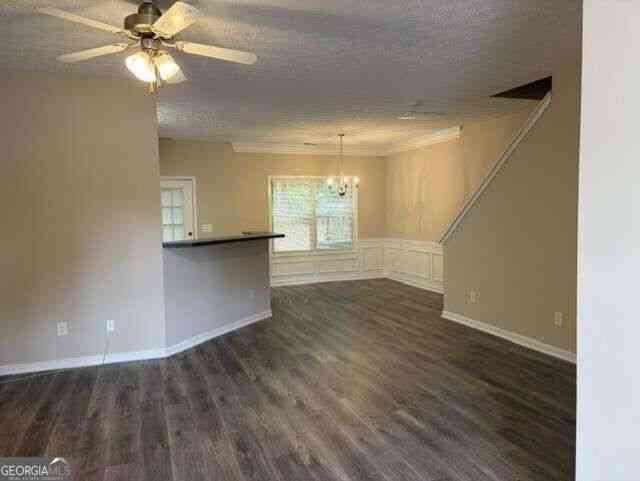
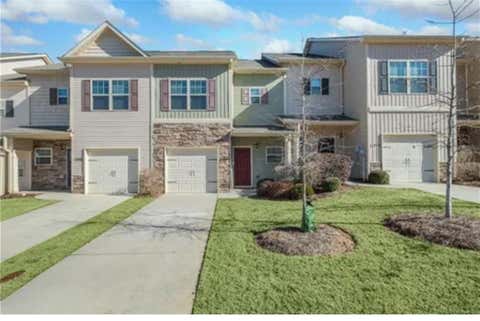
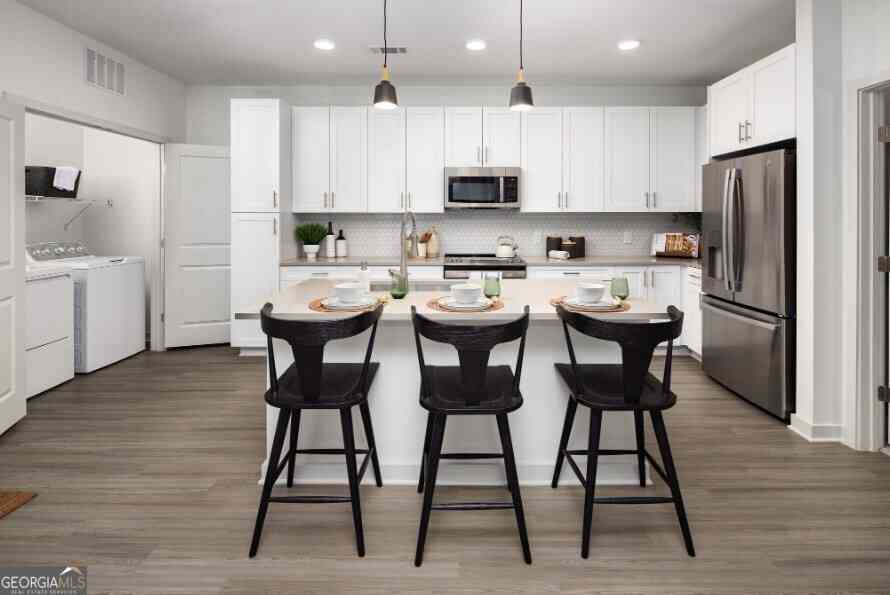
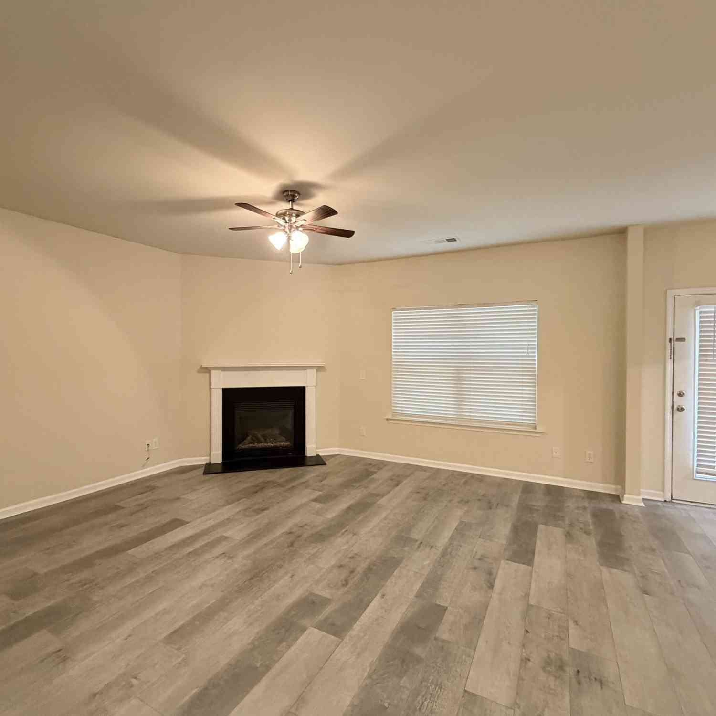
Beautiful Updated 3 Bed 2.5 Bath Townhome in a Wonderful Location. New Stainless Steel Appliance, New Blinds, New Luxury Vinyl Hardwoods on the Main Floor & Plush Dark Gray Carpets upstairs. Spacious Kitchen offers New Stainless Steel Appliances, Double Stainless Steel Sink and Plenty of Cabinets outside of the french door in the Kitchen you can grill out on your private patio. No neighbors behind you so you will have total privacy behind your Townhome. Very Large Living Area is perfect for Family Gatherings or Large Furniture. There is a Separate Dining Area open the Living Room and Kitchen. The Primary suite has Large Walk in Closet, New Carpet, Tons of Natural Daylight with Large Primary Bathroom with Oversized Tub/Shower Combo and lots of counter space. Primary Bedroom is next

 Property Details
 Map
Map
 Map
Map
What's Nearby
Nearby Areas
 Features
-
Bedroom Information
Total Bedrooms: 3 Bedrooms On Upper Level: 3 Bedrooms On Lower Level: 0 Main Bedrooms: 0 Room Type: Foyer,Other Window Features: Double Pane WindowsBathroom Information
Total Baths: 2 Full Baths: 2 Half Baths: 1 Full Baths Main: 0 Baths Full Lower: 0 Baths Full Upper: 2Water/Sewer
Water Source: Public Water BodyName: NONE Green Water Conservation: Low-Flow Fixtures Sewer: Public Sewer -
Kitchen Information
DiningRoom: Seats 12+Interior Features
High Ceilings,Pulldown Attic Stairs,Split Bedroom Plan,Tray Ceiling(s),Walk-In Closet(s)Appliances
Dishwasher,Disposal,Electric Water Heater,Microwave,RefrigeratorUtilities
Cable Available,Electricity Available,High Speed Internet,Phone Available,Sewer Available,Underground Utilities,Water Available -
Cooling Features
Ceiling Fan(s),Central Air,Electric,Heat Pump,ZonedEnergy
Electric: 220 VoltsHeating Source
CentralFireplace
Number of Fireplaces: 0
-
Building Information
Built Year: 2007 Roof Type: Composition Basement: None Flooring: Carpet,Vinyl Total Square Feet Living: 0 Property Age: 19 BelowGradeFinishedArea: 0 Levels: Two House Style: Craftsman,Traditional -
Security Features
Smoke Detector(s) -
Laundry Features
Laundry Closet,Upper LevelConstruction Materials
Aluminum Siding,StoneProperty Condition
Updated/Remodeled
-
Lot Information
Lot Size (Acr): 0.07 Lot Size Source: Public Records Lot Features: Level,Private -
Property Information
Property Type: Residential Lease Property Sub Type: Townhouse Structure Type: Other Subdivision: Ridge Mill City: Acworth State: GA Directions: Highway 75 North to Exit 277 Turn Right and Follow approximately 3 miles Turn Left into Ridge Mill Subdivision. Turn right and follow that to the right. Townhome is on your Right Property Status: New Source Neighborhood: Ridge Mill
-
Listing Price Information
Original List Price: $1,900 Parcel Number: 21N12J-00000-074-000 Availability Date: 2026-09-26
-
Parking Information
Parking: 1 Parking Features: Attached,Garage,Garage Door Opener,Kitchen LevelHomeowners Association Information
Association: Yes Association Fee Includes: Maintenance Grounds,Management Fee Community Features: Park,Playground,Pool,Sidewalks,Street Lights
-
School Information
Elementary School: Oak Grove High School: Etowah Middle School: Booth

The data relating to real estate for sale on this web site comes in part from the Broker Reciprocity Program of Georgia MLS. Real estate listings held by brokerage firms other than Byowner are marked with the Broker Reciprocity logo and detailed information about them includes the name of the listing brokers. Information deemed reliable but not guaranteed. Copyright 2026 Georgia MLS. All rights reserved.
ByOwner last updated this listing 09/28/2026 @ 18:15
More Cities with for Rent by Owner Homes
- Acworth Homes for Rent By Owner
- Emerson Homes for Rent By Owner
- Kennesaw Homes for Rent By Owner
- Dallas Homes for Rent By Owner
- Powder Springs Homes for Rent By Owner
- Marietta Homes for Rent By Owner
- Hiram Homes for Rent By Owner
- Cartersville Homes for Rent By Owner
- Austell Homes for Rent By Owner
- Holly Springs Homes for Rent By Owner
- Woodstock Homes for Rent By Owner
- Smyrna Homes for Rent By Owner
- Mableton Homes for Rent By Owner
- Canton Homes for Rent By Owner
- Lithia Springs Homes for Rent By Owner
- Roswell Homes for Rent By Owner
- Milton Homes for Rent By Owner
- Sandy Springs Homes for Rent By Owner
- Kingston Homes for Rent By Owner
- Douglasville Homes for Rent By Owner
Homes around $1,900










Verify Your Email
Please enter the 6-digit verification code
sent to your email address.
Verify Your Phone Number
Please enter the 6-digit verification code
sent to your mobile phone.

 770-429-0600