
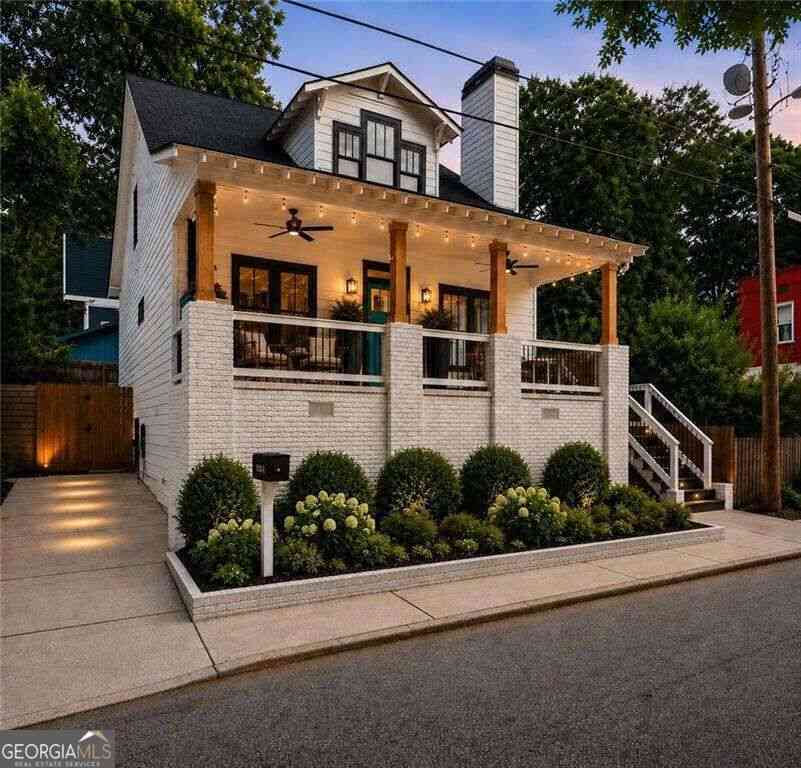
804 Fulton Terrace SE
Atlanta, GA 30316

 3
3
Bed
 2
2
Bath
 1,859
1,859Sqft
 0.07
0.07Acre(Lot)
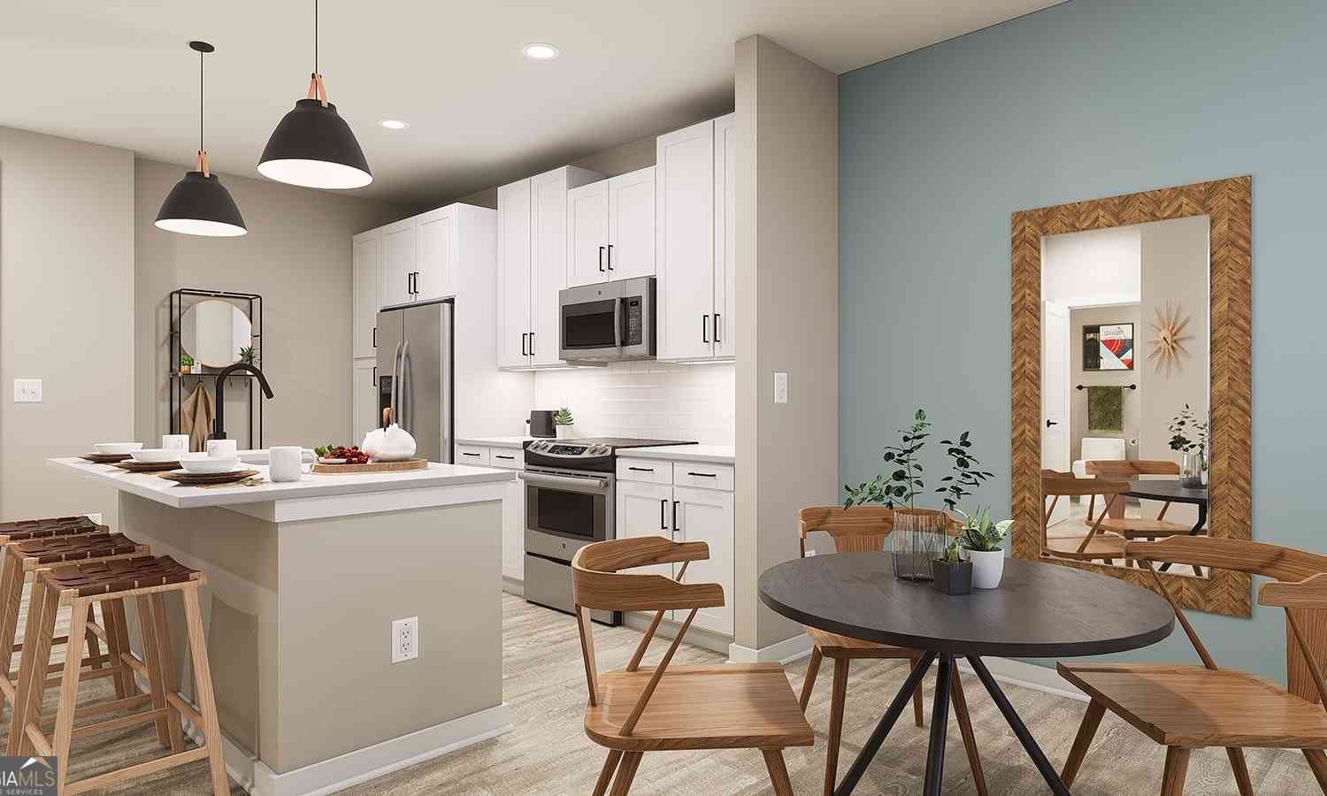
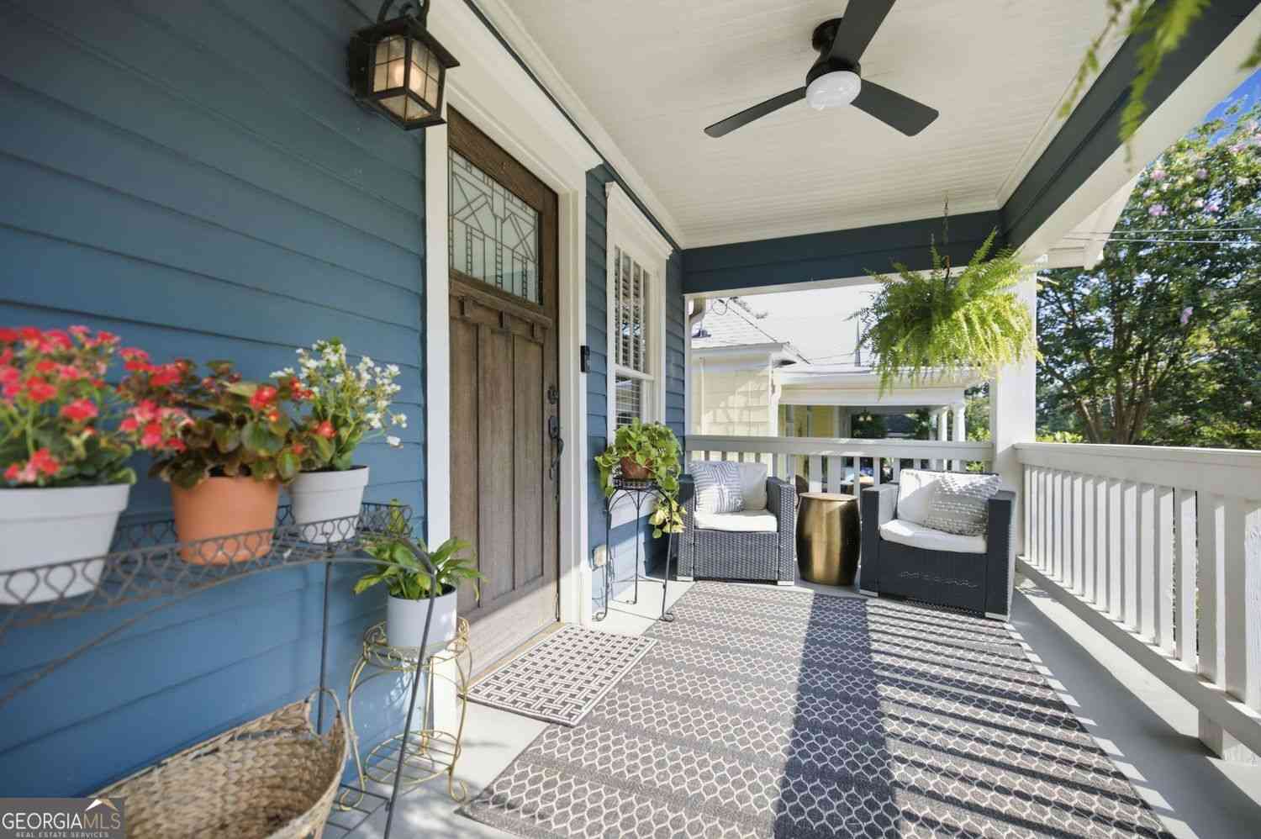
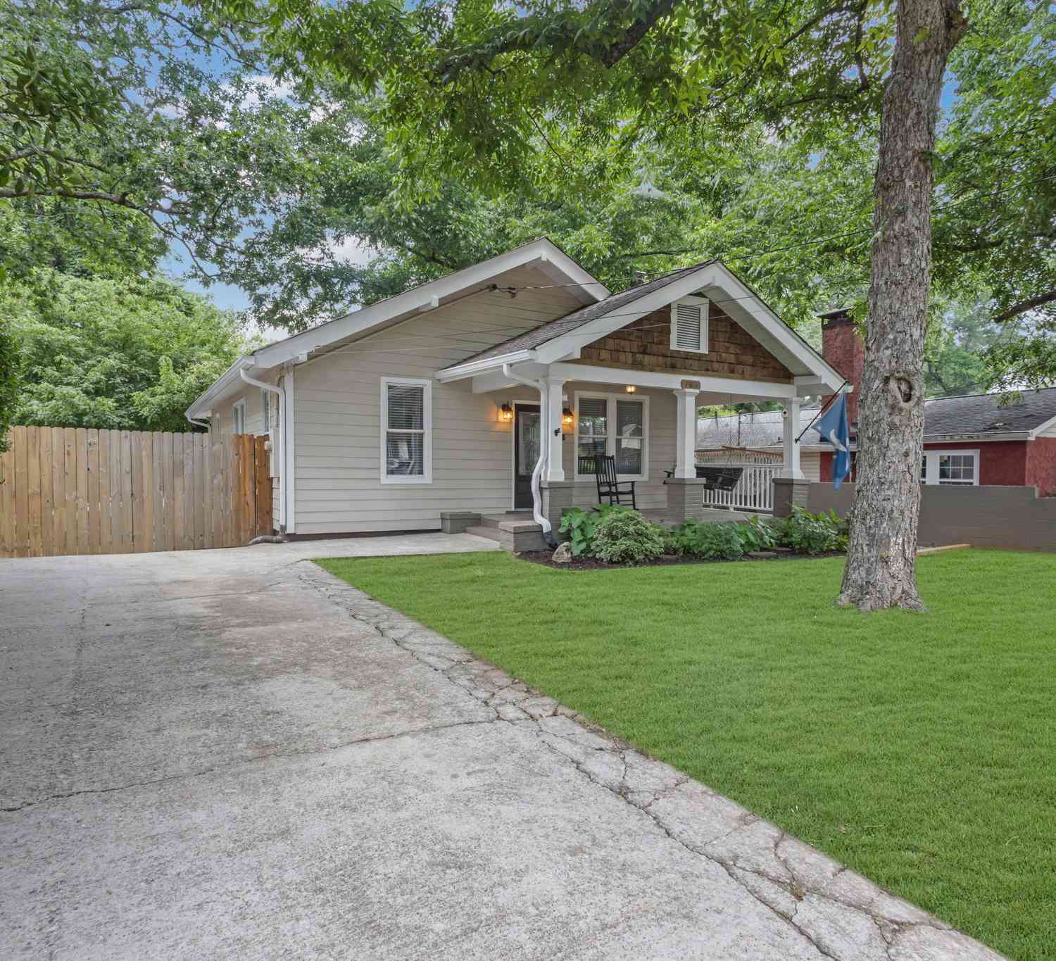
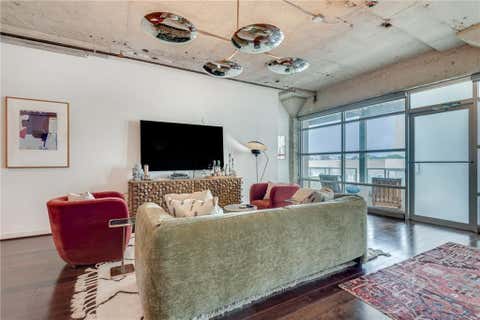
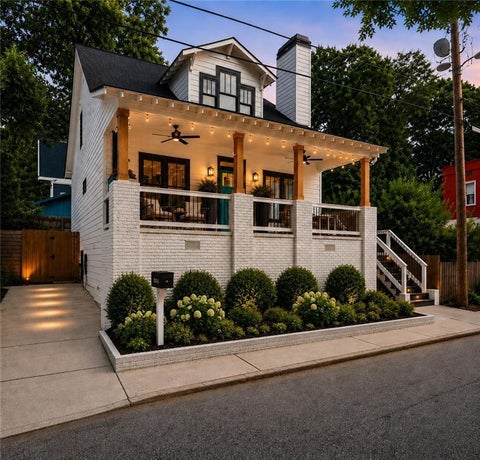

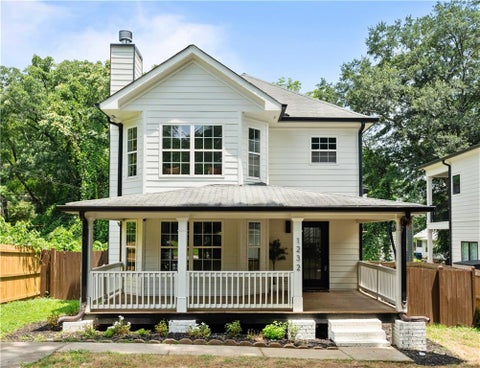
Perfectly positioned just steps from the energetic pulse of the BeltLine, this exceptional 2005 craftsman residence stands as a definitive jewel in the highly desirable, historic. Reynoldstown/Cabbagetown neighborhoods. Featuring a brand-new roof for ultimate peace of mind, this home immediately welcomes you with a covered front porch-the perfect spot for your morning coffee. The main level is defined by an open-concept floor plan, soaring nine-foot ceilings, pristine hardwood flooring, and a beautiful wood-burning fireplace that serves as the centerpiece in the living room for cozy evenings. Designed with meticulous detail and an eye for seamless entertaining, the living space flows beautifully into a dining area, and then to a chef-inspired eat-in kitchen. This culinary heart of the home

 Property Details
 Map
Map
 Map
Map
What's Nearby
Nearby Areas
 Features
-
Bedroom Information
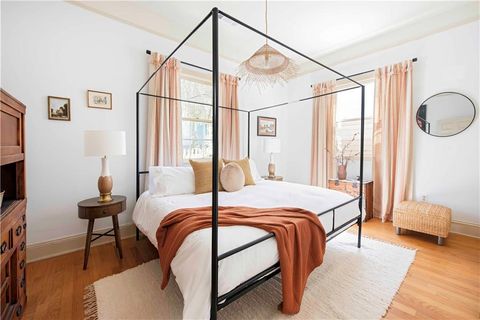
Total Bedrooms: 3 Bedrooms On Upper Level: 1 Bedrooms On Lower Level: 0 Main Bedrooms: 2 Room Type: Bonus Room,Other Window Features: Double Pane WindowsBathroom Information
Total Baths: 2 Full Baths: 2 Half Baths: 0 Full Baths Main: 1 Baths Full Lower: 0 Baths Full Upper: 1Water/Sewer
Water Source: Public Water BodyName: NONE Green Water Conservation: Low-Flow Fixtures Sewer: Public Sewer -
Kitchen Information
DiningRoom: Dining Rm/Living Rm ComboInterior Features
Double Vanity,Pulldown Attic Stairs,Separate Shower,Soaking Tub,Walk-In Closet(s)Appliances
Dishwasher,Disposal,Dryer,Electric Water Heater,Microwave,Oven/Range (Combo),Refrigerator,Stainless Steel Appliance(s),WasherUtilities
Cable Available,Electricity Available,High Speed Internet,Natural Gas Available,Phone Available,Sewer Available,Water Available -
Cooling Features
Ceiling Fan(s),Central Air,ElectricHeating Source
Central,Forced Air,Natural GasFireplace
Number of Fireplaces: 1 Fireplace Features: Family Room,Living Room
-
Building Information
Built Year: 2005 Roof Type: Composition Basement: Crawl Space,Exterior Entry Flooring: Hardwood,Tile Total Square Feet Living: 1859 Property Age: 21 BelowGradeFinishedArea: 0 Levels: Two House Style: Craftsman -
Exterior Features
Fire Pit,Garden,LightingSecurity Features
Smoke Detector(s) -
Laundry Features
In Kitchen,Laundry ClosetPatio And Porch
Deck,PatioFencing
Back Yard,Fenced,WoodConstruction Materials
Brick,ConcreteProperty Condition
Resale
-
Lot Information
Lot Size (Acr): 0.066 Lot Size Source: Other Lot Features: Private -
Property Information
Property Type: Residential Lease Property Sub Type: Single Family Residence Structure Type: House Subdivision: Reynoldstown City: Atlanta State: GA Directions: Downtown Atlanta Head southeast on Auburn Avenue NE toward Park Place NE (0.2 mi) Turn right onto Courtland St NE (400 ft) Turn left onto Edgewood Ave SE (0.5 mi) Turn right onto William Holmes Borders Senior Drive SE (0.3 mi) Turn left onto Decatur St SE (0.3 mi) Turn left onto Howell S Property Status: New Source Neighborhood: Reynoldstown
-
Listing Price Information
Original List Price: $3,900 Parcel Number: 14 002000090644 Availability Date: 2026-10-01
-
Virtual Tour
Parking Information
Parking: 1 Parking Features: Electric Vehicle Charging Station(s),Off StreetHomeowners Association Information
Association: No Association Fee Includes: None Community Features: Park,Playground,Sidewalks,Street Lights,Walk To Public Transit,Walk To Schools,Walk To Shopping
-
School Information
Elementary School: Burgess Peterson High School: MH Jackson Jr High School Bus: Yes Middle School: King Middle School Bus: Yes
Similar Other To 804 Fulton Terrace SE
Nearby For Rent




The data relating to real estate for sale on this web site comes in part from the Broker Reciprocity Program of Georgia MLS. Real estate listings held by brokerage firms other than Byowner are marked with the Broker Reciprocity logo and detailed information about them includes the name of the listing brokers. Information deemed reliable but not guaranteed. Copyright 2026 Georgia MLS. All rights reserved.
ByOwner last updated this listing 10/02/2026 @ 17:45
More Cities with for Rent by Owner Homes
- Atlanta Homes for Rent By Owner
- Brookhaven Homes for Rent By Owner
- Sandy Springs Homes for Rent By Owner
- Chamblee Homes for Rent By Owner
- Decatur Homes for Rent By Owner
- Doraville Homes for Rent By Owner
- Dunwoody Homes for Rent By Owner
- Smyrna Homes for Rent By Owner
- Scottdale Homes for Rent By Owner
- Avondale Estates Homes for Rent By Owner
- Clarkston Homes for Rent By Owner
- Tucker Homes for Rent By Owner
- Mableton Homes for Rent By Owner
- Stone Mountain Homes for Rent By Owner
- Hapeville Homes for Rent By Owner
- East Point Homes for Rent By Owner
- Marietta Homes for Rent By Owner
- Conley Homes for Rent By Owner
- College Park Homes for Rent By Owner
- Peachtree Corners Homes for Rent By Owner
Homes around $3,900










Verify Your Email
Please enter the 6-digit verification code
sent to your email address.
Verify Your Phone Number
Please enter the 6-digit verification code
sent to your mobile phone.

 404-370-0092