
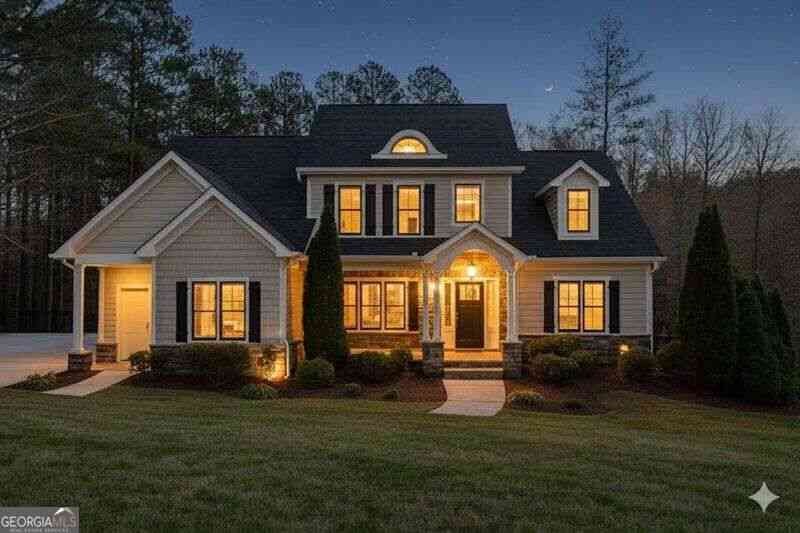
4234 Quail Creek Drive
Flowery Branch, GA 30542

 4
4
Bed
 5
5
Bath
 3,020
3,020Sqft
 1.10
1.10Acres(Lot)
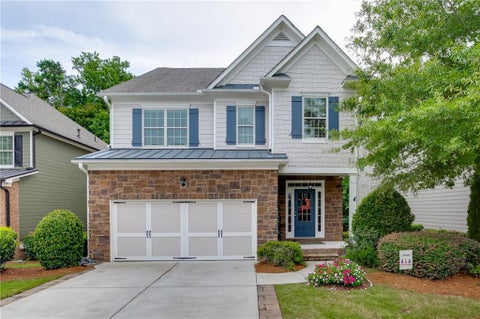
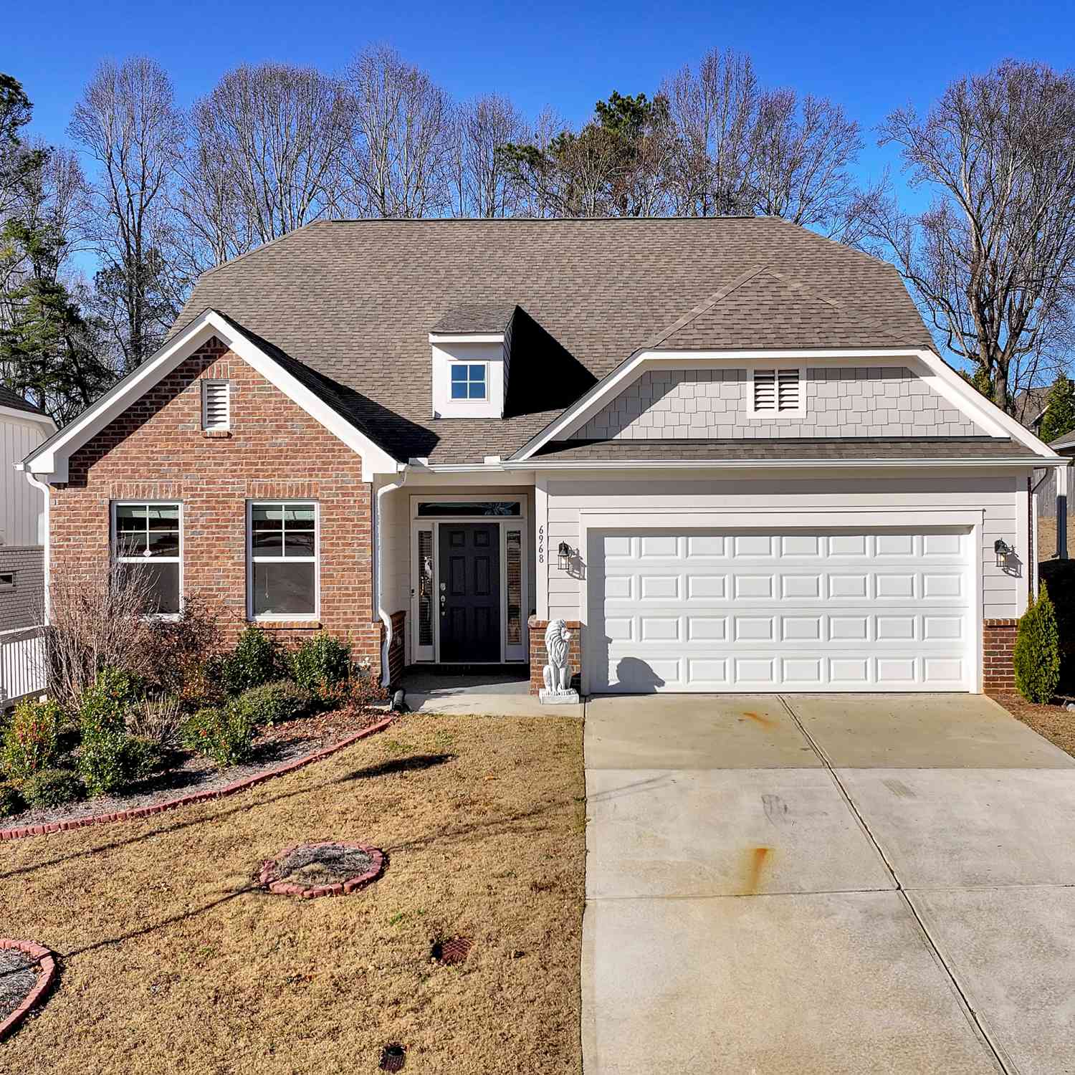
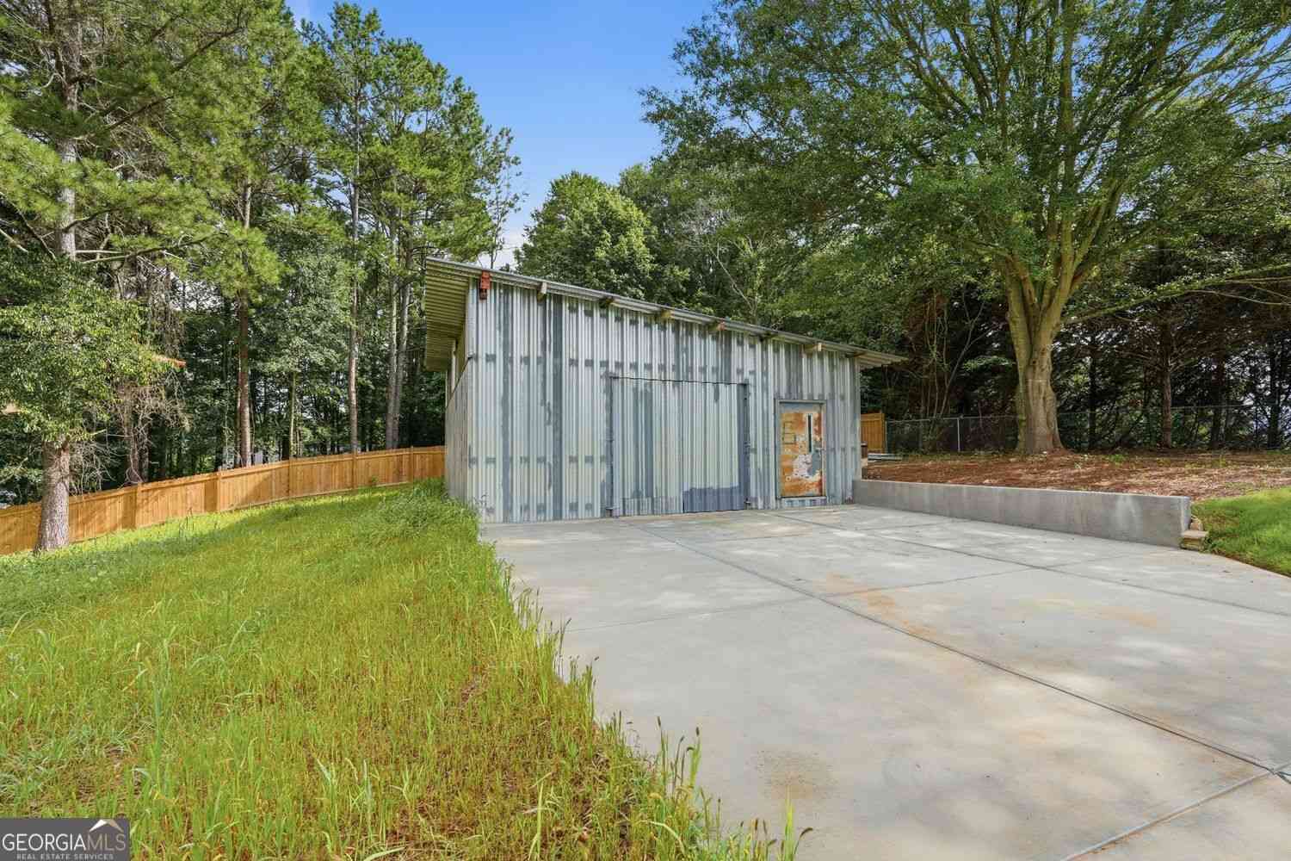
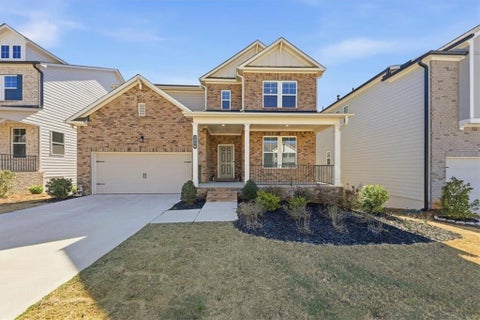
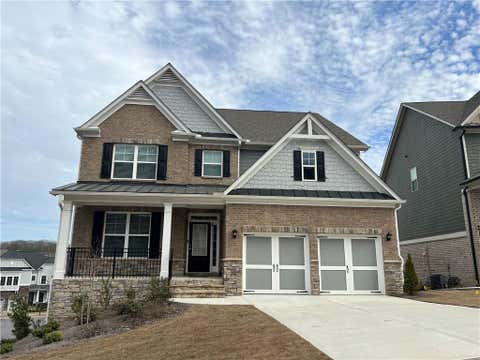
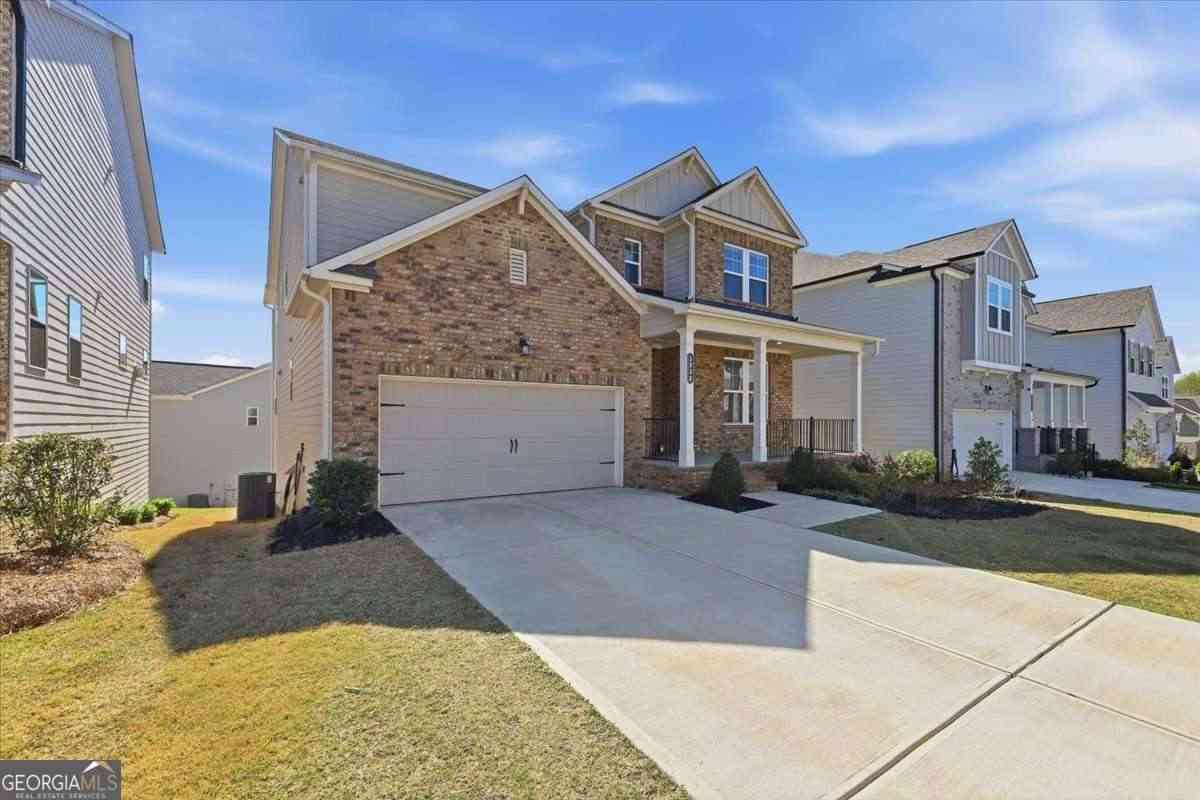
Escape to your own private oasis on this sprawling 1.1-acre cul-de-sac lot in the heart of sought-after Flowery Branch. This stunning 3,020-square-foot residence perfectly blends luxury and functionality, highlighted by a coveted master suite on the main level for ultimate convenience and comfort. With 4 spacious bedrooms and 5.5 bathrooms, this home offers abundant room for both peaceful retreat and effortless entertaining. Discover a lifestyle where modern elegance meets the serene privacy you've been looking for-schedule your private tour today.
 Property Details
 Map
Map
 Map
Map
What's Nearby
Nearby Areas
 Features
-
Bedroom Information
Total Bedrooms: 4 Bedrooms On Upper Level: 3 Bedrooms On Lower Level: 0 Main Bedrooms: 1 Room Type: Bonus Room,Den,Family Room,Foyer,Great Room,Laundry,Loft,Media Room,OfficeBathroom Information
Total Baths: 5 Full Baths: 5 Half Baths: 1 Full Baths Main: 1 Baths Full Lower: 2 Baths Full Upper: 2Water/Sewer
Water Source: Public Sewer: Septic Tank -
Kitchen Information
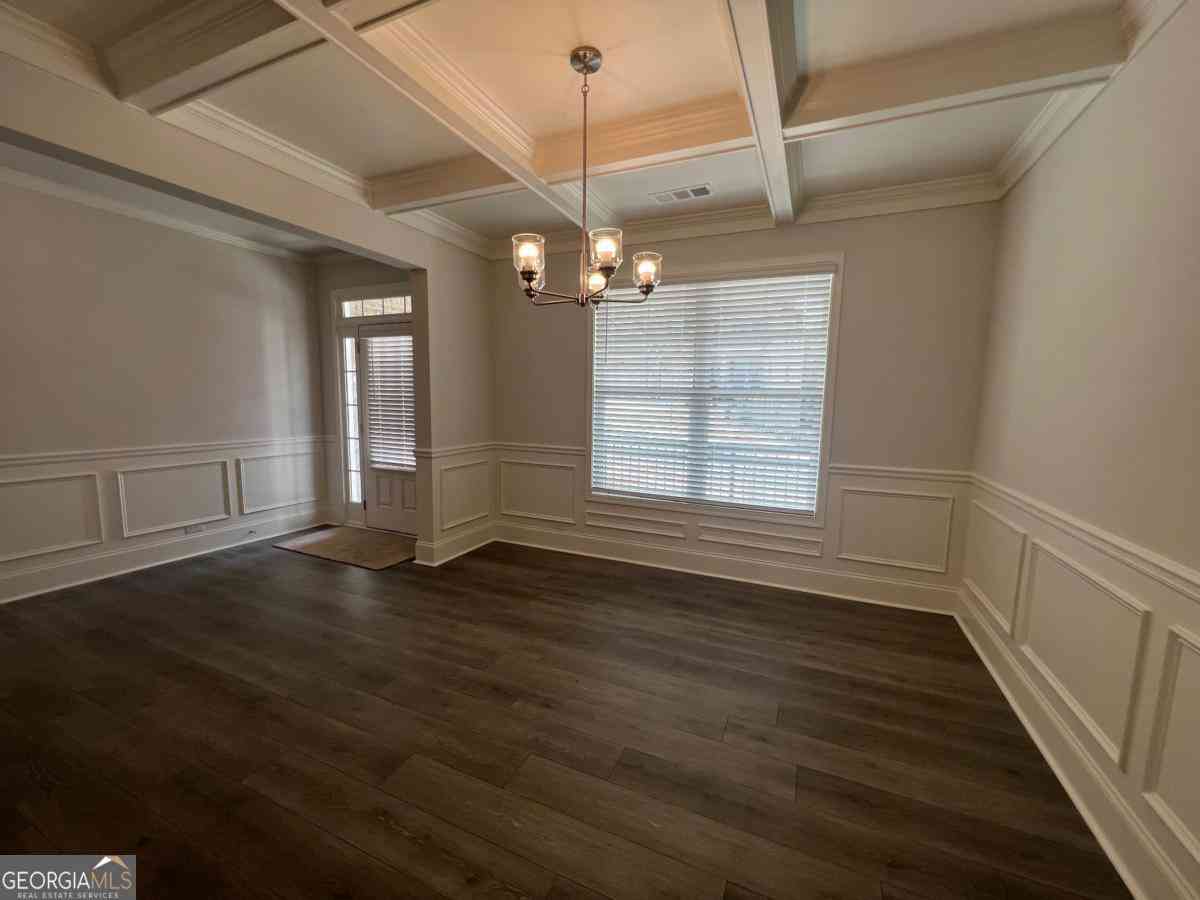
DiningRoom: Seats 12+,Separate RoomInterior Features
Bookcases,Double Vanity,High Ceilings,Master On Main Level,Separate Shower,Soaking Tub,Tile Bath,Tray Ceiling(s),Vaulted Ceiling(s),Walk-In Closet(s)Appliances
Convection Oven,Cooktop,Dishwasher,Disposal,Electric Water Heater,Microwave,Refrigerator,Smart Appliance(s),Stainless Steel Appliance(s)Utilities
Cable Available,Electricity Available,High Speed Internet,Phone Available,Water Available -
Cooling Features
Ceiling Fan(s),Central Air,Dual,Electric,ZonedHeating Source
Central,Dual,Electric,Forced Air,ZonedFireplace
Number of Fireplaces: 1 Fireplace Features: Family Room,Living Room
-
Building Information
Built Year: 2013 Roof Type: Composition Basement: Bath Finished,Exterior Entry,Full,Interior Entry,Partially Finished Flooring: Carpet,Hardwood,Vinyl Total Square Feet Living: 3020 Property Age: 13 BelowGradeFinishedArea: 0 Levels: Three Or More House Style: Craftsman,European -
Laundry Features
OtherPatio And Porch
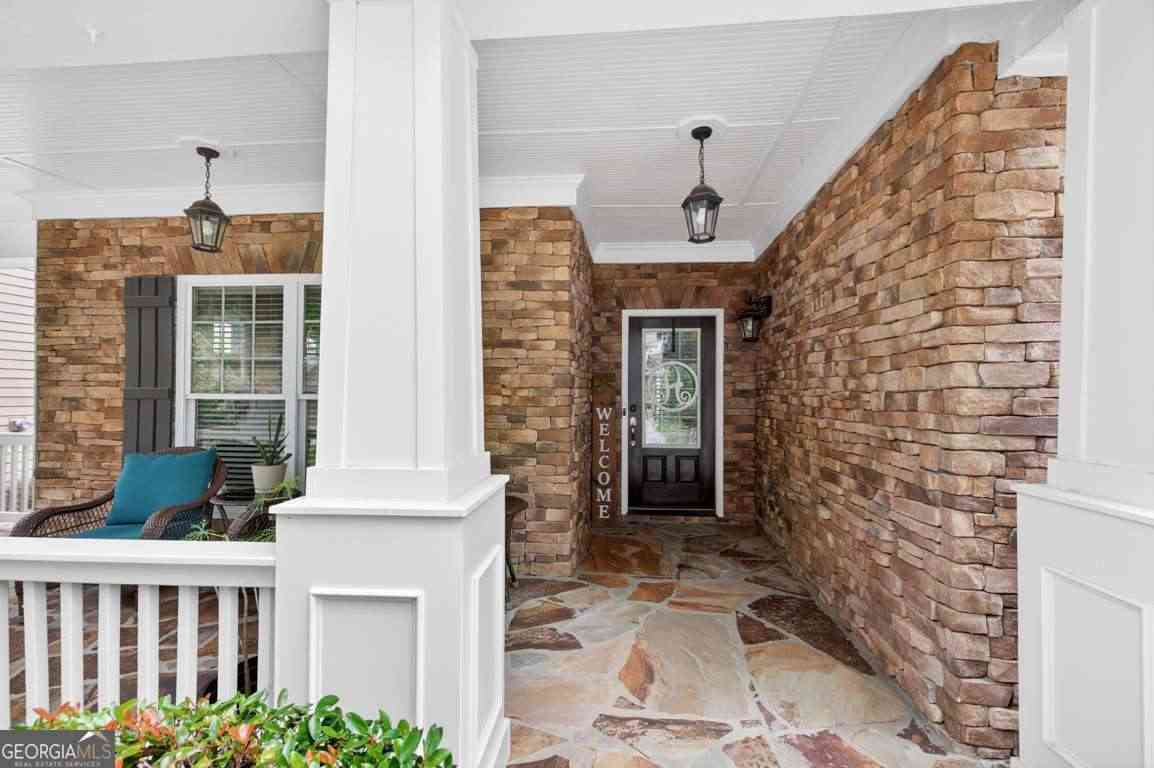
Deck,Patio,PorchConstruction Materials
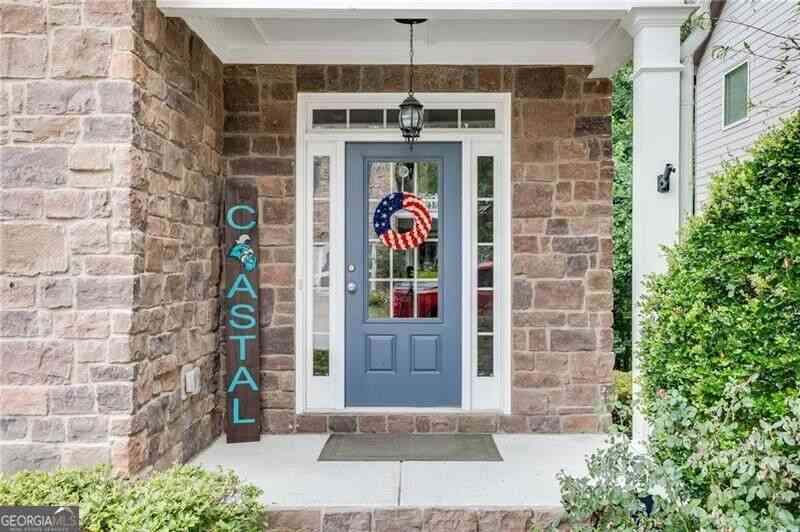
Stone,Wood SidingProperty Condition
Resale
-
Lot Information
Lot Size (Acr): 1.1 Lot Size Source: Other Lot Features: Private -
Property Information
Property Type: Residential Lease Property Sub Type: Single Family Residence Structure Type: House Subdivision: Quail Creek City: Flowery Branch State: GA Directions: I-985 N EXIT 16 - RT ON MUNDY MILL/HWY 53, APPROX 2.5 MILES LEFT ON 1ST STRICKLAND RD, SUBDIVISION ON LEFT. HOUSE ON RIGHT. Property Status: Active Source Neighborhood: Quail Creek
-
Listing Price Information
Original List Price: $3,500 Parcel Number: 15037 000272 Availability Date: 2026-09-08
-
Virtual Tour
Parking Information
Parking: 2 Parking Features: Attached,Garage,Garage Door Opener,Kitchen Level,Parking PadHomeowners Association Information
Association: Yes Association Fee Includes: None Community Features: Sidewalks,Street Lights
-
School Information
Elementary School: Chestnut Mountain High School: Johnson High School Bus: Yes Middle School: West Hall Middle School Bus: Yes
Nearby Home Value
| Address | Estimate | Bed | Bath | Sq. Ft | Lot Size |
|---|---|---|---|---|---|
| 6170 Devonshire Drive #.., Flowery Branch, GA, 30542 | $1,100 | 1 | 1 | -- | 0.67 Acre |

The data relating to real estate for sale on this web site comes in part from the Broker Reciprocity Program of Georgia MLS. Real estate listings held by brokerage firms other than Byowner are marked with the Broker Reciprocity logo and detailed information about them includes the name of the listing brokers. Information deemed reliable but not guaranteed. Copyright 2026 Georgia MLS. All rights reserved.
ByOwner last updated this listing 09/26/2026 @ 01:41
More Cities with for Rent by Owner Homes
- Flowery Branch Homes for Rent By Owner
- Oakwood Homes for Rent By Owner
- Buford Homes for Rent By Owner
- Hoschton Homes for Rent By Owner
- Pendergrass Homes for Rent By Owner
- Braselton Homes for Rent By Owner
- Auburn Homes for Rent By Owner
- Sugar Hill Homes for Rent By Owner
- Cumming Homes for Rent By Owner
- Suwanee Homes for Rent By Owner
- Gainesville Homes for Rent By Owner
- Dacula Homes for Rent By Owner
- Winder Homes for Rent By Owner
- Dawsonville Homes for Rent By Owner
- Lula Homes for Rent By Owner
- Jefferson Homes for Rent By Owner
- Duluth Homes for Rent By Owner
- Bethlehem Homes for Rent By Owner
- Lawrenceville Homes for Rent By Owner
- Grayson Homes for Rent By Owner
Homes around $3,500








Verify Your Email
Please enter the 6-digit verification code
sent to your email address.
Verify Your Phone Number
Please enter the 6-digit verification code
sent to your mobile phone.

 678-775-2600