
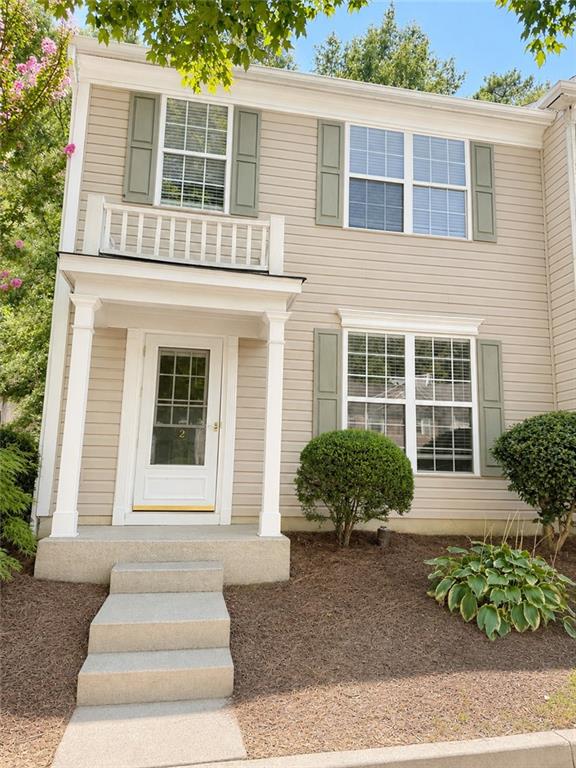
9155 Nesbit Ferry Road #82
Alpharetta, GA 30022

 3
3
Bed
 3
3
Bath
 1,344
1,344Sqft
 0.02
0.02Acre(Lot)
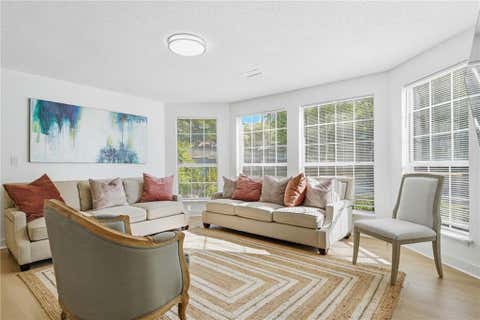
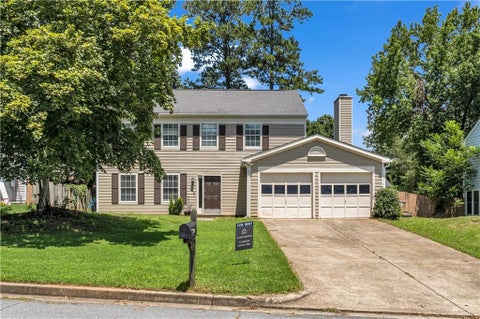
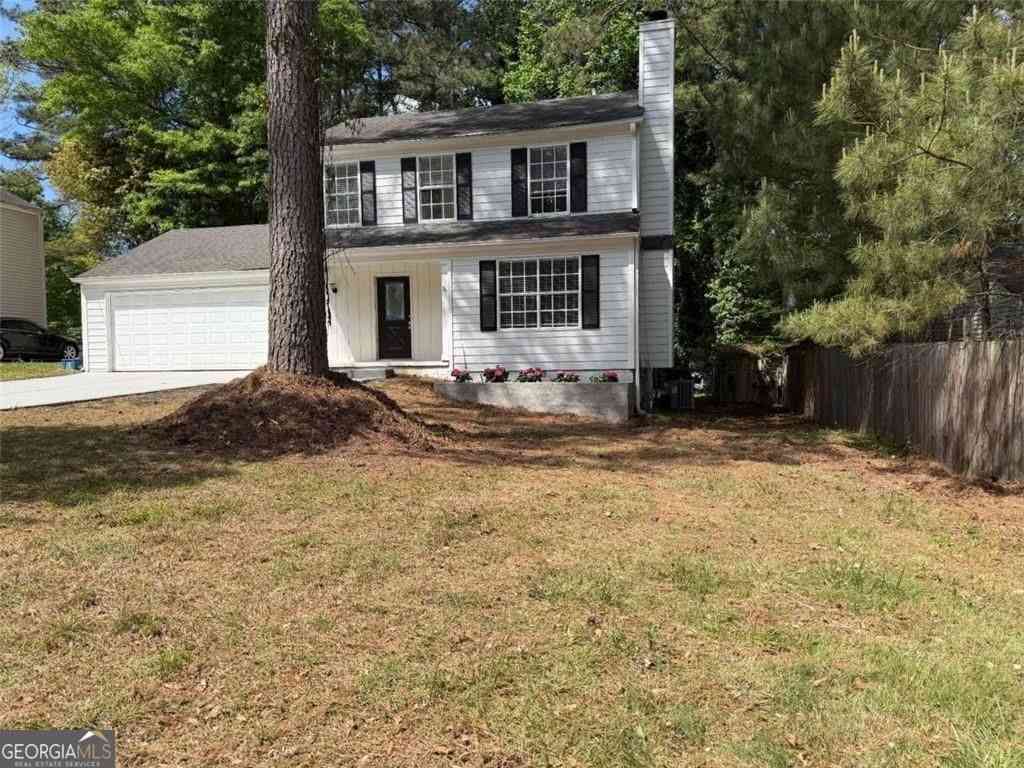
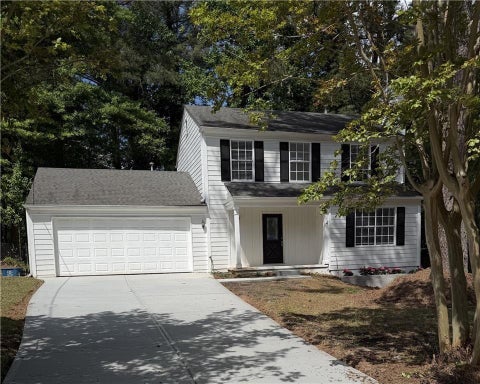
Our homes are ready now. Qualifications include App. fee of $68.50 per adult (18+);Gross income of 3x the monthly rent; no evictions or eviction filings in the past 3 years. All credit considered, but if your score is below 600 and additional deposit will be required or applicant can apply for insurance through the Guarantors to assist with the deposit. We are not aware of their acceptance requirements so you may or may not be approved. Renter's insurance is REQUIRED, minimum coverage $15k personal property, $100k general liability. Tenant is responsible for all utilities. Once your application is approved, we do require a reservation fee of 50% of the 1st month's rent to hold the home off of the market until the lease is signed (Maximum of 14 days, until your RTA is processed or other dat

 Property Details
 Map
Map
 Map
Map
What's Nearby
Nearby Areas
 Features
-
Bedroom Information
Total beds: 3Bathroom Information
Total Baths: 3 Full Baths: 2 Half Baths: 1Room Information
Basement: None -
Flooring Information
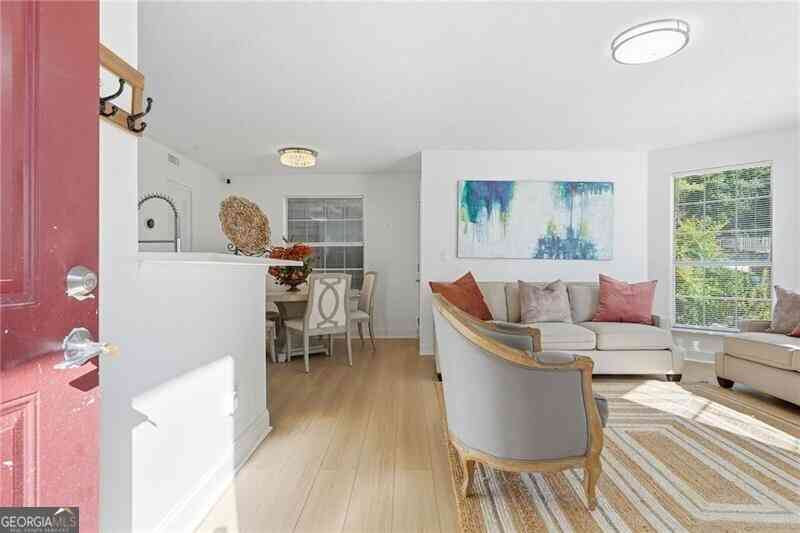
Carpet, Sustainable -
Roofing Information
Composition, Shingle -
Interior Features
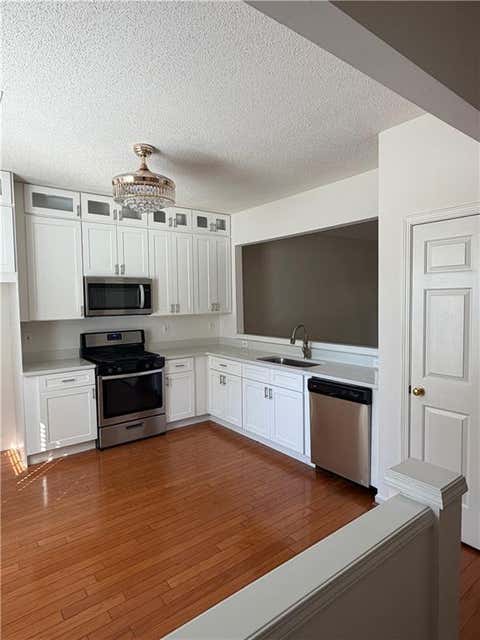
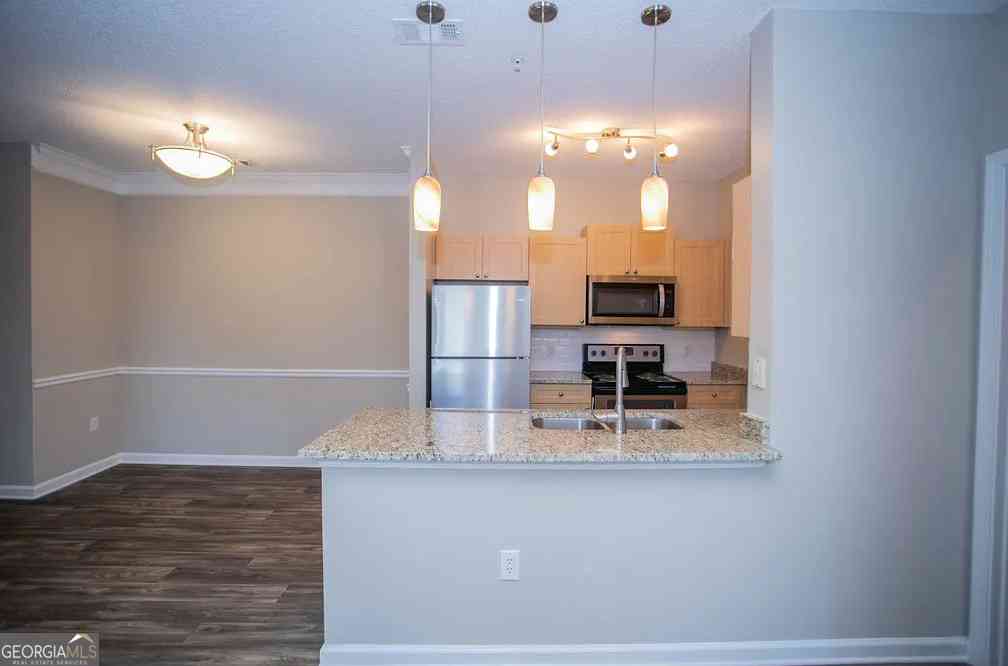
Eat-in Kitchen, Other Roof: Composition, Shingle Appliances: Dishwasher, Gas Range, Gas Water Heater, Microwave Laundry Features: Laundry Closet, Upper Level Window Features: Double Pane Windows -
Heating & Cooling
Has Heating: Yes Heating: Central, Electric, Forced Air Has Cooling: Yes Cooling: Ceiling Fan(s), Central Air, Zoned
-
Building Information
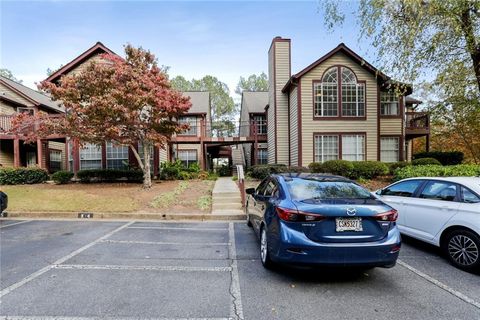
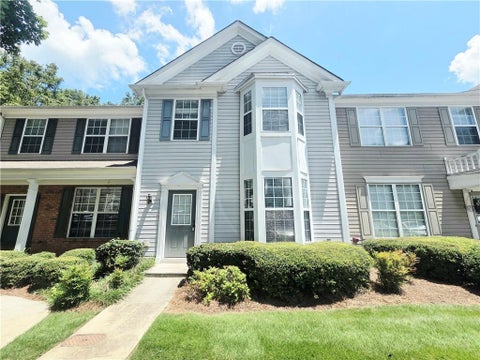
Year Built: 1999 Building Area Total: 1344 Construction Materials: Stone, Vinyl Siding Patio And Porch Features: Covered Pool Features: None Private Pool: No View: Other -
Exterior Features
Exterior Features: None
-
Lot Information
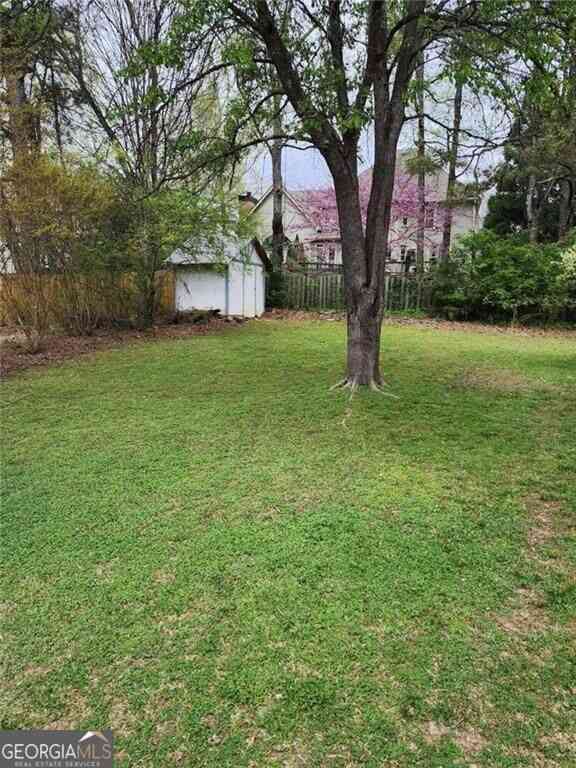
Lot Dimensions: x Lot Size Acres: 0.0154 Lot Size Source: Public Records Lot Description: Back Yard, Landscaped, LevelProperty Information
Subdivision: Preserve At Nesbit Ferry Source Property Type: Residential Lease Postal Code Plus 4: 5536 Property SubType: Townhouse Levels: Two Property Age: 27
-
Listing Price Information
Listing Price: $2200 Original Price: $2350
-
Tax Information
Parcel Number: 12 306408390900
-
Parking Information
Parking Total: 2 Assigned, Parking LotGarage Information
Pets Allowed: Call
-
School Information
Elementary School: BarnwellJunior High School: Holcomb BridgeSenior High School: Centennial -
Utility Information
Cable Available, Electricity Available, Natural Gas Available -
Location Information
Direction: Please use GPS Security Features: Carbon Monoxide Detector(s), Smoke Detector(s)
Listings on this website come from the FMLS IDX Compilation and may be held by brokerage firms other than the owner of this website. The listing brokerage is identified in any listing details. Information is deemed reliable but is not guaranteed. If you believe any FMLS listing contains material that infringes your copyrighted work, please (https://www.fmls.com/dmca.htm) to review our DMCA policy and learn how to submit a takedown request. © 2026 FMLS.
ByOwner last updated this listing 09/23/2026 @ 14:58
More Cities with for Rent by Owner Homes
- Alpharetta Homes for Rent By Owner
- Milton Homes for Rent By Owner
- Roswell Homes for Rent By Owner
- Johns Creek Homes for Rent By Owner
- Woodstock Homes for Rent By Owner
- Peachtree Corners Homes for Rent By Owner
- Cumming Homes for Rent By Owner
- Sugar Hill Homes for Rent By Owner
- Holly Springs Homes for Rent By Owner
- Suwanee Homes for Rent By Owner
- Duluth Homes for Rent By Owner
- Dunwoody Homes for Rent By Owner
- Ball Ground Homes for Rent By Owner
- Buford Homes for Rent By Owner
- Canton Homes for Rent By Owner
- Chamblee Homes for Rent By Owner
- Kennesaw Homes for Rent By Owner
- Marietta Homes for Rent By Owner
- Brookhaven Homes for Rent By Owner
- Lawrenceville Homes for Rent By Owner
Homes around $2,200








;Gross income...)

Verify Your Email
Please enter the 6-digit verification code
sent to your email address.
Verify Your Phone Number
Please enter the 6-digit verification code
sent to your mobile phone.

 470-384-9215