
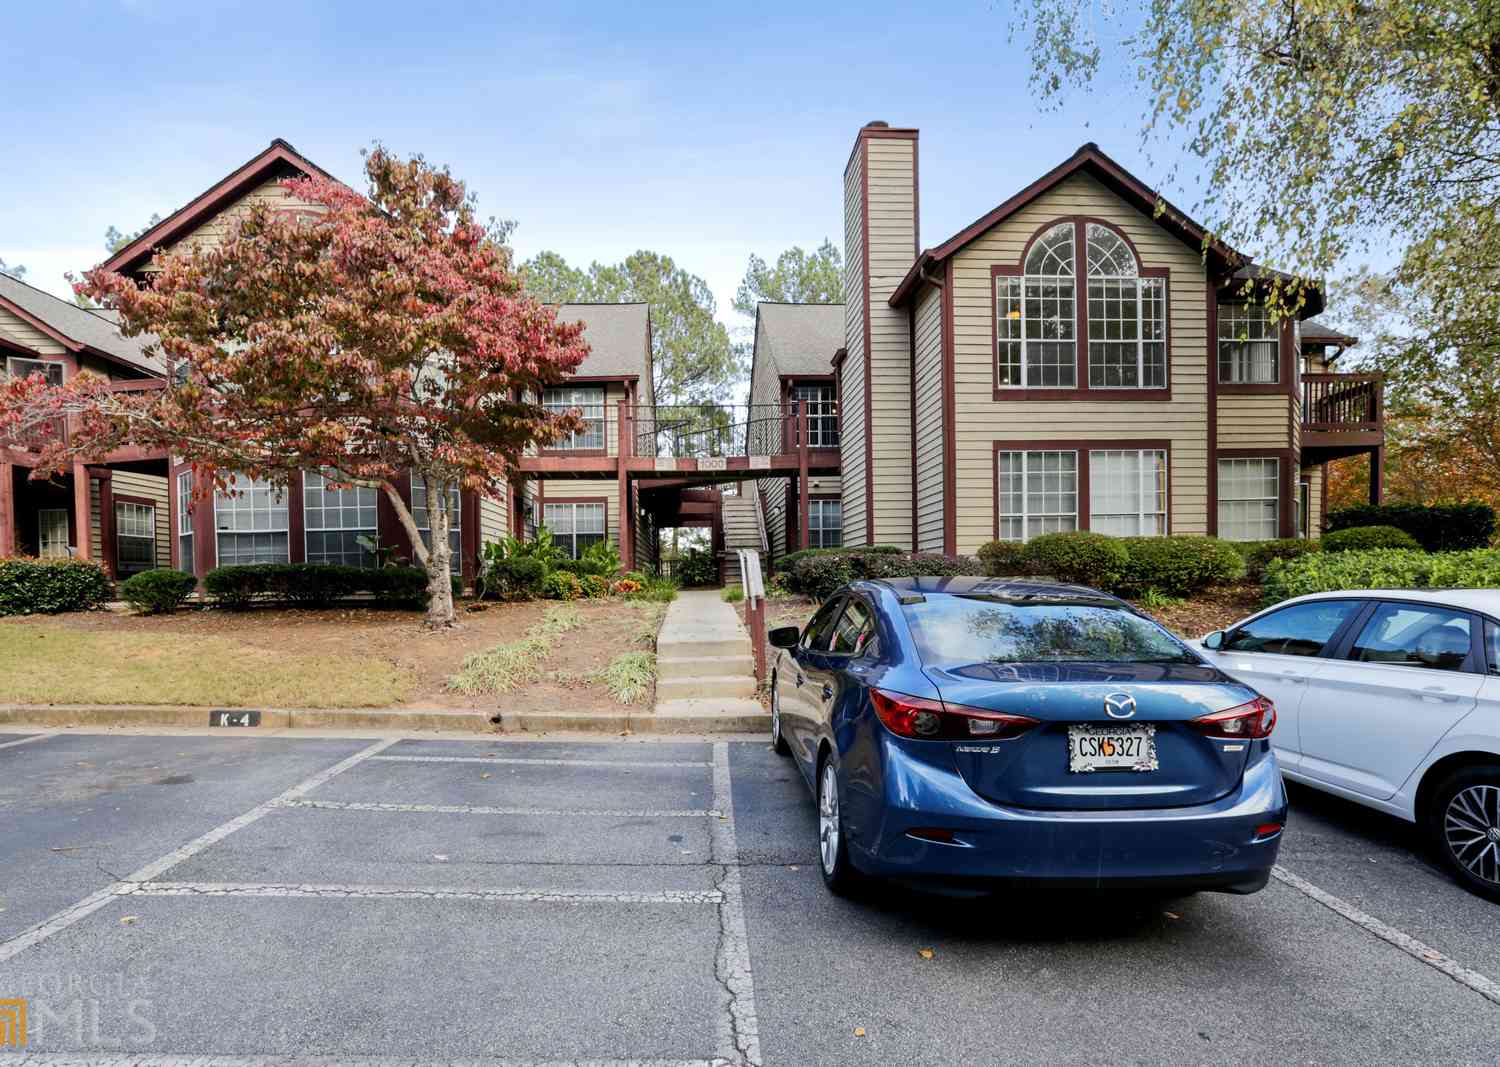
1007 Sandy Lane Drive
Alpharetta, GA 30022

 3
3
Bed
 2
2
Bath
 950
950Sqft
 0.02
0.02Acre(Lot)
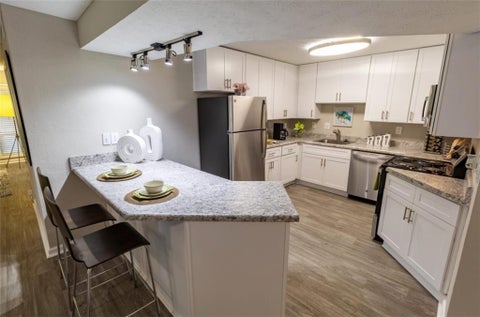
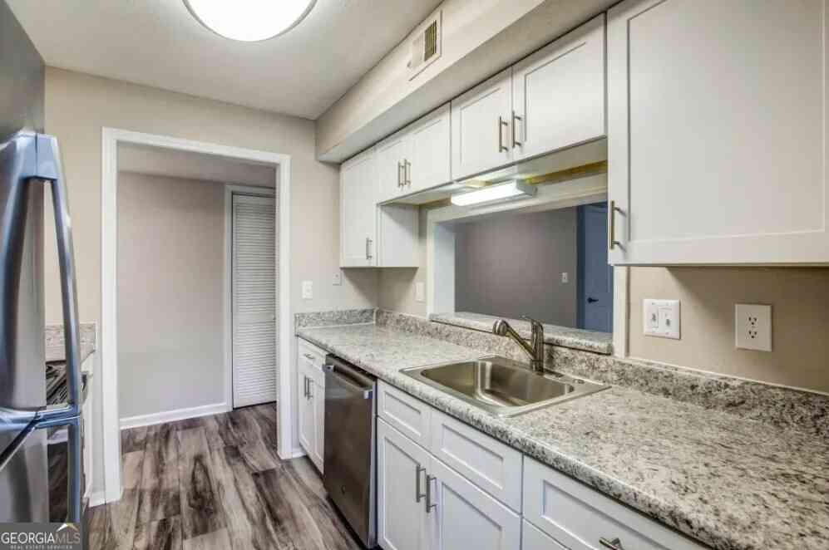
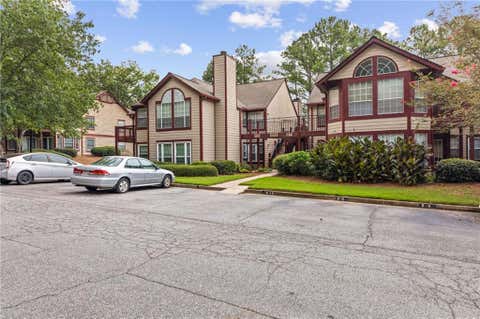
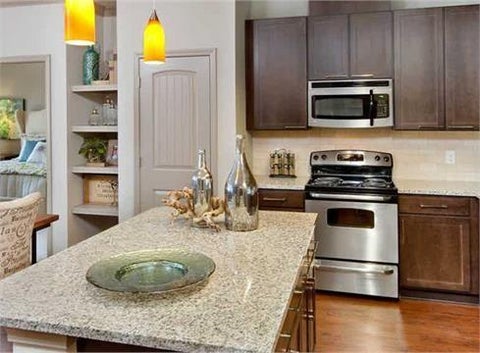
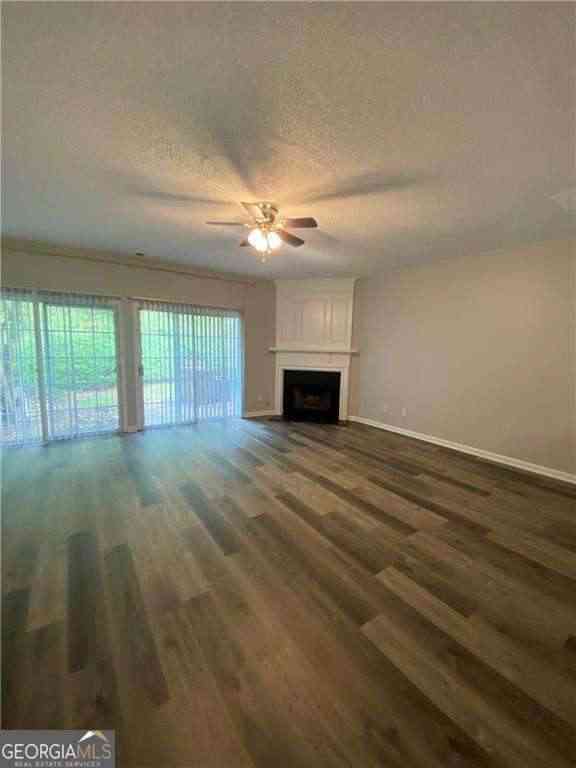
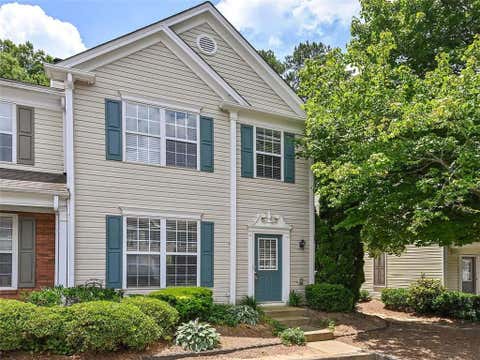
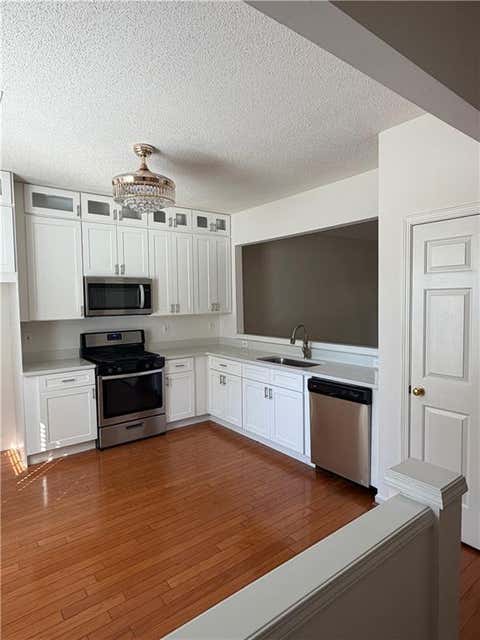
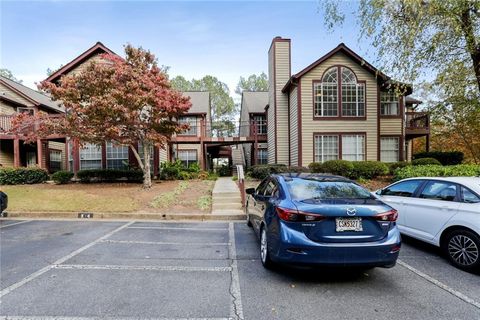
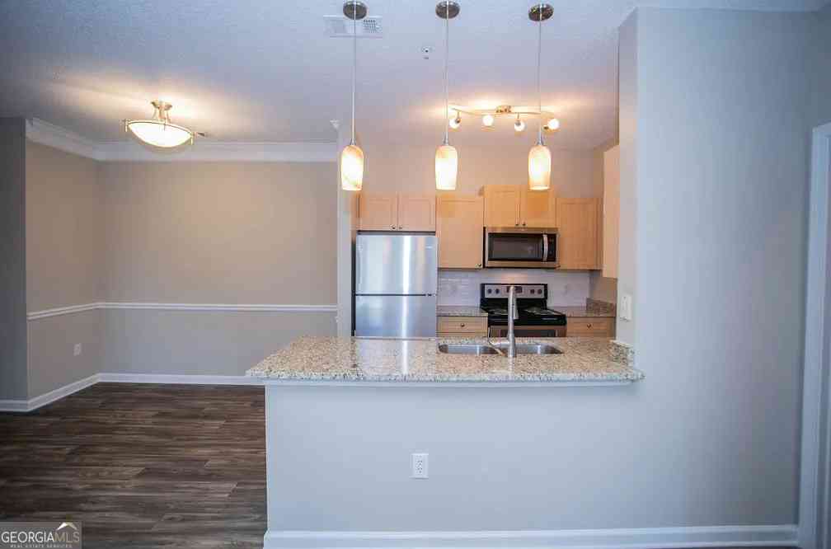
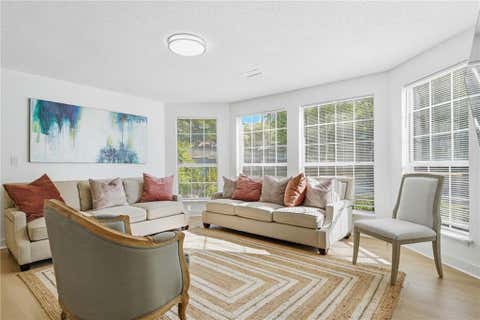
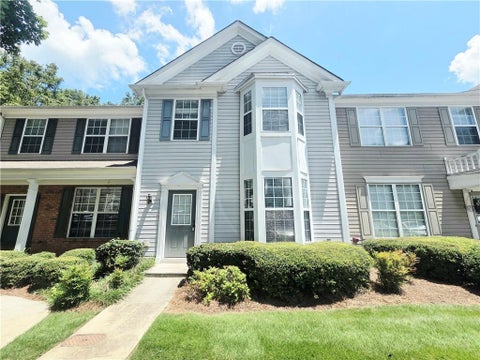
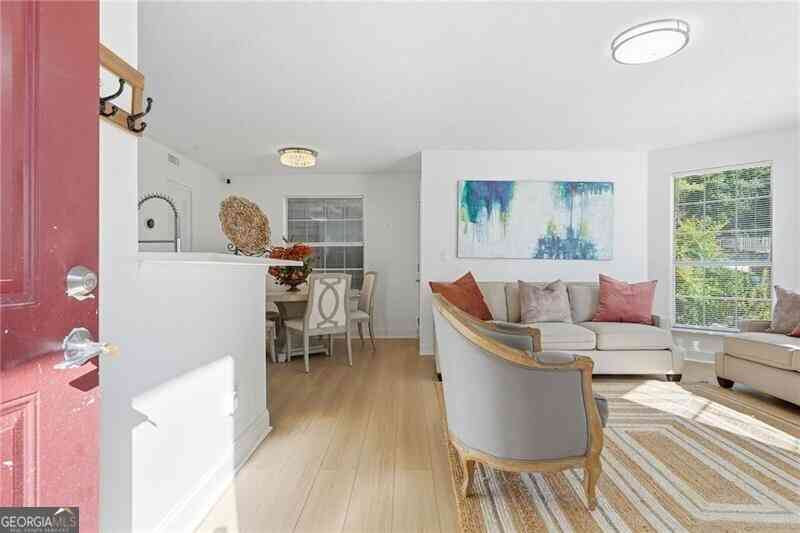
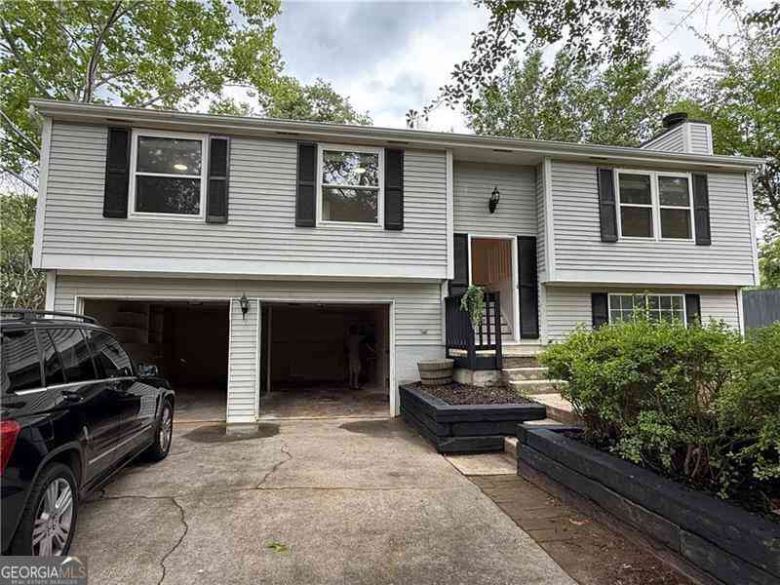
Discover the perfect blend of luxury and convenience with this beautiful end unit, uniquely positioned on the corner of the top floor. Offering a spacious and thoughtfully designed floor plan, this condo boasts 3 bedrooms and 2 baths, ideal for comfortable living and entertaining. The family room is a true highlight, bathed in natural light and featuring a cozy fireplace that creates a warm and inviting atmosphere. Adjacent to the family room, the formal dining room offers a sophisticated space for hosting dinners, while the light-filled breakfast area provides a cheerful spot for morning coffee. The gorgeous kitchen is a chef's dream, equipped with stained cabinets, granite countertops, a tile backsplash, and stainless appliances. Retreat to the unbelievable master suite, which includes a

 Property Details
 Map
Map
 Map
Map
What's Nearby
Nearby Areas
 Features
-
Bedroom Information
Total Bedrooms: 3 Bedrooms On Upper Level: 0 Bedrooms On Lower Level: 0 Main Bedrooms: 3 Room Type: Family Room Window Features: Bay Window(s),Double Pane Windows,Skylight(s)Bathroom Information
Total Baths: 2 Full Baths: 2 Half Baths: 0 Full Baths Main: 2 Baths Full Lower: 0 Baths Full Upper: 0Water/Sewer
Water Source: Public Water BodyName: NONE Sewer: Public Sewer -
Kitchen Information
DiningRoom: Separate RoomInterior Features
Bookcases,Double Vanity,Split Bedroom Plan,Tray Ceiling(s)Appliances
Cooktop,Dishwasher,Disposal,Dryer,Electric Water Heater,Microwave,Oven (Wall),Refrigerator,Stainless Steel Appliance(s)Utilities
Cable Available,Electricity Available,High Speed Internet,Phone Available,Sewer Available,Underground Utilities,Water Available -
Cooling Features
Ceiling Fan(s),Central AirHeating Source
Electric,Forced AirFireplace
Number of Fireplaces: 1 Fireplace Features: Factory Built,Family Room
-
Building Information
Built Year: 1985 Roof Type: Composition Basement: None Flooring: Hardwood,Tile Total Square Feet Living: 950 Property Age: 41 BelowGradeFinishedArea: 0 Levels: One House Style: Contemporary,European -
Exterior Features
BalconySecurity Features
Smoke Detector(s) -
Laundry Features
In KitchenPatio And Porch
DeckConstruction Materials
ConcreteProperty Condition
Resale
-
Lot Information
Lot Size (Acr): 0.022 Land Lot: 877 Lot Size Source: Public Records Lot Features: Private -
Property Information
Property Type: Residential Lease Property Sub Type: Condominium Structure Type: Other Subdivision: Rivermont Village City: Alpharetta State: GA Directions: Use GPS Property Status: Active Source Neighborhood: Rivermont Village
-
Listing Price Information
Original List Price: $2,000 Parcel Number: 12 322208871908 Availability Date: 2026-07-16
-
Parking Information
Parking: 2 Parking Features: AssignedHomeowners Association Information
Association: Yes Association Fee Includes: Swimming,Tennis Community Features: Pool
-
School Information
Elementary School: Barnwell High School: Centennial High School Bus: Yes Middle School: Haynes Bridge Middle School Bus: Yes

The data relating to real estate for sale on this web site comes in part from the Broker Reciprocity Program of Georgia MLS. Real estate listings held by brokerage firms other than Byowner are marked with the Broker Reciprocity logo and detailed information about them includes the name of the listing brokers. Information deemed reliable but not guaranteed. Copyright 2026 Georgia MLS. All rights reserved.
ByOwner last updated this listing 08/26/2026 @ 15:55
More Cities with for Rent by Owner Homes
- Alpharetta Homes for Rent By Owner
- Milton Homes for Rent By Owner
- Roswell Homes for Rent By Owner
- Johns Creek Homes for Rent By Owner
- Woodstock Homes for Rent By Owner
- Peachtree Corners Homes for Rent By Owner
- Cumming Homes for Rent By Owner
- Sugar Hill Homes for Rent By Owner
- Holly Springs Homes for Rent By Owner
- Suwanee Homes for Rent By Owner
- Duluth Homes for Rent By Owner
- Dunwoody Homes for Rent By Owner
- Ball Ground Homes for Rent By Owner
- Doraville Homes for Rent By Owner
- Buford Homes for Rent By Owner
- Canton Homes for Rent By Owner
- Chamblee Homes for Rent By Owner
- Kennesaw Homes for Rent By Owner
- Marietta Homes for Rent By Owner
- Brookhaven Homes for Rent By Owner
Homes around $2,000







Verify Your Email
Please enter the 6-digit verification code
sent to your email address.
Verify Your Phone Number
Please enter the 6-digit verification code
sent to your mobile phone.

 404-419-3500