

MLS: #MDAA2157198, Listed By: Barbara Whitaker, Douglas Realty LLC, Source:Bright MLS
2 Arlie Drive
ANNAPOLIS, MD 21409

 3
3
Bed
 2
2
Bath
 2,288
2,288Sqft
 0.36
0.36Acre(Lot)
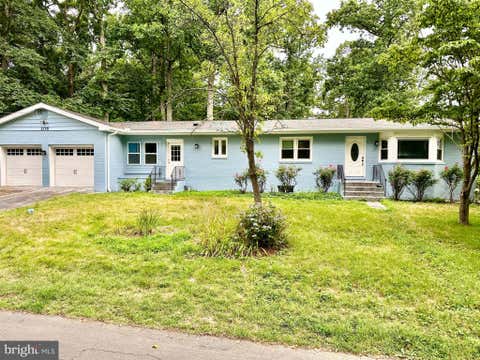
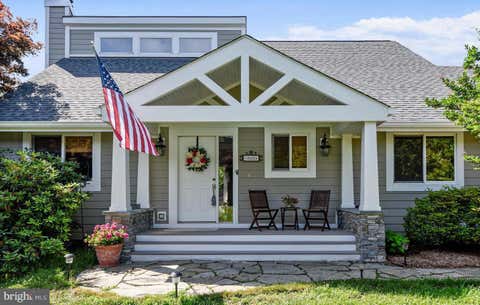
Propery could go Acitve sooner; Tenant Occupied but moving soon. This is a "Deck House" built to Deck House Specifications. A previous tenant called this a "Tree House". An agent described the home as "Mid-Century Modern". From the first time you walk into this house, you can see this is not the ordinary home: Vaulted Wooded Ceilings and Hardwood Floors in the Living Room and Primary Bedroom; Kitchen with Marble Floors and a lot of Glass that lets in sun and seems to bring the outside in. The Kitchen is huge so more than one person can cook at any given time, has a pantry and room for eat-in dining. The Family Room walks out to the patio and a wooded lot. From the Living Room, you can access the Deck that has gorgeous views of trees, a pond, winter views of the Severn River, and the bri

 Property Details
 Map
Map
 Map
Map
What's Nearby
Nearby Areas
 Features
-
Bedroom Information
Total beds: 3Bathroom Information
Total Baths: 2 Full Baths: 2 -
Flooring Information
Laminate, Carpet, Wood, Ceramic Tile, Hardwood, Marble -
Roofing Information
Composition -
Interior Features
Eat-in Kitchen, Ceiling Fan(s), Kitchen Island, Pantry, Other, Vaulted Ceiling(s), Cathedral Ceiling(s), Beamed Ceilings, Built-in Features, Open Floorplan Roof: Composition Appliances: Range, Washer, Built-In Range, Dishwasher, Dryer, Exhaust Fan, Ice Maker, Microwave, Refrigerator Window Features: Window Coverings, Screens, Window Treatments -
Heating & Cooling
Has Heating: Yes Heating: Exhaust Fan, Oil, Hot Water, Baseboard Has Cooling: Yes Cooling: Ceiling Fan(s), Other, Electric
-
Building Information
Year Built: 1969 Building Area Total: 2288 Construction Materials: Frame Patio And Porch Features: Deck, Patio Pool Features: None Private Pool: No Water front Features: Pond View: Water, Pond, River, Trees/Woods, Other -
Exterior Features
Exterior Features: Other, Lighting, Rain Gutters
-
Lot Information
Lot Size Acres: 0.36 Lot Size Source: Assessor Lot Size Square Feet: 15555 Lot Description: Wooded, Cul-De-Sac, Front Yard, ClearedProperty Information
Subdivision: PENDENNIS MOUNT Source Property Type: Residential Lease Postal Code Plus 4: 6207 Property SubType: Single Family Residence Levels: Two Property Age: 57
-
Listing Price Information
Listing Price: $3500
-
Tax Information
Parcel Number: 020364013701700
-
Parking Information
Parking Total: 2 On Street, Electric Vehicle Charging Station(s), DrivewayGarage Information
Pets Allowed: Cats OK, Dogs OK, Number Limit, Yes
-
School Information
Elementary School: ARNOLDJunior High School:Senior High School: BROADNECK -
Utility Information
Cable Available, Propane, Water Available, Phone Available, Electricity Available -
Location Information
Direction: Rt. 450 East, R.Turn R. on Ritchie Rd., R. on Thomas Rd., L. on Carvel, R. .on Pendennis Rd., R. on Arlie. House is on the cul-de-sac at end of Arlie. No Sign. WaterSource: Public Security Features: Smoke Detector(s), Carbon Monoxide Detector(s)
The data relating to real estate for sale on this website appears in part through the BRIGHT Internet Data Exchange program, a voluntary cooperative exchange of property listing data between licensed real estate brokerage firms in which ByOwner participates, and is provided by BRIGHT through a licensing agreement. The information provided by this website is for the personal, non-commercial use of consumers and may not be used for any purpose other than to identify prospective properties consumers may be interested in purchasing. Some properties which appear for sale on this website may no longer be available because they are under contract, have closed or are no longer being offered for sale. Information Deemed Reliable But Not Guaranteed. Copyright © 2026 Bright MLS. All rights reserved.
ByOwner last updated this listing 09/30/2026 @ 12:50
More Cities with for Rent by Owner Homes
- Annapolis Homes for Rent By Owner
- Edgewater Homes for Rent By Owner
- Arnold Homes for Rent By Owner
- Crownsville Homes for Rent By Owner
- Severna Park Homes for Rent By Owner
- Stevensville Homes for Rent By Owner
- Pasadena Homes for Rent By Owner
- Crofton Homes for Rent By Owner
- Gambrills Homes for Rent By Owner
- Millersville Homes for Rent By Owner
- Odenton Homes for Rent By Owner
- Bowie Homes for Rent By Owner
- Glen Burnie Homes for Rent By Owner
- Severn Homes for Rent By Owner
- Curtis Bay Homes for Rent By Owner
- Glenn Dale Homes for Rent By Owner
- Grasonville Homes for Rent By Owner
- Hanover Homes for Rent By Owner
- Upper Marlboro Homes for Rent By Owner
- North Beach Homes for Rent By Owner
Homes around $3,500






Verify Your Email
Please enter the 6-digit verification code
sent to your email address.
Verify Your Phone Number
Please enter the 6-digit verification code
sent to your mobile phone.

 410-255-3690