
MLS: #MDAA2150476, Listed By: Christopher May, May Realty, Source:Bright MLS
1176 Idylewild Drive
ANNAPOLIS, MD 21409

 4
4
Bed
 3
3
Bath
 3,106
3,106Sqft
 0.24
0.24Acre(Lot)
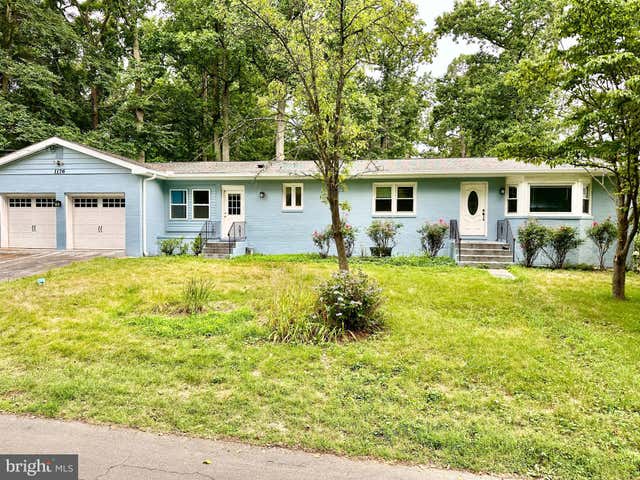
Price Improvement! Beautifully remodeled all-brick Rancher offering 4+ bedrooms, 3 full baths, and a 2-car garage in the sought-after water-privileged community of Cape St. Clair. This move-in-ready home has been extensively upgraded inside and out, featuring vinyl replacement windows, hardwood floors, new carpet, ceramic tile, LVP, recessed lighting, and 2 brick fireplaces one with Insert. The gourmet kitchen showcases glazed soft-close 42-inch cabinetry, granite countertops, and stainless steel appliances. A private office, tucked away behind the garage and separate from the main living areas, provides the perfect space for working from home. The spacious finished walkout basement offers exceptional versatility with a large family room, recreation room, fourth bedroom, full bath, walk-

 Property Details
 Map
Map
 Map
Map
What's Nearby
Nearby Areas
 Features
-
Bedroom Information
Total beds: 4Bathroom Information
Total Baths: 3 Full Baths: 3Room Information
Has Basement: Yes Basement: Daylight, Partial, Full, Partially Finished, Interior Entry -
Flooring Information
Carpet, Ceramic Tile, Hardwood -
Roofing Information
Shingle -
Interior Features
Roof: Shingle Appliances: Oven, Electric Range, Electric Oven, Water Purifier, Electric Water Heater, Dishwasher, Exhaust Fan, Refrigerator, Stainless Steel Appliance(s), Washer, Water Heater, Microwave Window Features: Insulated Windows, Double Pane Windows, Screens -
Heating & Cooling
Has Heating: Yes Heating: Exhaust Fan, Electric, Forced Air Has Cooling: Yes Cooling: Central Air, Electric
-
Building Information
Year Built: 1965 Building Area Total: 3391 Construction Materials: Brick Pool Features: None Private Pool: No Water front Features: River Front View: Street Association Fee Frequency: Monthly -
Exterior Features
Exterior Features: Lighting, Rain Gutters, Storage
-
Lot Information
Lot Size Acres: 0.24 Lot Size Source: Assessor Lot Size Square Feet: 10500 Lot Description: Corner Lot, Cleared, Front Yard, Back YardProperty Information
Subdivision: CAPE ST CLAIRE Source Property Type: Residential Lease Postal Code Plus 4: 4645 Property SubType: Single Family Residence Levels: Two Property Age: 61
-
Listing Price Information
Listing Price: $3900
-
Tax Information
Parcel Number: 020316516361000
-
Parking Information
Parking Total: 2 Concrete, Garage, AttachedGarage Information
Has Garage: Yes Has Attached Garage: Yes Garage Space: 2 Pets Allowed: NoHomeowners Association InformationHas Association: Yes HOA: $10.00 Association Amenities: Clubhouse, Beach Access, Trail(s), Boat Dock, Boating, Jogging Path, Powered Boats Allowed
-
School Information
Elementary School: CAPE ST. CLAIREJunior High School: MAGOTHY RIVERSenior High School: BROADNECK -
Utility Information
Cable Available, Phone Available, Sewer Available, Electricity Available -
Location Information
Direction: College Parkway to Green Holly Dr. left onto Rolling View Dr. slight right on Idylewild the house is on the left. WaterSource: Well
The data relating to real estate for sale on this website appears in part through the BRIGHT Internet Data Exchange program, a voluntary cooperative exchange of property listing data between licensed real estate brokerage firms in which ByOwner participates, and is provided by BRIGHT through a licensing agreement. The information provided by this website is for the personal, non-commercial use of consumers and may not be used for any purpose other than to identify prospective properties consumers may be interested in purchasing. Some properties which appear for sale on this website may no longer be available because they are under contract, have closed or are no longer being offered for sale. Information Deemed Reliable But Not Guaranteed. Copyright © 2026 Bright MLS. All rights reserved.
ByOwner last updated this listing 10/01/2026 @ 05:24
More Cities with for Rent by Owner Homes
- Annapolis Homes for Rent By Owner
- Edgewater Homes for Rent By Owner
- Arnold Homes for Rent By Owner
- Crownsville Homes for Rent By Owner
- Severna Park Homes for Rent By Owner
- Stevensville Homes for Rent By Owner
- Pasadena Homes for Rent By Owner
- Crofton Homes for Rent By Owner
- Gambrills Homes for Rent By Owner
- Millersville Homes for Rent By Owner
- Odenton Homes for Rent By Owner
- Bowie Homes for Rent By Owner
- Glen Burnie Homes for Rent By Owner
- Severn Homes for Rent By Owner
- Curtis Bay Homes for Rent By Owner
- Glenn Dale Homes for Rent By Owner
- Grasonville Homes for Rent By Owner
- Hanover Homes for Rent By Owner
- Upper Marlboro Homes for Rent By Owner
- North Beach Homes for Rent By Owner
Homes around $3,900






Verify Your Email
Please enter the 6-digit verification code
sent to your email address.
Verify Your Phone Number
Please enter the 6-digit verification code
sent to your mobile phone.

 410-761-9500