
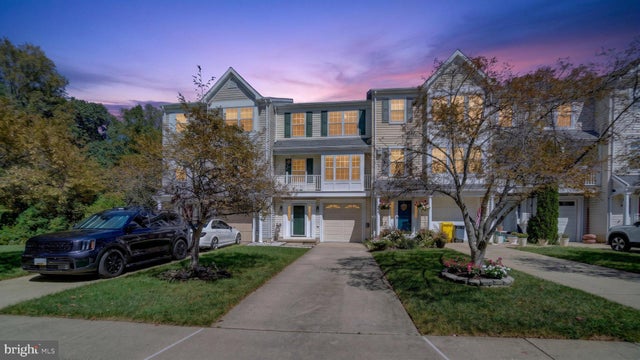
MLS: #MDAA2156786, Listed By: Richard Harrington, RE/MAX Executive, Source:Bright MLS
1411 Anna Marie Court
ANNAPOLIS, MD 21409

 3
3
Bed
 3
3
Bath
 2,388
2,388Sqft
 0.05
0.05Acre(Lot)
Welcome home to this beautifully remodeled 3-level townhome featuring completely above-ground living spaces and an airy layout with soaring 9-foot ceilings.Step inside to discover comprehensive updates throughout, including brand-new carpet, durable Luxury Vinyl Plank (LVP) flooring, and refreshing ceiling fans. The kitchen is fully equipped for home chefs, highlighting a newly upgraded dishwasher, Gas Range with center grill, alongside a newer side by side refrigerator with Ice/Water through the door. Home includes washer and dryer set, located behind closet doors, in the lower family room area, which has a new remote control fan and light. The entire upper level is dedicated to rest and relaxation, offering three spacious bedrooms with vaulted ceilings and adequate closets. . The primar

 Property Details
 Map
Map
 Map
Map
What's Nearby
Nearby Areas
 Features
-
Bedroom Information
Total beds: 3Bathroom Information
Total Baths: 3 Full Baths: 2 Half Baths: 1Room Information
Rooms Total: 7 -
Flooring Information
Carpet, Wood, Vinyl -
Roofing Information
Asbestos Shingle -
Interior Features
Ceiling Fan(s), Other Roof: Asbestos Shingle Appliances: Oven, Cooktop, Electric Water Heater, Washer, Dishwasher, Disposal, Exhaust Fan, Ice Maker, Microwave, Refrigerator, Water Heater, Dryer Laundry Features: Lower Level Window Features: Double Pane Windows, Screens -
Heating & Cooling
Has Heating: Yes Heating: Exhaust Fan, Electric, Heat Pump Has Cooling: Yes Cooling: Heat Pump, Ceiling Fan(s), Electric
-
Building Information
Year Built: 1998 Building Area Total: 2608 Construction Materials: Frame, Batts Insulation, Asphalt, Blown-In Insulation, Vinyl Siding Patio And Porch Features: Deck, Patio Pool Features: None Private Pool: No View: Trees/Woods, Valley Association Fee Frequency: Quarterly -
Exterior Features
Exterior Features: Awning(s)
-
Lot Information
Lot Size Acres: 0.05 Lot Size Source: Estimated Lot Size Square Feet: 2000 Lot Description: ClearedProperty Information
Subdivision: COURTS AT BELLE POINTE Source Property Type: Residential Lease Postal Code Plus 4: 5634 Zoning Description: 5 RESIDENTIAL UNITS PER ACRE Property SubType: Townhouse Direction Faces: Southwest Levels: Three Or More Property Age: 28
-
Listing Price Information
Listing Price: $3250
-
Tax Information
Parcel Number: 020320390084058
-
Parking Information
Parking Total: 1 Garage Door Opener, Concrete, Assigned, Lighted, Garage, Inside Entrance, AttachedGarage Information
Has Garage: Yes Has Attached Garage: Yes Garage Space: 1 Pets Allowed: Breed Restrictions, YesHomeowners Association InformationHas Association: Yes HOA: $292.00 Community Features: Sidewalks, Street Lights
-
School Information
Elementary School: CAPE ST. CLAIREJunior High School: MAGOTHY RIVERSenior High School: BROADNECK -
Utility Information
Underground Utilities -
Location Information
Direction: GPS, 2ND RIGHT WHEN ENTERING COMMUNITY, SIGN ON PROPERTY, starting 9/15/26 WaterSource: Public Security Features: Smoke Detector(s), Carbon Monoxide Detector(s)
The data relating to real estate for sale on this website appears in part through the BRIGHT Internet Data Exchange program, a voluntary cooperative exchange of property listing data between licensed real estate brokerage firms in which ByOwner participates, and is provided by BRIGHT through a licensing agreement. The information provided by this website is for the personal, non-commercial use of consumers and may not be used for any purpose other than to identify prospective properties consumers may be interested in purchasing. Some properties which appear for sale on this website may no longer be available because they are under contract, have closed or are no longer being offered for sale. Information Deemed Reliable But Not Guaranteed. Copyright © 2026 Bright MLS. All rights reserved.
ByOwner last updated this listing 09/30/2026 @ 13:31
More Cities with for Rent by Owner Homes
- Annapolis Homes for Rent By Owner
- Edgewater Homes for Rent By Owner
- Arnold Homes for Rent By Owner
- Crownsville Homes for Rent By Owner
- Severna Park Homes for Rent By Owner
- Stevensville Homes for Rent By Owner
- Pasadena Homes for Rent By Owner
- Crofton Homes for Rent By Owner
- Gambrills Homes for Rent By Owner
- Millersville Homes for Rent By Owner
- Odenton Homes for Rent By Owner
- Bowie Homes for Rent By Owner
- Glen Burnie Homes for Rent By Owner
- Severn Homes for Rent By Owner
- Curtis Bay Homes for Rent By Owner
- Glenn Dale Homes for Rent By Owner
- Grasonville Homes for Rent By Owner
- Hanover Homes for Rent By Owner
- Upper Marlboro Homes for Rent By Owner
- North Beach Homes for Rent By Owner
Homes around $3,250






Verify Your Email
Please enter the 6-digit verification code
sent to your email address.
Verify Your Phone Number
Please enter the 6-digit verification code
sent to your mobile phone.

 443-274-1900