
1715 Cherokee Trail
Plano, Texas 75023

 4
4
Bed
 2
2
Bath
 2,700
2,700Sqft
 0.21
0.21Acre(Lot)
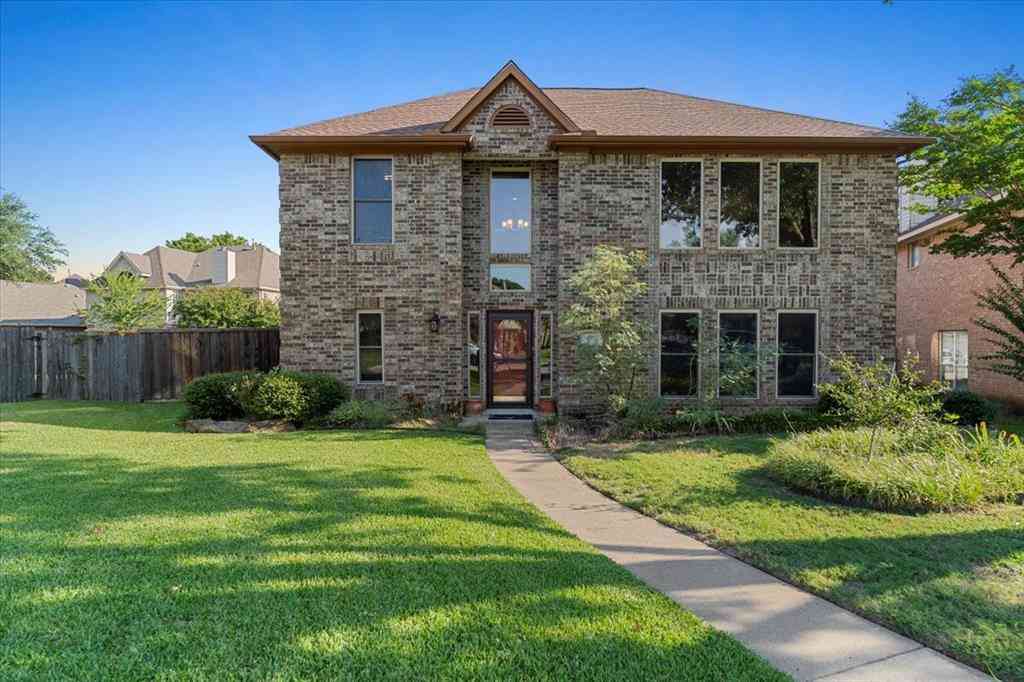
Welcome to 1715 Cherokee Trail in Plano, a spacious 4-bedroom, 2-bath home offering approximately 2,700 square feet of living space, multiple living areas, a private pool and spa, and plenty of room to spread out. The home features a combination of hardwood, tile and carpet flooring, along with an open layout that provides flexible spaces for everyday living, dining and entertaining. One of the standout features is the huge primary bedroom, offering exceptional space for a king-size bedroom set with plenty of additional room for a sitting area or other furniture. The home also offers a large main living area with high ceilings, an additional living space, formal dining area, built-in wet bar and a bonus sunroom that provides even more usable space. Outside, enjoy a private backyard with a

 Property Details
 Map
Map
 Map
Map
What's Nearby
Nearby Areas
 Features
-
Bedroom Information
Total Bedrooms: 4 Window Features: Window CoveringsBathroom Information
Total Baths: 2 Full Baths: 2 Half Baths: 0 -
Interior Features
Chandelier,Decorative Lighting,Granite Counters,Natural Woodwork,Paneling,Pantry,Walk-In Closet(s),Wet BarAppliances
Dishwasher,Disposal,Dryer,Electric Range,Microwave,Refrigerator,WasherUtilities
Alley,Cable Available,City Sewer,City Water,Concrete,Curbs,Electricity Available,Electricity Connected,Individual Gas Meter,Individual Water Meter,Sidewalk -
Cooling Features
Ceiling Fan(s),Central AirHeating Source
CentralFireplace
Number of Fireplaces: 1 Fireplace Features: Gas
-
Building Information
Built Year: 1977 Construction: Brick Roof Type: Composition -
Foundation
SlabSecurity Features
Smoke Detector(s) -
Pool Features
In Ground,Outdoor Pool,Pool/Spa ComboLaundry Features
Electric Dryer Hookup,Utility Room,Full Size W/D Area,Dryer Hookup,Washer HookupPatio And Porch
Covered,Rear PorchConstruction Materials
Brick
-
Lot Information
Lot Size (Acr): 0.2100 Lot Size Units: Acres Lot Size Square Feet: 9,148 -
Property Information
SQ ft (Living Area): 2,700 Property Type: Residential Lease Property Sub Type: Single Family Residence Architectural Style: Traditional Subdivision: Park Forest North Add Third Increment City: Plano State: Texas Directions: Plano, Spring Creek and Custer Property Status: Active Levels: One Property Age: 49 Year Built Details: Preowned
-
Listing Price Information
Original List Price: $3,000 List Price Tot SqFt: $1
-
Tax Information
Parcel Number: R055703003201 Tax Block: DD Tax Legal Description: PARK FOREST NORTH ADDITION THIRD INCREMENT (C Tax Lot: 32
-
Parking Information
Has Garage Garage Space: 1 Carport Spaces: 2 Parking Features: Alley Access,Attached Carport,Carport,Driveway,Garage -
Homeowners Association Information
HOA Type: None
-
School Information
Elementary School: Thomas Middle School: Hendrick High School: Clark School District: Plano ISD -
Utility Information
Utilities: Alley,Cable Available,City Sewer,City Water,Concrete,Curbs,Electricity Available,Electricity Connected,Individual Gas Meter,Individual Water Meter,Sidewalk

Disclosure: Listing information provided in part by the North Texas Real Estate Information Systems, Inc, for personal, non-commercial use by viewers of this site and may not be reproduced or redistributed. All information is deemed reliable but not guaranteed. Copyright © NTREIS 2026. All rights reserved
ByOwner last updated this listing 09/23/2026 @ 18:32
More Cities with for Rent by Owner Homes
- Plano Homes for Rent By Owner
- Lucas Homes for Rent By Owner
- Murphy Homes for Rent By Owner
- Allen Homes for Rent By Owner
- Richardson Homes for Rent By Owner
- McKinney Homes for Rent By Owner
- Addison Homes for Rent By Owner
- The Colony Homes for Rent By Owner
- Frisco Homes for Rent By Owner
- Sachse Homes for Rent By Owner
- Carrollton Homes for Rent By Owner
- Garland Homes for Rent By Owner
- Wylie Homes for Rent By Owner
- Farmers Branch Homes for Rent By Owner
- Prosper Homes for Rent By Owner
- Rowlett Homes for Rent By Owner
- Oak Point Homes for Rent By Owner
- Little Elm Homes for Rent By Owner
- Savannah Homes for Rent By Owner
- University Park Homes for Rent By Owner
Homes around $3,000





Verify Your Email
Please enter the 6-digit verification code
sent to your email address.
Verify Your Phone Number
Please enter the 6-digit verification code
sent to your mobile phone.

 800-257-1242