
6816 Sweetwater Drive
Plano, Texas 75023

 3
3
Bed
 2
2
Bath
 1,931
1,931Sqft
 0.18
0.18Acre(Lot)
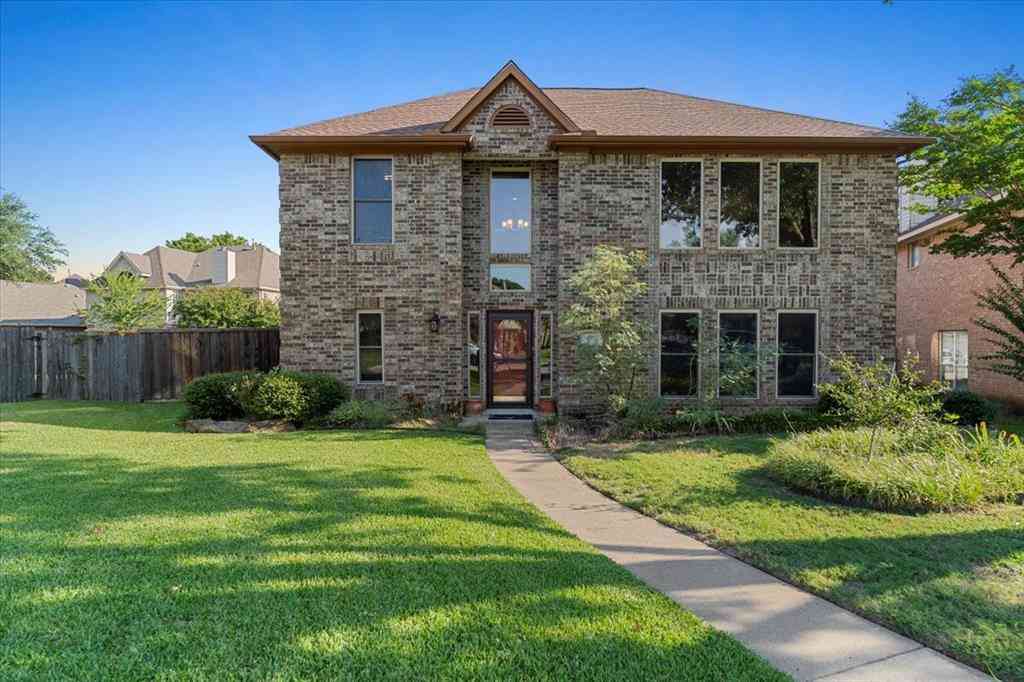
Beautifully Updated & Move-In Ready Plano Home! Refrigerator included! This inviting home offers a spacious and functional floor plan featuring 3 bedrooms, 2 baths, 2 cars garage and a versatile private office that can also be used as a 4th bedroom or media room or game room. Step inside to beautiful luxury vinyl plank look like wood flooring throughout, an open-concept layout, and an abundance of natural light. The updated kitchen is designed to impress, featuring a large countertop space, stainless steel appliances, gas cooktop, range hood, elegant cabinetry, and generous wall pantry storage cabinet. The spacious living area with fireplace seamlessly connects to the dining area and overlooks the backyard, creating a comfortable setting for everyday living and entertaining. The luxurious

 Property Details
 Map
Map
 Map
Map
What's Nearby
Nearby Areas
 Features
-
Bedroom Information
Total Bedrooms: 3Bathroom Information
Total Baths: 2 Full Baths: 2 Half Baths: 0 -
Appliances
Dishwasher,Disposal,MicrowaveUtilities
Alley,City Sewer,City Water -
Cooling Features
Central AirHeating Source
CentralFireplace
Number of Fireplaces: 1 Fireplace Features: Living Room
-
Building Information
Built Year: 1987 Construction: Brick -
Construction Materials
Brick
-
Lot Information
Lot Size (Acr): 0.1800 Lot Size Units: Acres Lot Size Square Feet: 7,841 -
Property Information
SQ ft (Living Area): 1,931 Property Type: Residential Lease Property Sub Type: Single Family Residence Architectural Style: Traditional Subdivision: Glenview Add City: Plano State: Texas Directions: GPS Property Status: Pending Exclusions: Refrigerator included.If item broken/requires repair,Landlord will not be responsible repairing/replacing it.Tenant will be responsible for disposing. Levels: One Property Age: 39 Year Built Details: Preowned
-
Listing Price Information
Original List Price: $2,995 List Price Tot SqFt: $2
-
Tax Information
Parcel Number: R174702202501 Tax Block: 22 Tax Legal Description: GLENVIEW ADDITION (CPL), BLK 22, LOT 25 Tax Lot: 25
-
Parking Information
Has Garage Garage Space: 2 Carport Spaces: 0 Parking Features: Alley Access -
Homeowners Association Information
HOA Type: None
-
School Information
Elementary School: Thomas Middle School: Carpenter High School: Clark School District: Plano ISD -
Utility Information
Utilities: Alley,City Sewer,City Water

Disclosure: Listing information provided in part by the North Texas Real Estate Information Systems, Inc, for personal, non-commercial use by viewers of this site and may not be reproduced or redistributed. All information is deemed reliable but not guaranteed. Copyright © NTREIS 2026. All rights reserved
ByOwner last updated this listing 09/23/2026 @ 18:32
More Cities with for Rent by Owner Homes
- Plano Homes for Rent By Owner
- Lucas Homes for Rent By Owner
- Murphy Homes for Rent By Owner
- Allen Homes for Rent By Owner
- Richardson Homes for Rent By Owner
- McKinney Homes for Rent By Owner
- Addison Homes for Rent By Owner
- The Colony Homes for Rent By Owner
- Frisco Homes for Rent By Owner
- Sachse Homes for Rent By Owner
- Carrollton Homes for Rent By Owner
- Garland Homes for Rent By Owner
- Wylie Homes for Rent By Owner
- Farmers Branch Homes for Rent By Owner
- Prosper Homes for Rent By Owner
- Rowlett Homes for Rent By Owner
- Oak Point Homes for Rent By Owner
- Little Elm Homes for Rent By Owner
- Savannah Homes for Rent By Owner
- University Park Homes for Rent By Owner
Homes around $2,995





Verify Your Email
Please enter the 6-digit verification code
sent to your email address.
Verify Your Phone Number
Please enter the 6-digit verification code
sent to your mobile phone.

 800-257-1242