
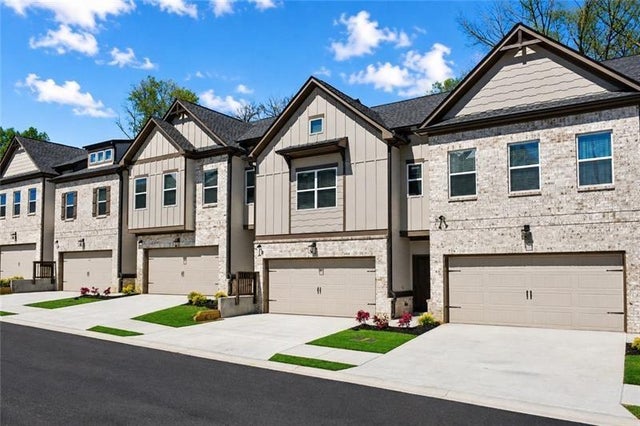
4225 Fern River Trail
Norcross, GA 30093

 4
4
Bed
 3
3
Bath
 0.02
0.02Acre(Lot)
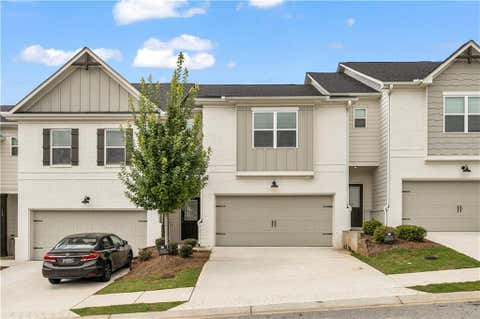
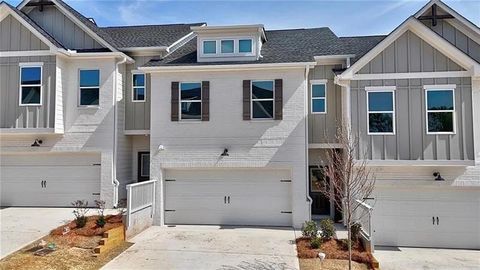
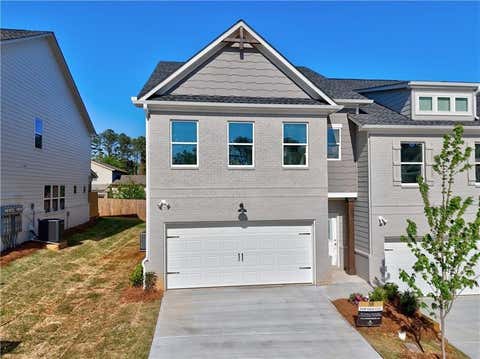
Beautiful Sweetwater floor plan by Richardson Housing Group available for rent in the gated Fern Parc community in Norcross. This move-in-ready home features a covered and screened-in back porch and is conveniently located just 2 miles from I-85 and approximately 14 miles northeast of Atlanta, with easy access to shopping, dining, parks, entertainment, and local events. The home offers an attractive brick exterior with cedar accents, architectural-style shingle roofing, and a 3/4-view front door. Inside, enjoy a designer kitchen with quartz countertops, modern cabinetry, stainless-steel appliances, subway tile backsplash, pendant lighting over the island, and LED lighting. Additional upgrades include quartz countertops in all bathrooms, LVP flooring throughout the main level, 9-foot ceilin

 Property Details
 Map
Map
 Map
Map
What's Nearby
Nearby Areas
 Features
-
Bedroom Information
Total beds: 4Bathroom Information
Total Baths: 3 Full Baths: 2 Half Baths: 1Room Information
Basement: None -
Flooring Information
Carpet, Ceramic Tile, Vinyl, Other -
Roofing Information
Composition -
Interior Features
Breakfast Bar, Pantry, Kitchen Island, Crown Molding, Entrance Foyer, Tray Ceiling(s), Walk-In Closet(s) Roof: Composition Appliances: Dishwasher, Disposal, Electric Range, Microwave Laundry Features: Laundry Room, Upper Level Window Features: Double Pane Windows -
Heating & Cooling
Has Heating: Yes Heating: Central, Electric, Zoned Has Cooling: Yes Cooling: Ceiling Fan(s), Central Air, Zoned
-
Building Information
Year Built: 2026 Building Area Total: 2351 Construction Materials: Fiber Cement, HardiPlank Type Patio And Porch Features: Covered, Patio, Rear Porch, Screened Pool Features: None Private Pool: No View: Other -
Exterior Features
Exterior Features: None
-
Lot Information
Lot Dimensions: x Lot Size Acres: 0.02 Lot Size Source: Public Records Lot Description: Zero Lot LineProperty Information
Subdivision: Fern Parc Source Property Type: Residential Lease Property SubType: Townhouse Levels: Two Property Age: 0
-
Listing Price Information
Listing Price: $2700
-
Tax Information
Parcel Number: R6175 211
-
Parking Information
Attached, Driveway, Garage, Garage Door Opener, Garage Faces Front, Kitchen Level, Electric Vehicle Charging Station(s)Garage Information
Has Garage: Yes Has Attached Garage: Yes Garage Space: 2 Pets Allowed: Yes
-
School Information
Elementary School: HopkinsJunior High School: BerkmarSenior High School: Berkmar -
Utility Information
Electricity Available, Sewer Available, Underground Utilities, Water Available -
Location Information
Direction: GPS - 4225 Fern River Blend, Norcross, GA Security Features: Smoke Detector(s)
Nearby Home Value
| Address | Estimate | Bed | Bath | Sq. Ft | Lot Size |
|---|---|---|---|---|---|
| 5971 Robin Hood Lane, Norcross, GA, 30093 | $1,400 | 2 | 1 | 998 | 0.35 Acre |
Listings on this website come from the FMLS IDX Compilation and may be held by brokerage firms other than the owner of this website. The listing brokerage is identified in any listing details. Information is deemed reliable but is not guaranteed. If you believe any FMLS listing contains material that infringes your copyrighted work, please (https://www.fmls.com/dmca.htm) to review our DMCA policy and learn how to submit a takedown request. © 2026 FMLS.
ByOwner last updated this listing 09/25/2026 @ 20:31
More Cities with for Rent by Owner Homes
- Norcross Homes for Rent By Owner
- Conyers Homes for Rent By Owner
- Lithonia Homes for Rent By Owner
- Snellville Homes for Rent By Owner
- Loganville Homes for Rent By Owner
- Covington Homes for Rent By Owner
- Stone Mountain Homes for Rent By Owner
- Ellenwood Homes for Rent By Owner
- Lilburn Homes for Rent By Owner
- Grayson Homes for Rent By Owner
- Stockbridge Homes for Rent By Owner
- McDonough Homes for Rent By Owner
- Clarkston Homes for Rent By Owner
- Avondale Estates Homes for Rent By Owner
- Scottdale Homes for Rent By Owner
- Rex Homes for Rent By Owner
- Tucker Homes for Rent By Owner
- Lawrenceville Homes for Rent By Owner
- Decatur Homes for Rent By Owner
- Monroe Homes for Rent By Owner
Homes around $2,700










Verify Your Email
Please enter the 6-digit verification code
sent to your email address.
Verify Your Phone Number
Please enter the 6-digit verification code
sent to your mobile phone.

 770-495-5050