
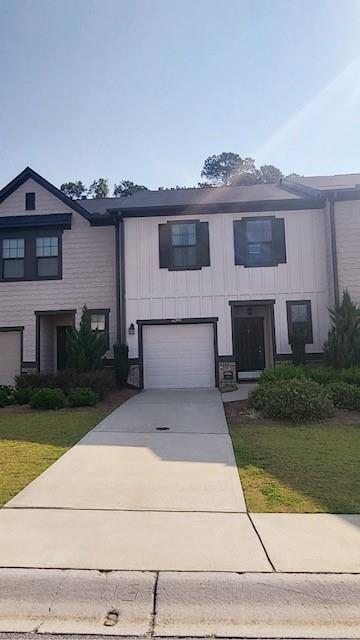
6390 Mountain Home Way
Mableton, GA 30126

 3
3
Bed
 3
3
Bath
 1,496
1,496Sqft
 0.02
0.02Acre(Lot)
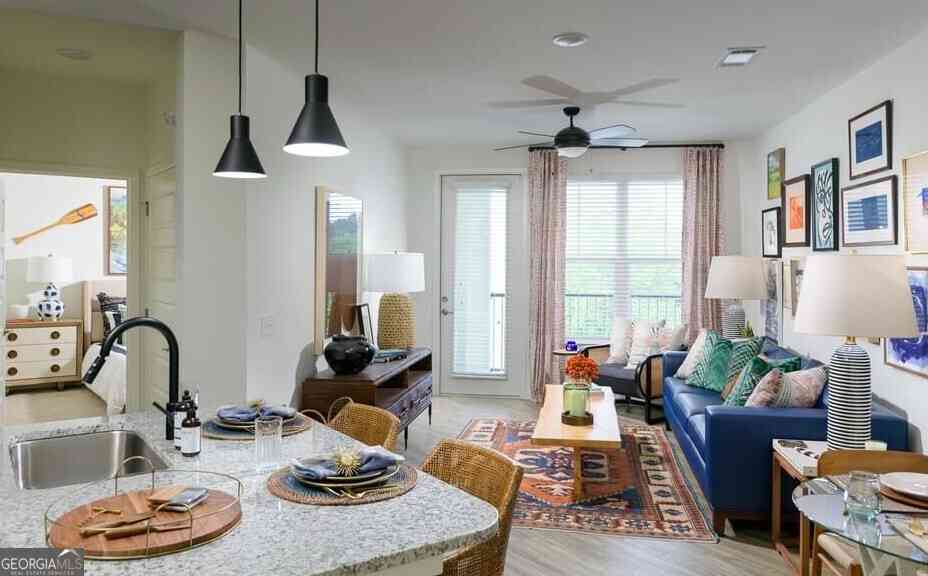
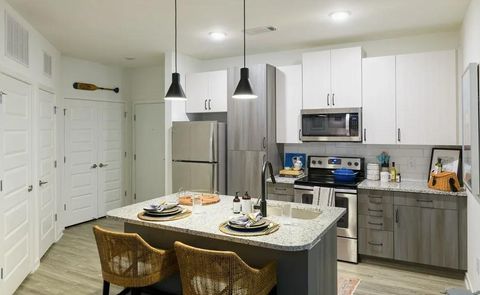
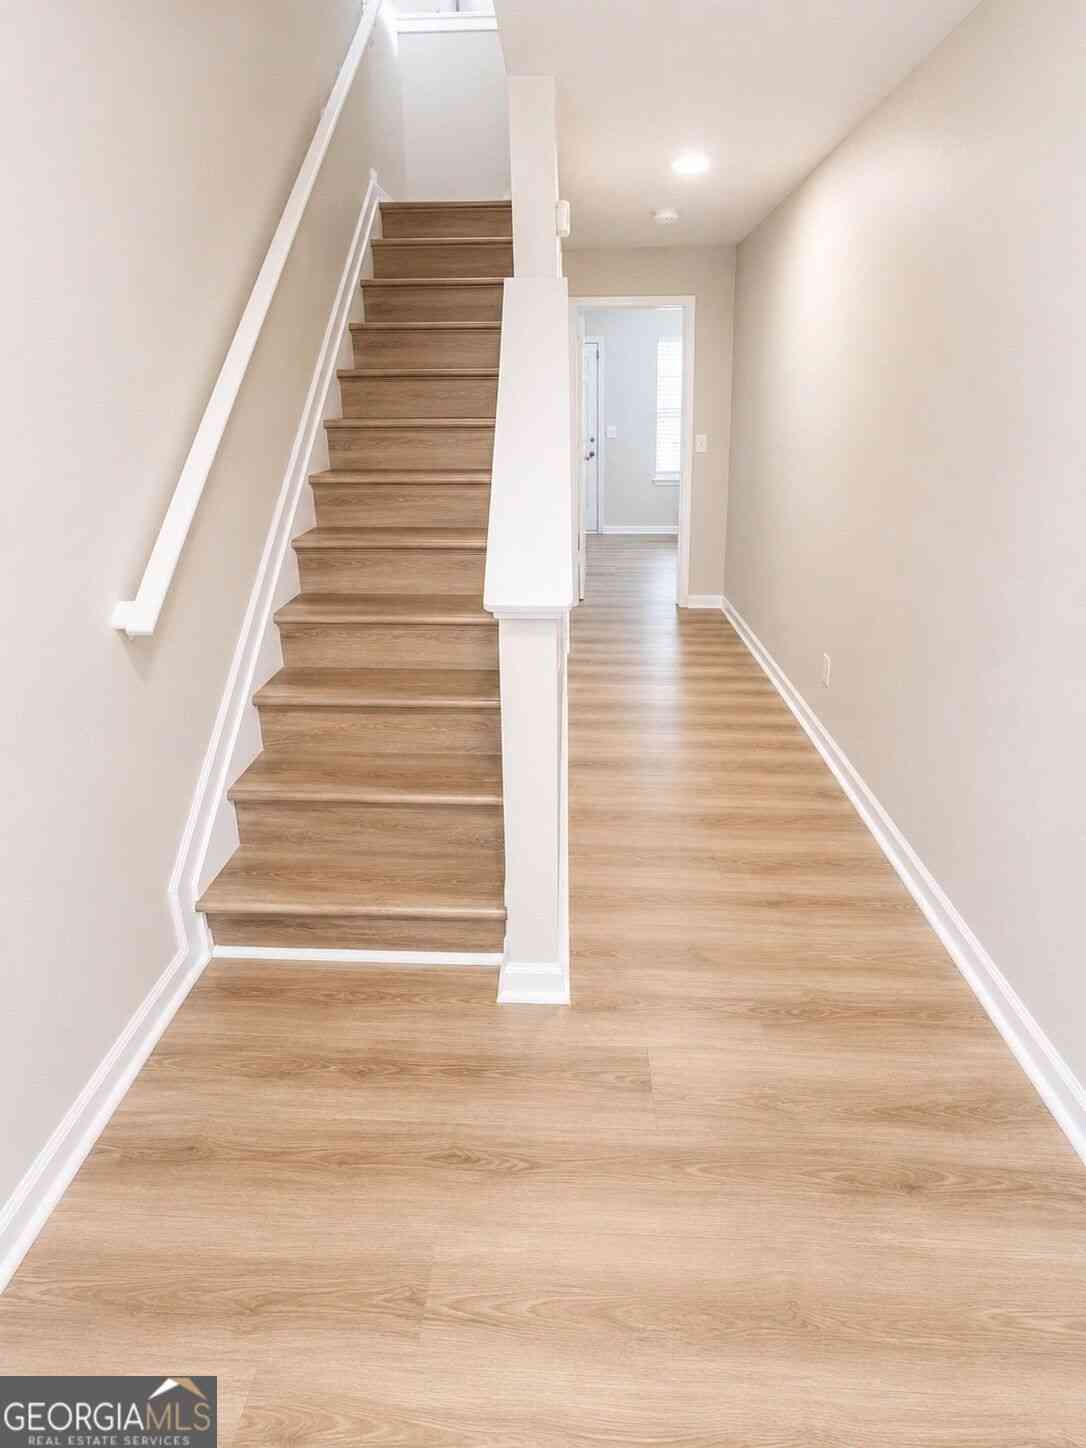
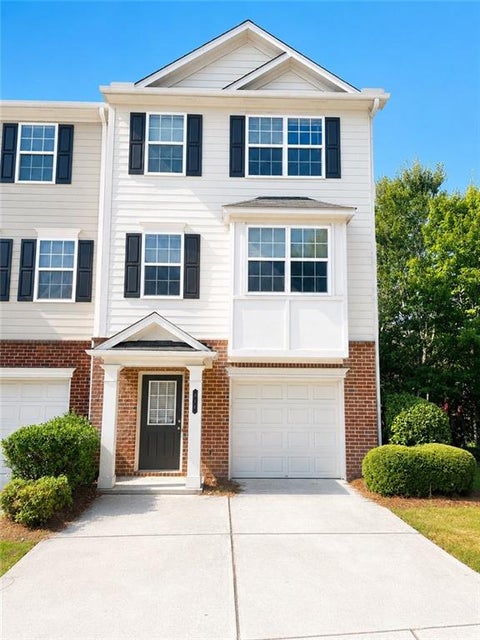
Highly in demand newer (2018) three bedroom, two and 1/2 bathroom townhome featuring contemporary design throughout. Kitchen features all stainless steel appliances, espresso kitchen cabinetry, granite countertops, a center island, large pantry and overlooks the family room. Breakfast area opens to a back patio. Spacious family room with open floor plan. Great for gathering with family and friends. Half bath on main level. Upstairs features a spacious owner's suite with good size walk-in closet. Double vanity master bathroom with walk-in shower and shower door. The two additional bedrooms share a spacious hall full bath with bath tub. Washer and dryer are located upstairs and are included. Extended backyard for outside gathering. There is a single car garage with automatics garage doo

 Property Details
 Map
Map
 Map
Map
What's Nearby
Nearby Areas
 Features
-
Bedroom Information
Total beds: 3Bathroom Information
Total Baths: 3 Full Baths: 2 Half Baths: 1Room Information
Basement: None -
Flooring Information
Carpet, Tile, Vinyl -
Roofing Information
Shingle -
Interior Features
Eat-in Kitchen, Pantry, Kitchen Island, Double Vanity, Entrance Foyer Roof: Shingle Appliances: Dishwasher, Disposal, Dryer, Electric Cooktop, Electric Oven, Electric Water Heater, Microwave, Washer Laundry Features: Laundry Closet, Upper Level Window Features: Double Pane Windows -
Heating & Cooling
Has Heating: Yes Heating: Central Has Cooling: Yes Cooling: Central Air
-
Building Information
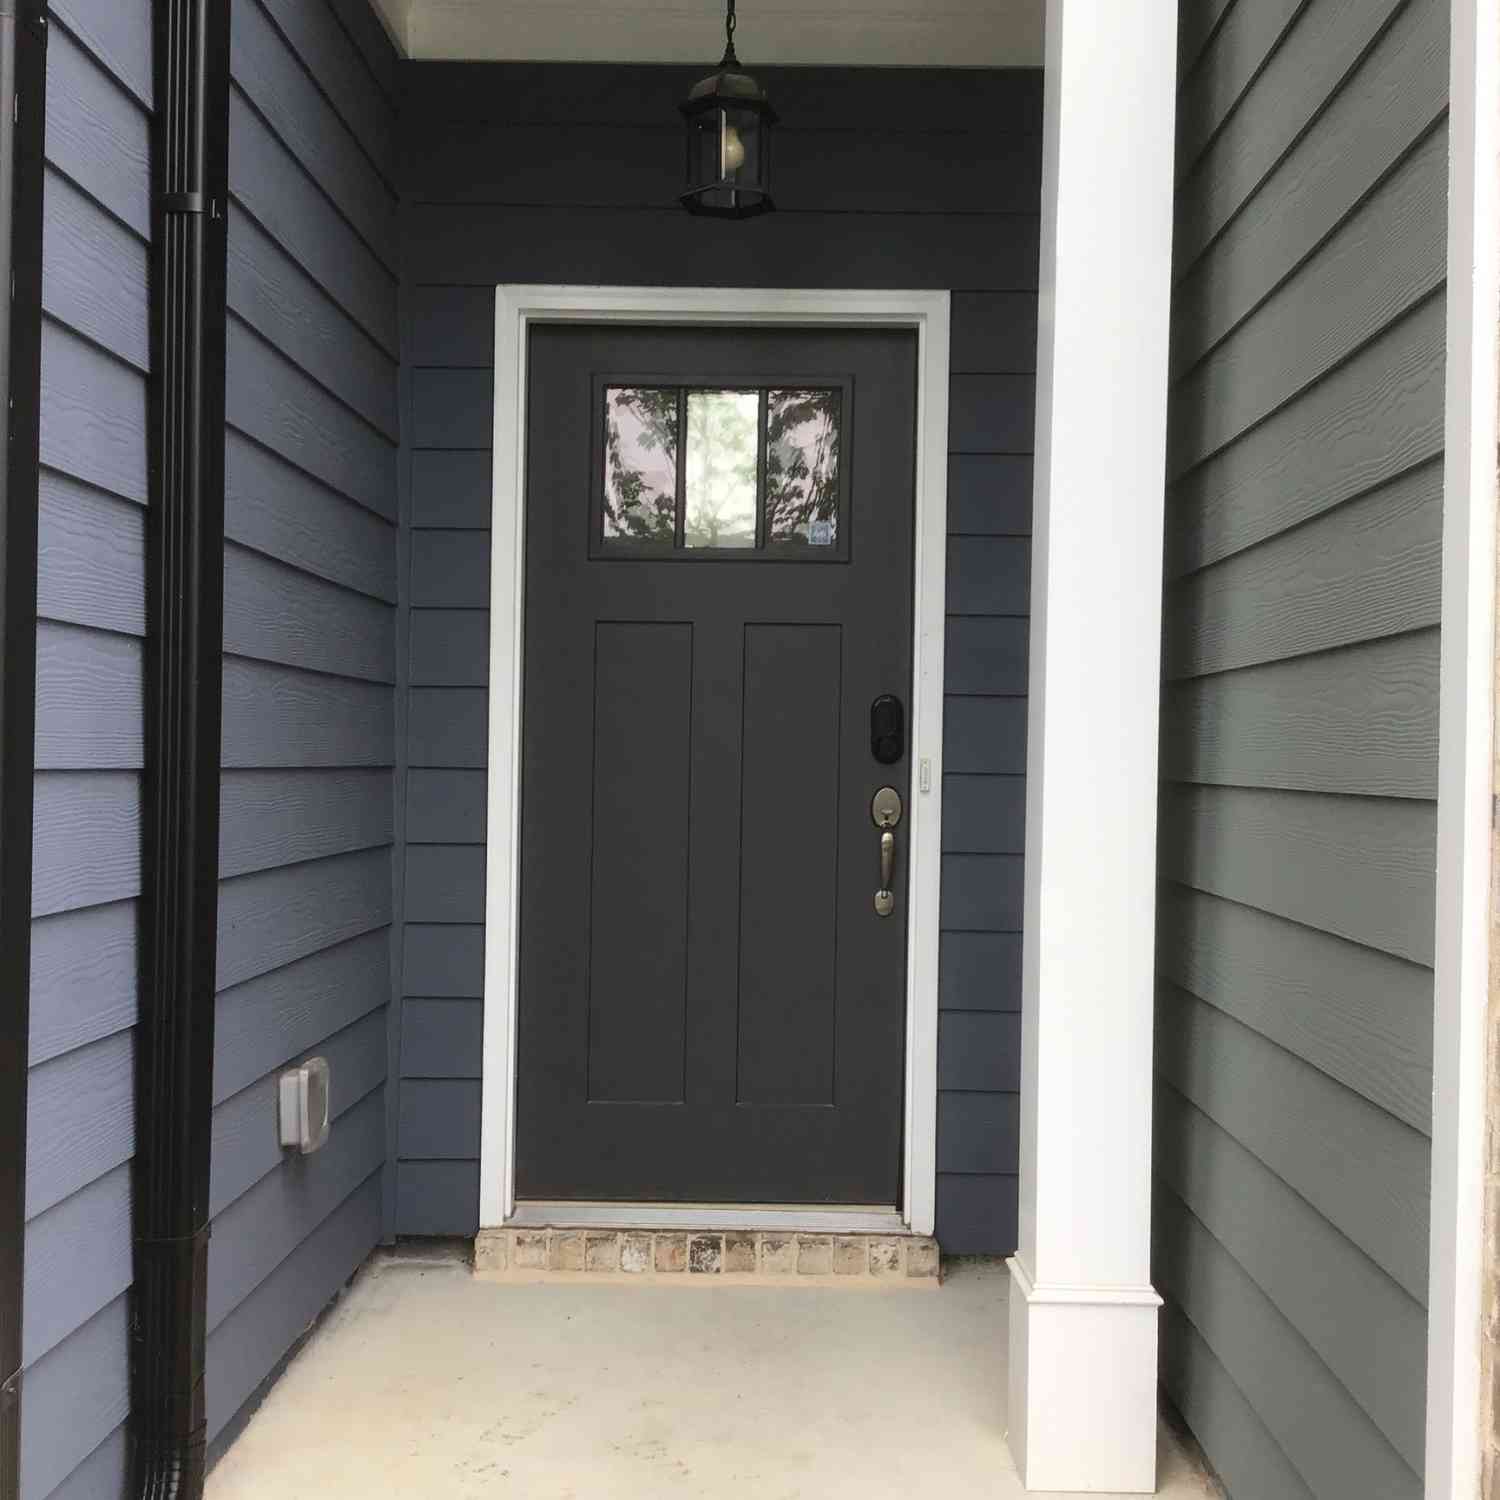
Year Built: 2018 Building Area Total: 1496 Construction Materials: Vinyl Siding Patio And Porch Features: Front Porch, Patio Pool Features: None Private Pool: No View: Other -
Exterior Features
Exterior Features: Lighting
-
Lot Information
Lot Dimensions: x Lot Size Acres: 0.015 Lot Size Source: Public Records Lot Description: Back Yard, LevelProperty Information
Subdivision: Overlook at Queen Creek Source Property Type: Residential Lease Postal Code Plus 4: 3607 Property SubType: Townhouse Levels: Two Property Age: 8
-
Listing Price Information
Listing Price: $2200
-
Tax Information
Parcel Number: 18027400060
-
Parking Information
Attached, GarageGarage Information
Has Garage: Yes Has Attached Garage: Yes Garage Space: 1 Pets Allowed: Call
-
School Information
Elementary School: Clay-Harmony LelandJunior High School: LindleySenior High School: Pebblebrook -
Utility Information
Electricity Available, Sewer Available -
Location Information
Direction: GPS Friendly Security Features: Smoke Detector(s), Fire Alarm
Listings on this website come from the FMLS IDX Compilation and may be held by brokerage firms other than the owner of this website. The listing brokerage is identified in any listing details. Information is deemed reliable but is not guaranteed. If you believe any FMLS listing contains material that infringes your copyrighted work, please (https://www.fmls.com/dmca.htm) to review our DMCA policy and learn how to submit a takedown request. © 2026 FMLS.
ByOwner last updated this listing 09/21/2026 @ 18:58
More Cities with for Rent by Owner Homes
- Mableton Homes for Rent By Owner
- Smyrna Homes for Rent By Owner
- Austell Homes for Rent By Owner
- Lithia Springs Homes for Rent By Owner
- Sandy Springs Homes for Rent By Owner
- Powder Springs Homes for Rent By Owner
- Atlanta Homes for Rent By Owner
- Brookhaven Homes for Rent By Owner
- Marietta Homes for Rent By Owner
- Douglasville Homes for Rent By Owner
- East Point Homes for Rent By Owner
- College Park Homes for Rent By Owner
- Hiram Homes for Rent By Owner
- Hapeville Homes for Rent By Owner
- Dunwoody Homes for Rent By Owner
- Decatur Homes for Rent By Owner
- Chamblee Homes for Rent By Owner
- Doraville Homes for Rent By Owner
- Kennesaw Homes for Rent By Owner
- Union City Homes for Rent By Owner
Homes around $2,200
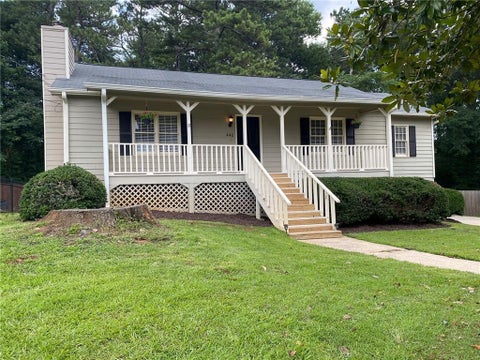
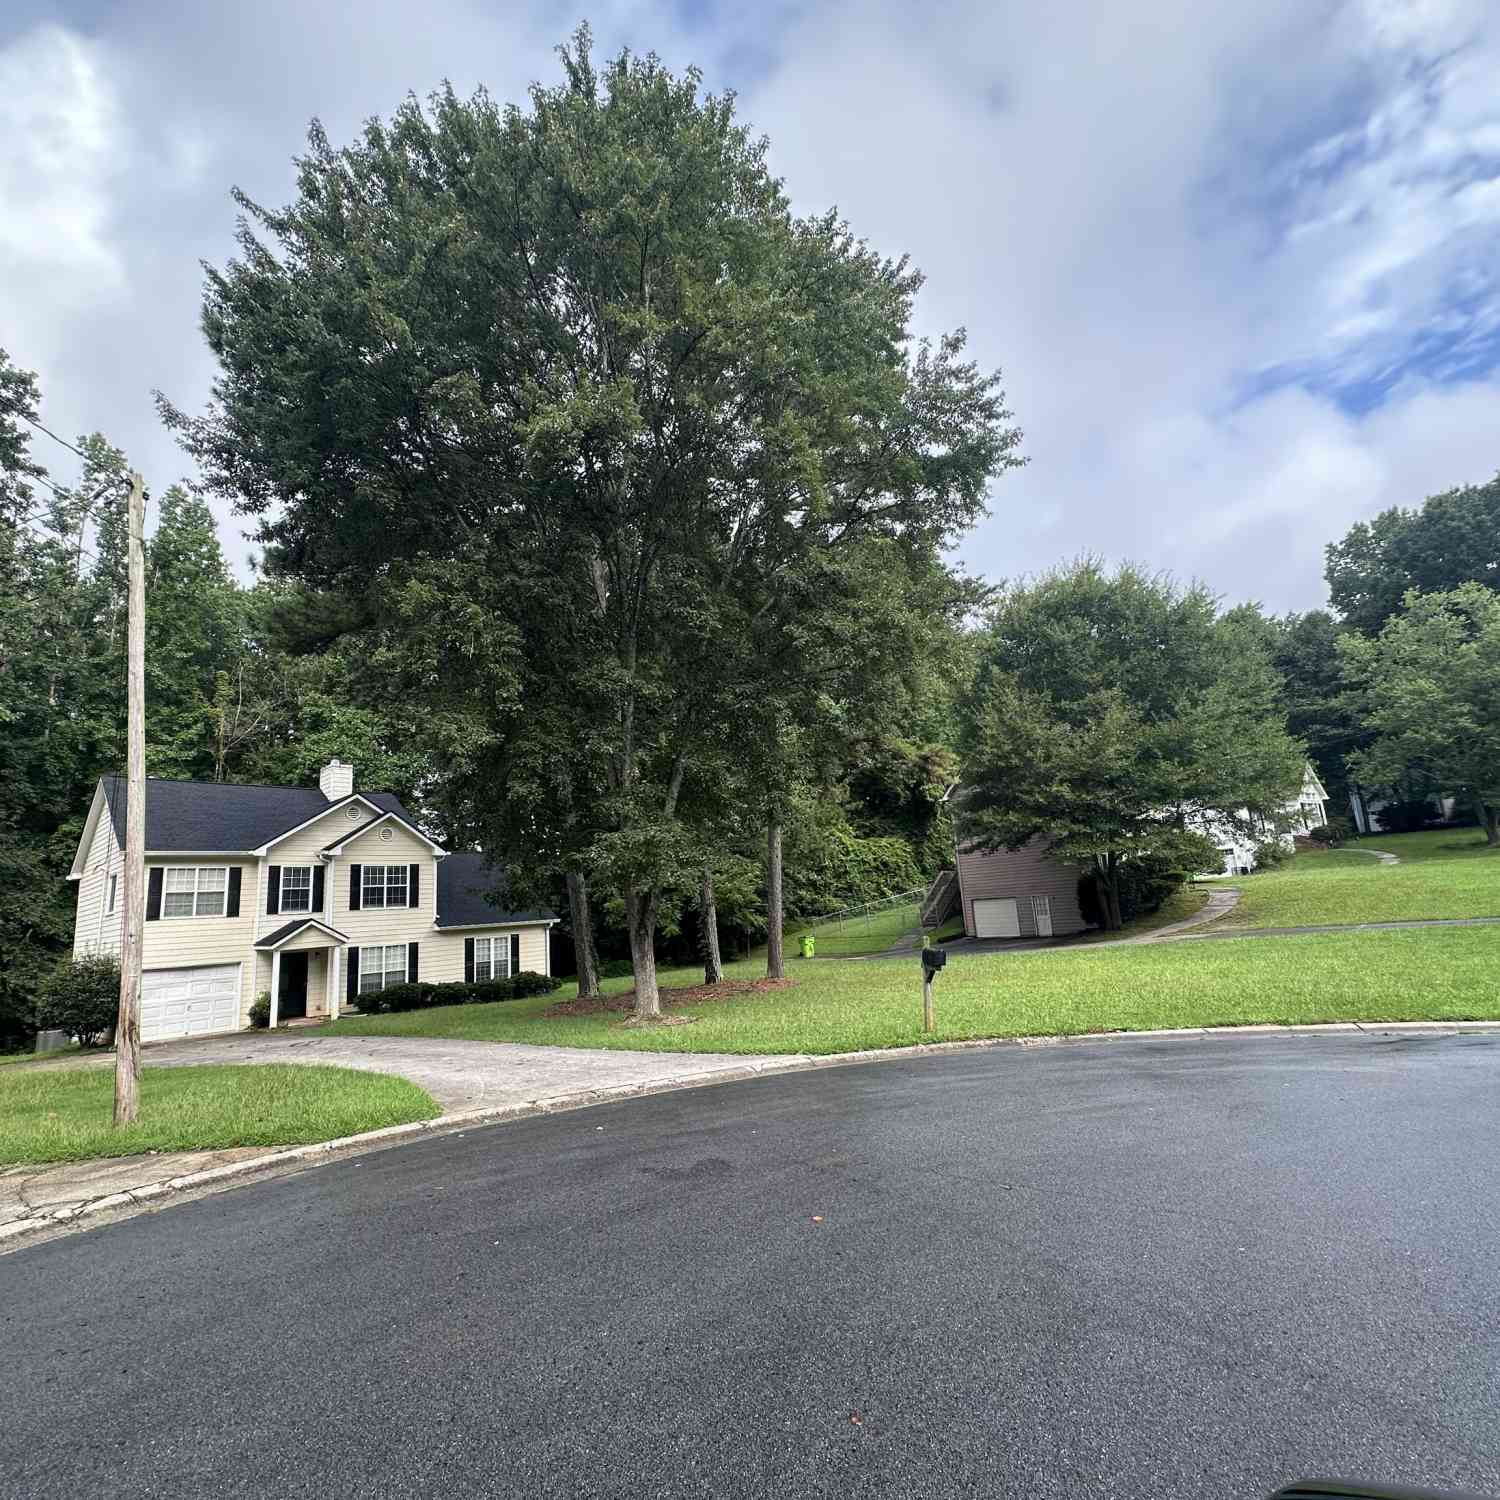
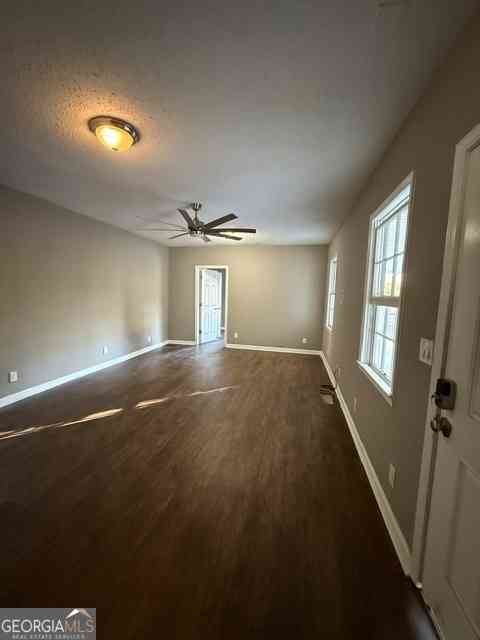






 three bedroom, two and 1/2 bathroom townhome featuring contemporary...)

Verify Your Email
Please enter the 6-digit verification code
sent to your email address.
Verify Your Phone Number
Please enter the 6-digit verification code
sent to your mobile phone.

 855-450-0442