
900 Haines Avenue
Dallas, Texas 75208

 4
4
Bed
 3
3
Bath
 2,700
2,700Sqft
 0.15
0.15Acre(Lot)
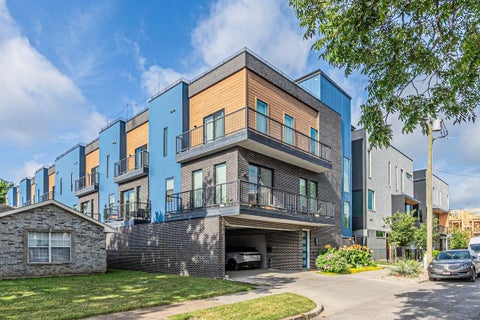
Discover luxury living in this brand new construction single family attached home for rent. Light and bright throughout, the home showcases stunning wood floors in all living areas, granite countertops, and thoughtful details at every turn. The open concept kitchen flows seamlessly into the living room and features brand new appliances, a large island perfect for entertaining, and two spacious pantries. The living room is anchored by a beautiful wood burning fireplace, creating a warm and inviting space. A versatile downstairs bedroom with a walk-in closet and ensuite full bath offers the perfect option for guests or a home office. Upstairs, the primary suite boasts a walk-in closet and private ensuite bathroom, while two additional bedrooms provide plenty of room for family or guests. A c

 Property Details
 Map
Map
 Map
Map
What's Nearby
Nearby Areas
 Features
-
Bedroom Information
Total Bedrooms: 4Bathroom Information
Total Baths: 3 Full Baths: 3 Half Baths: 0 -
Interior Features
Built-in Features,Decorative Lighting,Eat-in Kitchen,Kitchen Island,Open Floorplan,Pantry,Walk-In Closet(s)Appliances
Dishwasher,Disposal,Electric Range,Microwave,RefrigeratorUtilities
City Sewer,City Water -
Cooling Features
Ceiling Fan(s),Central AirHeating Source
CentralFireplace
Number of Fireplaces: 1 Fireplace Features: Living Room,Wood Burning
-
Building Information
Built Year: 2025 Construction: Brick,Siding Roof Type: Composition,Shingle -
Exterior Features
Private YardFoundation
Slab -
Fencing
WoodConstruction Materials
Brick,Siding
-
Lot Information
Lot Size (Acr): 0.1490 Lot Size Units: Acres Lot Size Square Feet: 6,490 Lot Features: Corner Lot -
Property Information
SQ ft (Living Area): 2,700 Property Type: Residential Lease Property Sub Type: Single Family Residence Architectural Style: Contemporary/Modern,Traditional Subdivision: Miller & Stemmons City: Dallas State: Texas Directions: Please use GPS. Property Status: Active Levels: Two Property Age: 1 Year Built Details: New Construction - Complete
-
Listing Price Information
Original List Price: $3,900 List Price Tot SqFt: $1
-
Tax Information
Parcel Number: 00000263341000000 Tax Block: 12333 Tax Legal Description: MILLER & STEMMONS BLK 12/3334 S1/2 LT 1 41.8X Tax Lot: 1
-
Parking Information
Garage Space: 0 Carport Spaces: 0 Parking Features: On Street -
Homeowners Association Information
HOA Type: None
-
School Information
Elementary School: Hogg Middle School: Garcia High School: Adamson School District: Dallas ISD -
Utility Information
Utilities: City Sewer,City Water

Disclosure: Listing information provided in part by the North Texas Real Estate Information Systems, Inc, for personal, non-commercial use by viewers of this site and may not be reproduced or redistributed. All information is deemed reliable but not guaranteed. Copyright © NTREIS 2026. All rights reserved
ByOwner last updated this listing 09/30/2026 @ 18:32
More Cities with for Rent by Owner Homes
- Dallas Homes for Rent By Owner
- Highland Park Homes for Rent By Owner
- University Park Homes for Rent By Owner
- Farmers Branch Homes for Rent By Owner
- Irving Homes for Rent By Owner
- Mesquite Homes for Rent By Owner
- Hutchins Homes for Rent By Owner
- Duncanville Homes for Rent By Owner
- Balch Springs Homes for Rent By Owner
- Lancaster Homes for Rent By Owner
- Grand Prairie Homes for Rent By Owner
- Addison Homes for Rent By Owner
- Richardson Homes for Rent By Owner
- Carrollton Homes for Rent By Owner
- Desoto Homes for Rent By Owner
- Garland Homes for Rent By Owner
- Sunnyvale Homes for Rent By Owner
- Rowlett Homes for Rent By Owner
- Cedar Hill Homes for Rent By Owner
- Coppell Homes for Rent By Owner
Homes around $3,900





Verify Your Email
Please enter the 6-digit verification code
sent to your email address.
Verify Your Phone Number
Please enter the 6-digit verification code
sent to your mobile phone.

 800-257-1242