
708 W 10th Street #101
Dallas, Texas 75208

 3
3
Bed
 5
5
Bath
 2,025
2,025Sqft
 0.15
0.15Acre(Lot)
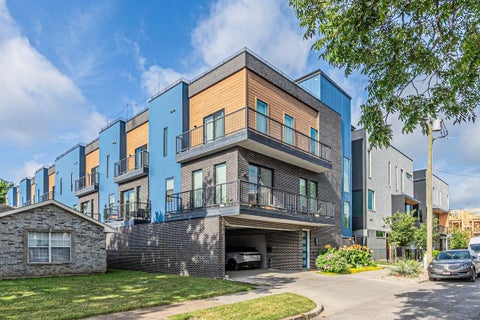
FOR LEASE and QUICK MOVE-IN! BISHOP ARTS MODERN New Build Condo with Rooftop Skyline Views & Luxury Finishes Walkable to Local! Stop settling for 100-year-old renovations and step into the future of Bishop Arts living. This is not just a townhome; it is a vertically integrated luxury compound designed for the modern urbanite who demands quality. Located a short walk from the district’s best patios, this 2,235 sqft architectural statement delivers the ultimate Lock-and-Leave lifestyle with zero maintenance headaches. EMBRACE THE VIBE! Enter through a commercial-grade glass garage door that floods the space with light; perfect for a creative office, private gym, or grand entryway. Ascend to a massive open-concept living level featuring soaring 14-foot ceilings, 7-inch wide plank wood fl

 Property Details
 Map
Map
 Map
Map
What's Nearby
Nearby Areas
 Features
-
Bedroom Information
Total Bedrooms: 3Bathroom Information
Total Baths: 4.5 Full Baths: 4 Half Baths: 1 -
Interior Features
Decorative Lighting,Eat-in Kitchen,Kitchen Island,Walk-In Closet(s)Appliances
Dishwasher,Disposal,Electric Oven,Gas Cooktop,MicrowaveUtilities
Cable Available,Electricity Available,Individual Gas Meter -
Cooling Features
Ceiling Fan(s),Central Air,ElectricHeating Source
CentralFireplace
Number of Fireplaces: 1 Fireplace Features: Electric
-
Building Information
Built Year: 2026 Construction: Frame,Siding,Stucco Roof Type: Composition,Mixed -
Foundation
SlabSecurity Features
Smoke Detector(s) -
Laundry Features
Utility Room,Full Size W/D AreaFencing
WoodConstruction Materials
Frame,Siding,Stucco
-
Lot Information
Lot Size (Acr): 0.1460 Lot Size Units: Acres Lot Size Square Feet: 6,360 -
Property Information
SQ ft (Living Area): 2,025 Property Type: Residential Lease Property Sub Type: Condominium Architectural Style: Contemporary/Modern Subdivision: Dallas Land & Loan 03 City: Dallas State: Texas Directions: I-30 W exit toward W 10th St. Exit and follow westbound on W 10th St until you reach number 708 W 10th St, Dallas, TX 75208. Property Status: Active Levels: Three Or More Property Age: 0 Year Built Details: New Construction - Incomplete
-
Listing Price Information
Original List Price: $4,150 List Price Tot SqFt: $2
-
Tax Information
Parcel Number: 00000258229000000 Tax Block: 15532 Tax Legal Description: DALLAS LAND AND LOAN 3 BLK 155/3214 LT 13 Tax Lot: 13
-
Parking Information
Has Garage Garage Space: 2 Carport Spaces: 0 Parking Features: Garage Door Opener -
Homeowners Association Information
Included Fees: Maintenance Grounds,Maintenance Structure,Management Fees HOA Type: Mandatory HOA: $265.00 HOA Frequency: Monthly
-
School Information
Elementary School: Rosemont Middle School: Greiner High School: Sunset Primary School: Rosemont School District: Dallas ISD -
Utility Information
Utilities: Cable Available,Electricity Available,Individual Gas Meter

Disclosure: Listing information provided in part by the North Texas Real Estate Information Systems, Inc, for personal, non-commercial use by viewers of this site and may not be reproduced or redistributed. All information is deemed reliable but not guaranteed. Copyright © NTREIS 2026. All rights reserved
ByOwner last updated this listing 09/30/2026 @ 19:02
More Cities with for Rent by Owner Homes
- Dallas Homes for Rent By Owner
- Highland Park Homes for Rent By Owner
- University Park Homes for Rent By Owner
- Farmers Branch Homes for Rent By Owner
- Irving Homes for Rent By Owner
- Mesquite Homes for Rent By Owner
- Hutchins Homes for Rent By Owner
- Duncanville Homes for Rent By Owner
- Balch Springs Homes for Rent By Owner
- Lancaster Homes for Rent By Owner
- Grand Prairie Homes for Rent By Owner
- Addison Homes for Rent By Owner
- Richardson Homes for Rent By Owner
- Carrollton Homes for Rent By Owner
- Desoto Homes for Rent By Owner
- Garland Homes for Rent By Owner
- Sunnyvale Homes for Rent By Owner
- Rowlett Homes for Rent By Owner
- Cedar Hill Homes for Rent By Owner
- Coppell Homes for Rent By Owner
Homes around $4,150





Verify Your Email
Please enter the 6-digit verification code
sent to your email address.
Verify Your Phone Number
Please enter the 6-digit verification code
sent to your mobile phone.

 800-257-1242