
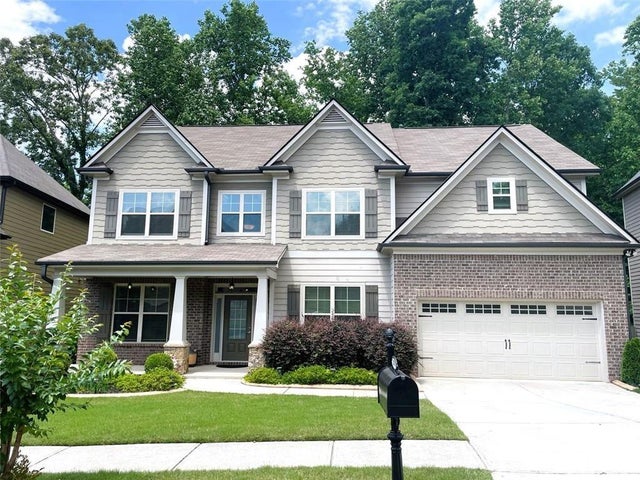
2271 Spring Sound Lane
Buford, GA 30519

 5
5
Bed
 4
4
Bath
 0.15
0.15Acre(Lot)
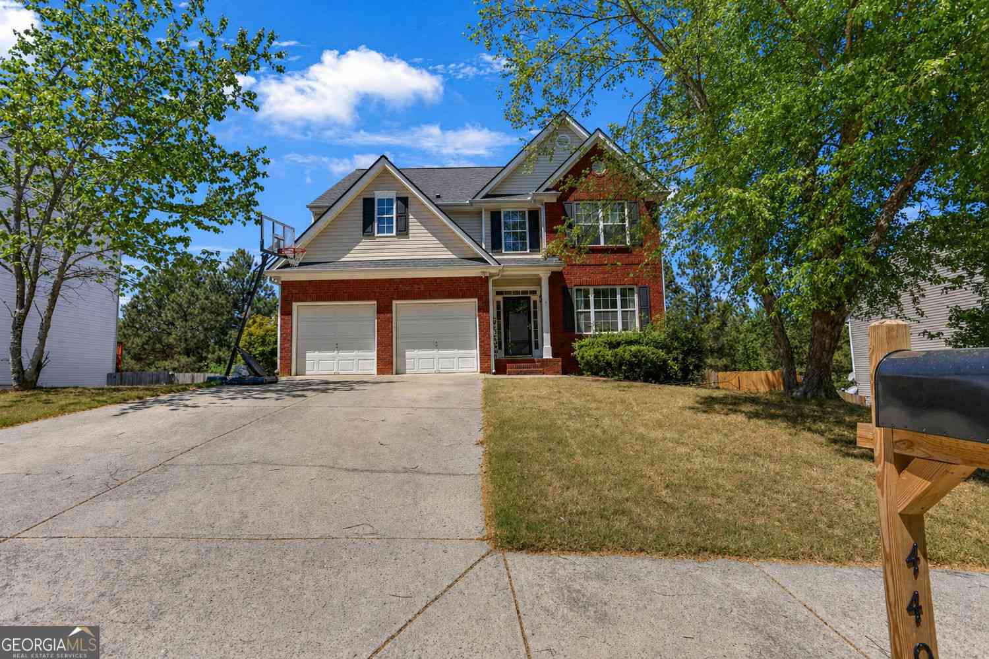
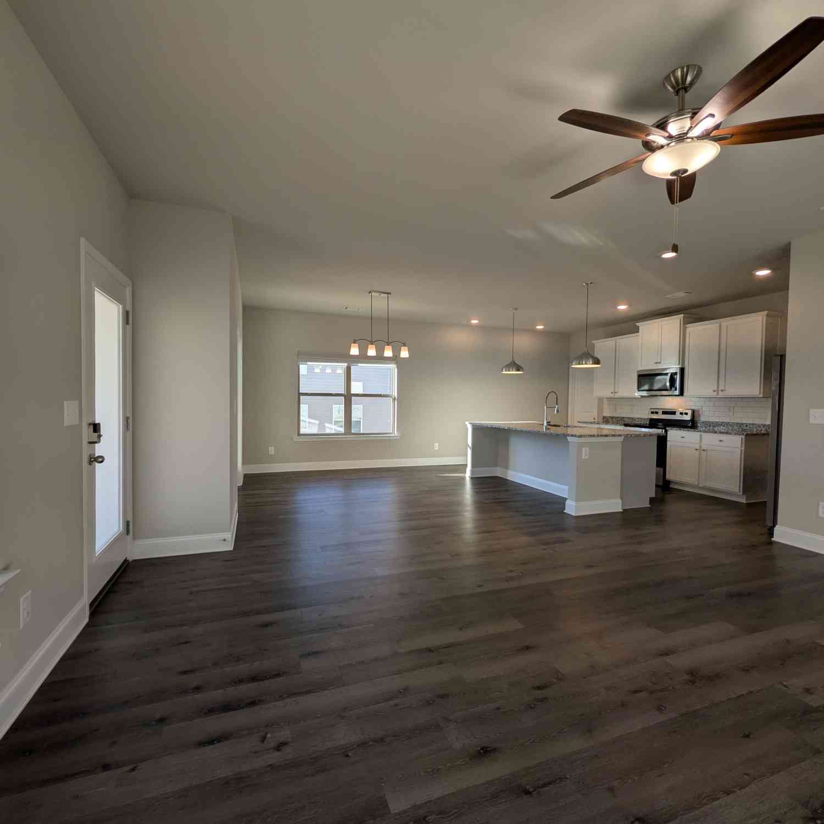
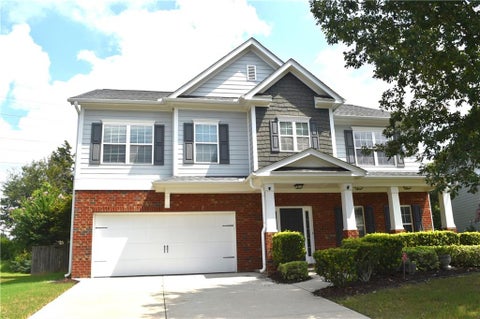
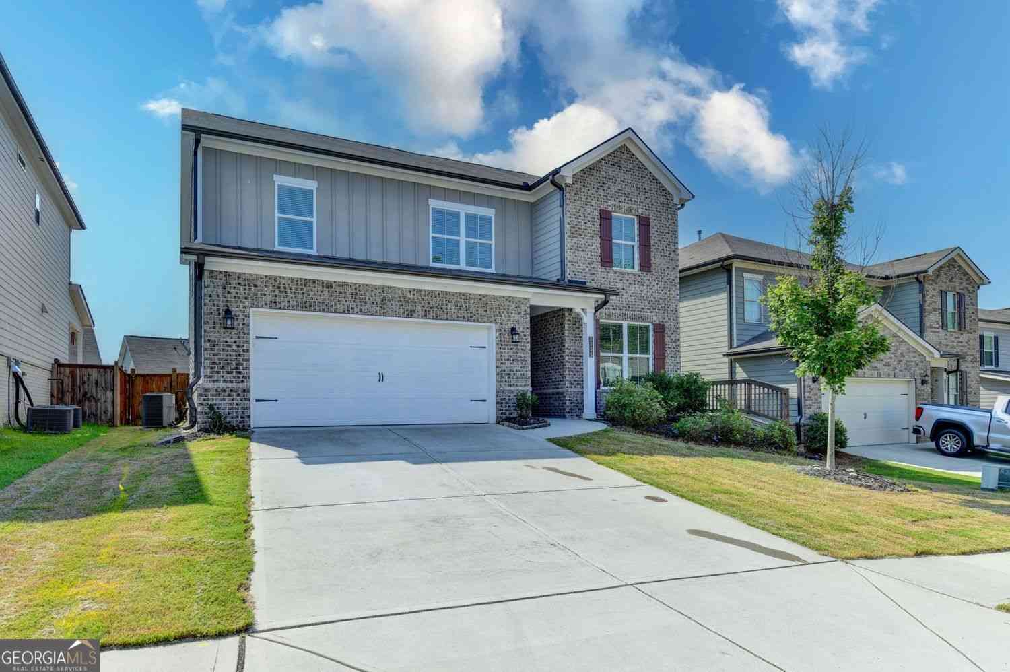
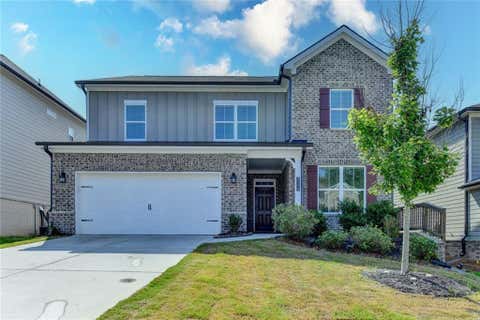
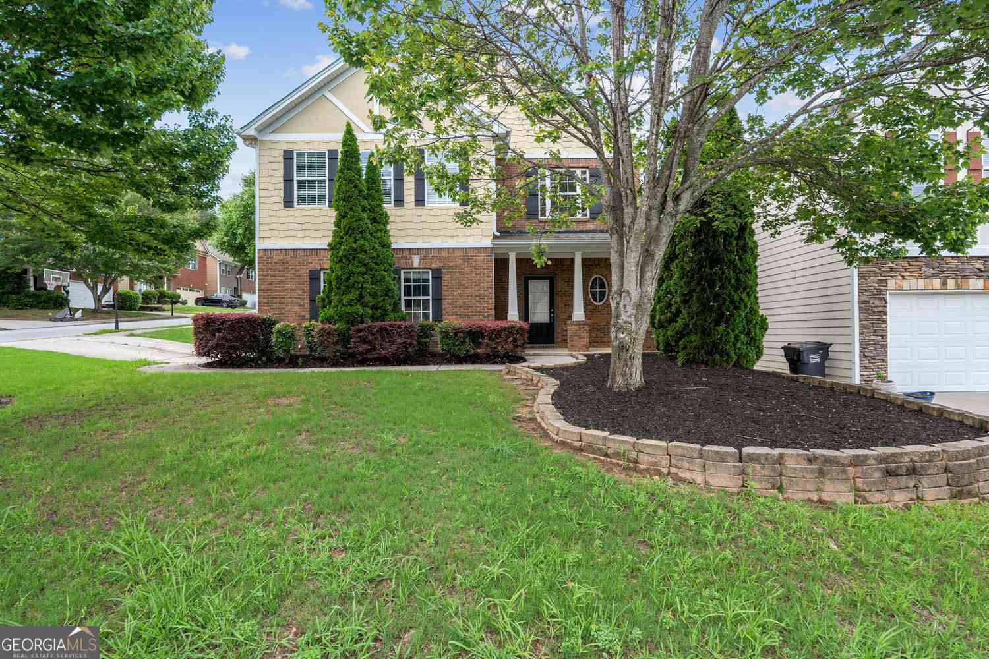
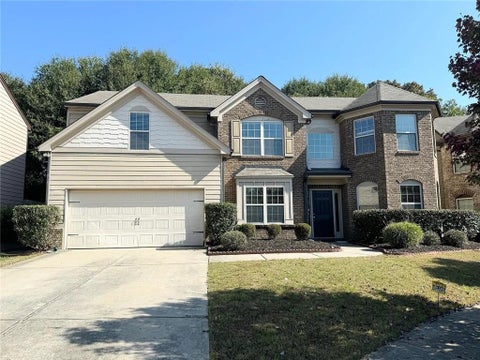
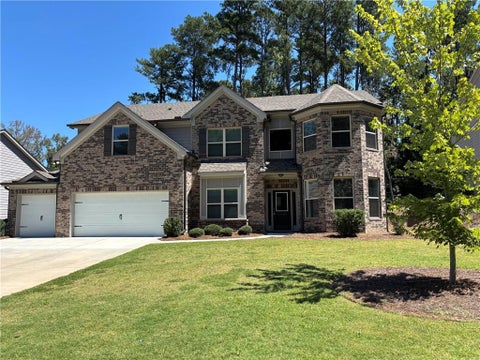
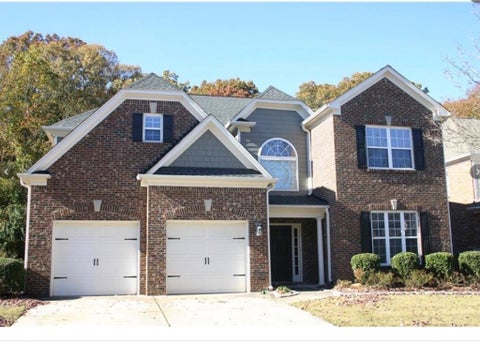
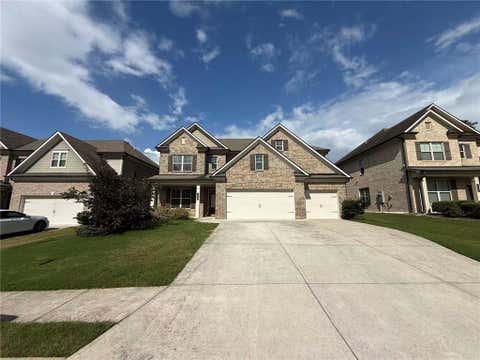
Welcome to this spacious and beautifully designed home located in the new City of Mulberry, in the highly desirable Hamilton Mill area and sought-after Mill Creek school district. Nestled in a well-established swim and tennis community, this home offers generous spacing between homes, creating a wonderful sense of privacy and openness. Community amenities include a large pool, tennis courts, clubhouse, sidewalks, and beautifully maintained common areas. Offering approximately 3,340 square feet with 5 bedrooms and 4 full baths, the home features a thoughtfully designed floor plan with a private guest bedroom and full bath on the main level. Separate living, family, and dining rooms provide excellent flexibility, while the spacious kitchen includes abundant cabinetry, generous workspace,

 Property Details
 Map
Map
 Map
Map
What's Nearby
Nearby Areas
 Features
-
Bedroom Information
Total beds: 5Bathroom Information
Total Baths: 4 Full Baths: 4Room Information
Basement: None -
Flooring Information
Carpet, Hardwood -
Roofing Information
Composition -
Interior Features
Eat-in Kitchen, Pantry, In-Law Floorplan, Kitchen Island, High Speed Internet, Walk-In Closet(s) Roof: Composition Appliances: Dishwasher, Gas Cooktop, Gas Oven, Microwave, Refrigerator Laundry Features: Laundry Room, Upper Level -
Heating & Cooling
Has Heating: Yes Heating: Forced Air, Natural Gas Has Cooling: Yes Cooling: Ceiling Fan(s), Central Air
-
Building Information
Year Built: 2014 Building Area Total: 3340 Construction Materials: Cement Siding Patio And Porch Features: Covered, Deck, Front Porch, Patio Pool Features: None Private Pool: No View: Other -
Exterior Features
Exterior Features: Other
-
Lot Information
Lot Dimensions: x Lot Size Acres: 0.15 Lot Size Source: Public Records Lot Description: Landscaped, Level, Private, WoodedProperty Information
Subdivision: Meranova At Mill Creek Source Property Type: Residential Lease Postal Code Plus 4: 6277 Property SubType: Single Family Residence Levels: Two Property Age: 12
-
Listing Price Information
Listing Price: $2800 Original Price: $2900
-
Tax Information
Parcel Number: R3007 825
-
Parking Information
Attached, Garage, Garage Door Opener, Kitchen Level, DrivewayGarage Information
Has Garage: Yes Has Attached Garage: Yes Garage Space: 2 Pets Allowed: Call
-
School Information
Elementary School: Duncan CreekJunior High School: OsborneSenior High School: Mill Creek -
Utility Information
Cable Available, Underground Utilities -
Location Information
Direction: I-85 North to Exit 120 (Hamilton Mill Rd). Turn right onto Hamilton Mill Rd, then left onto GA-124/Braselton Hwy. Turn left onto Spout Springs Rd, left onto Well Springs Dr, then right onto Spring Sound Ln. Home will be on the left. Security Features: Smoke Detector(s), Fire Alarm
Nearby Home Value
| Address | Estimate | Bed | Bath | Sq. Ft | Lot Size |
|---|---|---|---|---|---|
| 3520 Mystic Drive, Buford, GA, 30519 | $3,800 | 5 | 3 | 3,896 | 0.29 Acre |
Listings on this website come from the FMLS IDX Compilation and may be held by brokerage firms other than the owner of this website. The listing brokerage is identified in any listing details. Information is deemed reliable but is not guaranteed. If you believe any FMLS listing contains material that infringes your copyrighted work, please (https://www.fmls.com/dmca.htm) to review our DMCA policy and learn how to submit a takedown request. © 2026 FMLS.
ByOwner last updated this listing 09/20/2026 @ 16:43
More Cities with for Rent by Owner Homes
- Buford Homes for Rent By Owner
- Sugar Hill Homes for Rent By Owner
- Suwanee Homes for Rent By Owner
- Flowery Branch Homes for Rent By Owner
- Cumming Homes for Rent By Owner
- Hoschton Homes for Rent By Owner
- Oakwood Homes for Rent By Owner
- Duluth Homes for Rent By Owner
- Auburn Homes for Rent By Owner
- Dacula Homes for Rent By Owner
- Johns Creek Homes for Rent By Owner
- Lawrenceville Homes for Rent By Owner
- Braselton Homes for Rent By Owner
- Alpharetta Homes for Rent By Owner
- Peachtree Corners Homes for Rent By Owner
- Pendergrass Homes for Rent By Owner
- Grayson Homes for Rent By Owner
- Dawsonville Homes for Rent By Owner
- Lilburn Homes for Rent By Owner
- Winder Homes for Rent By Owner
Homes around $2,800








Verify Your Email
Please enter the 6-digit verification code
sent to your email address.
Verify Your Phone Number
Please enter the 6-digit verification code
sent to your mobile phone.

 770-622-4723