
3648 Platte River Trail
Celina, Texas 75078

 4
4
Bed
 4
4
Bath
 3,372
3,372Sqft
 0.19
0.19Acre(Lot)
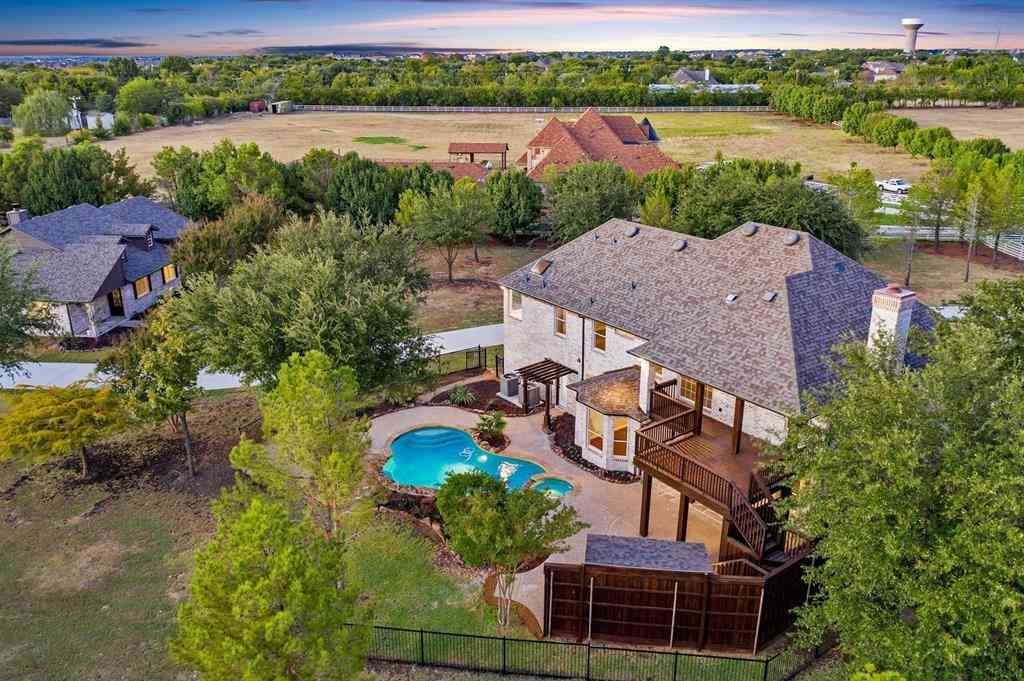
Welcome to your new home in highly desirable Prosper ISD! This better-than-new, beautifully maintained residence offers nearly 3,400 square feet of thoughtfully designed living space with the comfort, flexibility, and modern features today’s renters want. With 4 spacious bedrooms, 3 full bathrooms, 1 half bath, and a versatile office or flex room, there’s plenty of room to work from home, entertain, and enjoy everyday living. Beautiful wood flooring throughout the first floor adds warmth and style, while the open-concept layout creates an inviting space for relaxing and gathering. The spacious kitchen features quartz countertops, abundant cabinetry, generous counter space, and opens to the dining area and family room, where large windows provide abundant natural light. A first-floor second

 Property Details
 Map
Map
 Map
Map
What's Nearby
Nearby Areas
 Features
-
Bedroom Information
Total Bedrooms: 4Bathroom Information
Total Baths: 3.5 Full Baths: 3 Half Baths: 1 -
Interior Features
Cable TV Available,Decorative Lighting,Eat-in Kitchen,High Speed Internet Available,Kitchen Island,Open Floorplan,Vaulted Ceiling(s)Appliances
Dishwasher,Disposal,Electric Oven,Gas Cooktop,Gas Water Heater,Refrigerator,Water PurifierUtilities
Cable Available,City Sewer,City Water,Community Mailbox,Concrete,Curbs -
Cooling Features
Ceiling Fan(s),ElectricEnergy
Green Energy: 12 inch+ Attic Insulation,Appliances,Rain / Freeze SensorsHeating Source
Central,ZonedFireplace
Number of Fireplaces: 0
-
Building Information
Built Year: 2022 Construction: Brick,Rock/Stone Roof Type: Composition -
Exterior Features
Covered Patio/PorchFoundation
SlabSecurity Features
Carbon Monoxide Detector(s),Smoke Detector(s) -
Fencing
WoodConstruction Materials
Brick,Rock/Stone
-
Lot Information
Lot Size (Acr): 0.1850 Lot Size Units: Acres Lot Size Square Feet: 8,059 Lot Features: Few Trees,Interior Lot,Landscaped,Lrg. Backyard Grass,Sprinkler System -
Property Information
SQ ft (Living Area): 3,372 Property Type: Residential Lease Property Sub Type: Single Family Residence Architectural Style: Traditional Subdivision: Creeks Legacy West Ph 2 City: Celina State: Texas Directions: Dallas North Tollway until it becomes Dallas Pkwy. Turn left on Frontier Pkwy, right on Legacy Drive, left on Clear Creek, left on Wood River, right on Keechi Creek, right on Sabinal River that turns into Platte River Trail. Property Status: Active Levels: Two Property Age: 4 Year Built Details: Preowned Other Equipment: Air Purifier
-
Listing Price Information
Original List Price: $3,795 List Price Tot SqFt: $1
-
Tax Information
Parcel Number: R775391 Tax Block: J Tax Legal Description: CREEKS OF LEGACY WEST PHASE 2 BLK J LOT 11 Tax Lot: 11
-
Parking Information
Has Garage Garage Space: 3 Carport Spaces: 0 Parking Features: Garage Door Opener,Garage Faces Front,Garage Single Door -
Homeowners Association Information
Included Fees: Full Use of Facilities,Maintenance Grounds HOA Type: Mandatory HOA Frequency: Semi-Annual
-
School Information
Elementary School: Charles and Cindy Stuber Middle School: Reynolds High School: Prosper School District: Prosper ISD -
Utility Information
Utilities: Cable Available,City Sewer,City Water,Community Mailbox,Concrete,Curbs Green Energy Efficient: 12 inch+ Attic Insulation,Appliances,Rain / Freeze Sensors

Disclosure: Listing information provided in part by the North Texas Real Estate Information Systems, Inc, for personal, non-commercial use by viewers of this site and may not be reproduced or redistributed. All information is deemed reliable but not guaranteed. Copyright © NTREIS 2026. All rights reserved
ByOwner last updated this listing 09/15/2026 @ 05:38
More Cities with for Rent by Owner Homes
- Celina Homes for Rent By Owner
- Weston Homes for Rent By Owner
- Prosper Homes for Rent By Owner
- Gunter Homes for Rent By Owner
- Anna Homes for Rent By Owner
- Melissa Homes for Rent By Owner
- Pilot Point Homes for Rent By Owner
- Savannah Homes for Rent By Owner
- McKinney Homes for Rent By Owner
- Aubrey Homes for Rent By Owner
- Frisco Homes for Rent By Owner
- Howe Homes for Rent By Owner
- Providence Village Homes for Rent By Owner
- Van Alstyne Homes for Rent By Owner
- Oak Point Homes for Rent By Owner
- Little Elm Homes for Rent By Owner
- Collinsville Homes for Rent By Owner
- Lowry Crossing Homes for Rent By Owner
- Lucas Homes for Rent By Owner
- The Colony Homes for Rent By Owner
Homes around $3,795





Verify Your Email
Please enter the 6-digit verification code
sent to your email address.
Verify Your Phone Number
Please enter the 6-digit verification code
sent to your mobile phone.

 800-257-1242