
3629 Highland Bayou Drive
Celina, Texas 75078

 4
4
Bed
 3
3
Bath
 3,093
3,093Sqft
 0.16
0.16Acre(Lot)
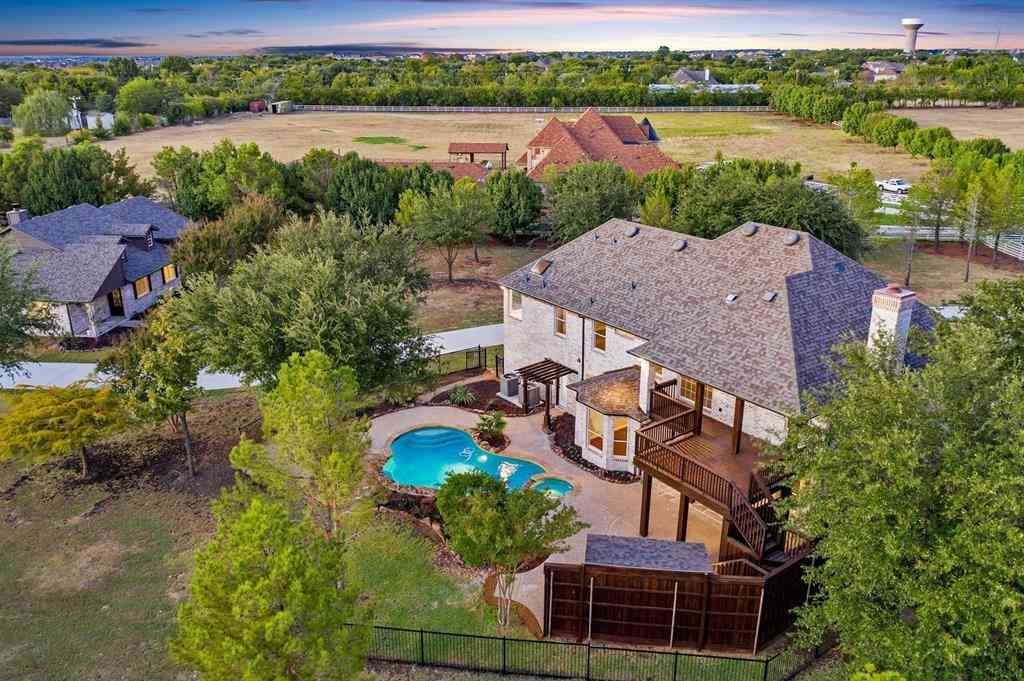
Absolutely gorgeous, like new 4 bedroom home with open floor plan featuring incredible upgrades & amenities including designer hardware, fixture & lighting. Open floor plan features spectacular chef's dream kitchen with tons of cabinetry, quartz countertops, center island, built in stainless steel dishwasher, cooktop, oven & microwave. Kitchen opens onto beautiful family room with fireplace. Dining area is perfect for hosting family dinners. Downstairs guest bedroom can double for home office. Expansive master bedroom includes tiered ceiling and opens onto spa style master bath with his & her vanities with make up area, garden tub, separate shower & large walk in closet. Huge 2nd living area-game room will be a hit with family & friends. Three spacious auxiliary bedrooms include roomy clos

 Property Details
 Map
Map
 Map
Map
What's Nearby
Nearby Areas
 Features
-
Bedroom Information
Total Bedrooms: 4 Window Features: Window CoveringsBathroom Information
Total Baths: 2.5 Full Baths: 2 Half Baths: 1 -
Interior Features
Cable TV Available,Decorative Lighting,Eat-in Kitchen,Kitchen Island,Open Floorplan,Pantry,Smart Home System,Walk-In Closet(s)Appliances
Built-in Gas Range,Dishwasher,Disposal,Gas Cooktop,MicrowaveUtilities
All Weather Road,City Sewer,City Water -
Cooling Features
Central AirHeating Source
CentralFireplace
Number of Fireplaces: 1 Fireplace Features: Gas Logs,Gas Starter,Living Room
-
Building Information
Built Year: 2022 Construction: Brick -
Exterior Features
Covered Patio/Porch,Rain Gutters,Lighting,Private YardFoundation
SlabSecurity Features
Smoke Detector(s) -
Laundry Features
Utility Room,Full Size W/D Area,Dryer Hookup,Washer HookupPatio And Porch
Covered,PatioFencing
Back Yard,WoodConstruction Materials
Brick
-
Lot Information
Lot Size (Acr): 0.1580 Lot Size Units: Acres Lot Size Square Feet: 6,882 Lot Size Source: Assessor Lot Features: Few Trees,Interior Lot,Landscaped,Lrg. Backyard Grass,Sprinkler System,Subdivision -
Property Information
SQ ft (Living Area): 3,093 Property Type: Residential Lease Property Sub Type: Single Family Residence Architectural Style: Traditional Subdivision: Creeks Legacy West Ph 2 City: Celina State: Texas Directions: Dallas Tollway North to W. Frontier Pkwy (west), Right on N. Legacy Dr., Left on Clear Creek Pkwy, Left on Woodriver Trail, Right on Highland Bayou. Property Status: Active Exclusions: Washer, Dryer, Refrigerator Levels: Two Property Age: 4 Year Built Details: Preowned
-
Listing Price Information
Original List Price: $3,200 List Price Tot SqFt: $1
-
Tax Information
Parcel Number: R775319 Tax Block: K Tax Legal Description: CREEKS OF LEGACY WEST PHASE 2 BLK K LOT 28 Tax Lot: 28
-
Parking Information
Has Garage Garage Space: 2 Carport Spaces: 0 Parking Features: Covered,Driveway,Garage,Garage Door Opener,Garage Faces Front,Kitchen Level,On Site,Outside -
Homeowners Association Information
Included Fees: Full Use of Facilities HOA Type: Mandatory HOA: $0.00 HOA Frequency: Annually
-
School Information
Elementary School: Joyce Hall Middle School: Reynolds High School: Prosper School District: Prosper ISD -
Utility Information
Utilities: All Weather Road,City Sewer,City Water

Disclosure: Listing information provided in part by the North Texas Real Estate Information Systems, Inc, for personal, non-commercial use by viewers of this site and may not be reproduced or redistributed. All information is deemed reliable but not guaranteed. Copyright © NTREIS 2026. All rights reserved
ByOwner last updated this listing 09/13/2026 @ 12:46
More Cities with for Rent by Owner Homes
- Celina Homes for Rent By Owner
- Weston Homes for Rent By Owner
- Prosper Homes for Rent By Owner
- Gunter Homes for Rent By Owner
- Anna Homes for Rent By Owner
- Melissa Homes for Rent By Owner
- Pilot Point Homes for Rent By Owner
- Savannah Homes for Rent By Owner
- McKinney Homes for Rent By Owner
- Aubrey Homes for Rent By Owner
- Frisco Homes for Rent By Owner
- Howe Homes for Rent By Owner
- Providence Village Homes for Rent By Owner
- Van Alstyne Homes for Rent By Owner
- Oak Point Homes for Rent By Owner
- Little Elm Homes for Rent By Owner
- Collinsville Homes for Rent By Owner
- Lowry Crossing Homes for Rent By Owner
- Lucas Homes for Rent By Owner
- The Colony Homes for Rent By Owner
Homes around $3,200





Verify Your Email
Please enter the 6-digit verification code
sent to your email address.
Verify Your Phone Number
Please enter the 6-digit verification code
sent to your mobile phone.

 800-257-1242