
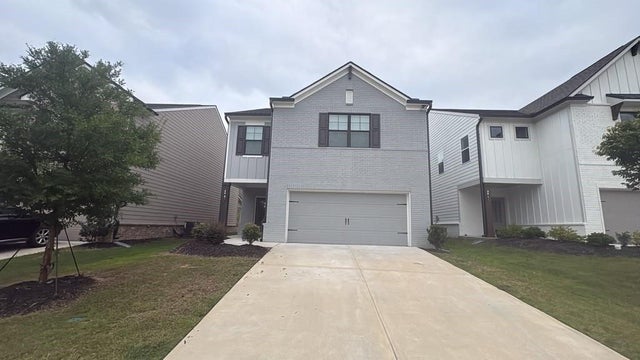
3832 Dover Run Lane
Loganville, GA 30052

 3
3
Bed
 3
3
Bath
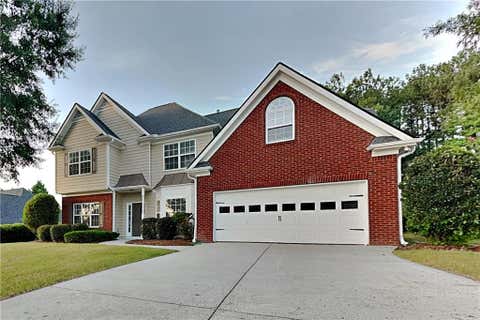
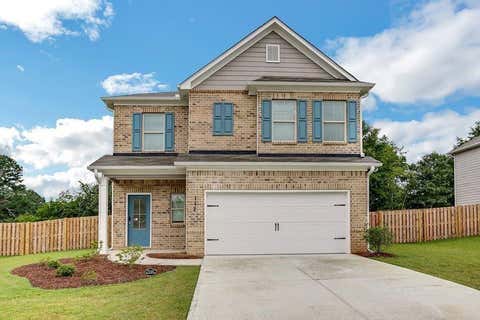
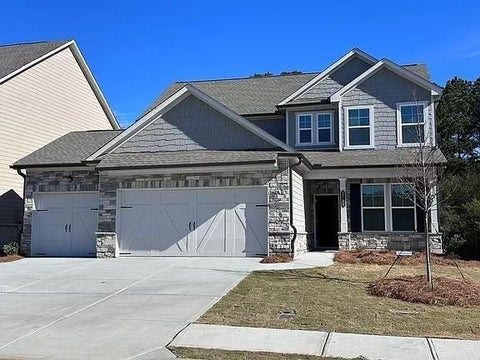
AVAILABLE FOR RENT! Move-In ready! Experience stylish, low-maintenance construction in this popular "Pembroke" floor plan located in Loganville’s desirable Westgate Enclave community. Offering approximately 2,250 square feet of meticulously designed living space, this modern home features 4 bedrooms and 2.5 bathrooms. Open-Concept Main Level: Step inside to a welcoming foyer leading into a spacious, bright family room featuring a sleek electric fireplace with accent lighting. Gourmet Kitchen: The central kitchen overlooks the main living and breakfast areas, equipped with gleaming granite countertops, a large center island with barstool seating, a walk-in pantry, and stainless steel appliances. Everyday Practicality: Includes a convenient main-level powder room and a custom drop-zone mudro

 Property Details
 Map
Map
 Map
Map
What's Nearby
Nearby Areas
 Features
-
Bedroom Information
Total beds: 3Bathroom Information
Total Baths: 3 Full Baths: 2 Half Baths: 1Room Information
Has Basement: Yes Basement: Daylight, Exterior Entry, Finished, Full -
Flooring Information
Carpet, Hardwood -
Roofing Information
Shingle -
Interior Features
Pantry, Kitchen Island, Double Vanity, Entrance Foyer, Walk-In Closet(s), Wet Bar Roof: Shingle Appliances: Dishwasher, Disposal, Gas Range, Microwave Laundry Features: Laundry Room, Upper Level Window Features: Insulated Windows -
Heating & Cooling
Has Heating: Yes Heating: Forced Air, Natural Gas Has Cooling: Yes Cooling: Central Air
-
Building Information
Year Built: 2024 Building Area Total: 2016 Construction Materials: Cement Siding, Fiber Cement, Stone Patio And Porch Features: Covered, Deck, Enclosed, Front Porch, Patio Pool Features: None Private Pool: No View: Trees/Woods -
Exterior Features
Exterior Features: Balcony, Private Yard
-
Lot Information
Lot Dimensions: x Lot Description: Back Yard, Cul-De-Sac, Front Yard, WoodedProperty Information
Subdivision: Westgate Source Property Type: Residential Lease Property SubType: Single Family Residence Levels: Two Property Age: 2
-
Listing Price Information
Listing Price: $2700
-
Tax Information
Parcel Number: R5133 509
-
Parking Information
Covered, Garage, Garage Door Opener, Garage Faces Front, Kitchen Level, DrivewayGarage Information
Has Garage: Yes Garage Space: 2 Pets Allowed: Yes
-
School Information
Elementary School: TripJunior High School: Bay CreekSenior High School: Grayson -
Utility Information
Cable Available, Electricity Available, Natural Gas Available -
Location Information
Direction: Use GPS Security Features: Smoke Detector(s)
Nearby Home Value
| Address | Estimate | Bed | Bath | Sq. Ft | Lot Size |
|---|---|---|---|---|---|
| 3975 N Sharon Church Road, Loganville, GA, 30052 | $2,500 | 3 | 2 | -- | 10 Acres |
Listings on this website come from the FMLS IDX Compilation and may be held by brokerage firms other than the owner of this website. The listing brokerage is identified in any listing details. Information is deemed reliable but is not guaranteed. If you believe any FMLS listing contains material that infringes your copyrighted work, please (https://www.fmls.com/dmca.htm) to review our DMCA policy and learn how to submit a takedown request. © 2026 FMLS.
ByOwner last updated this listing 09/28/2026 @ 21:26
More Cities with for Rent by Owner Homes
- Loganville Homes for Rent By Owner
- Grayson Homes for Rent By Owner
- Snellville Homes for Rent By Owner
- Conyers Homes for Rent By Owner
- Monroe Homes for Rent By Owner
- Norcross Homes for Rent By Owner
- Bethlehem Homes for Rent By Owner
- Dacula Homes for Rent By Owner
- Lawrenceville Homes for Rent By Owner
- Lilburn Homes for Rent By Owner
- Auburn Homes for Rent By Owner
- Covington Homes for Rent By Owner
- Winder Homes for Rent By Owner
- Stone Mountain Homes for Rent By Owner
- Hoschton Homes for Rent By Owner
- Lithonia Homes for Rent By Owner
- Duluth Homes for Rent By Owner
- Tucker Homes for Rent By Owner
- Clarkston Homes for Rent By Owner
- Statham Homes for Rent By Owner
Homes around $2,700










Verify Your Email
Please enter the 6-digit verification code
sent to your email address.
Verify Your Phone Number
Please enter the 6-digit verification code
sent to your mobile phone.

 770-495-5050