

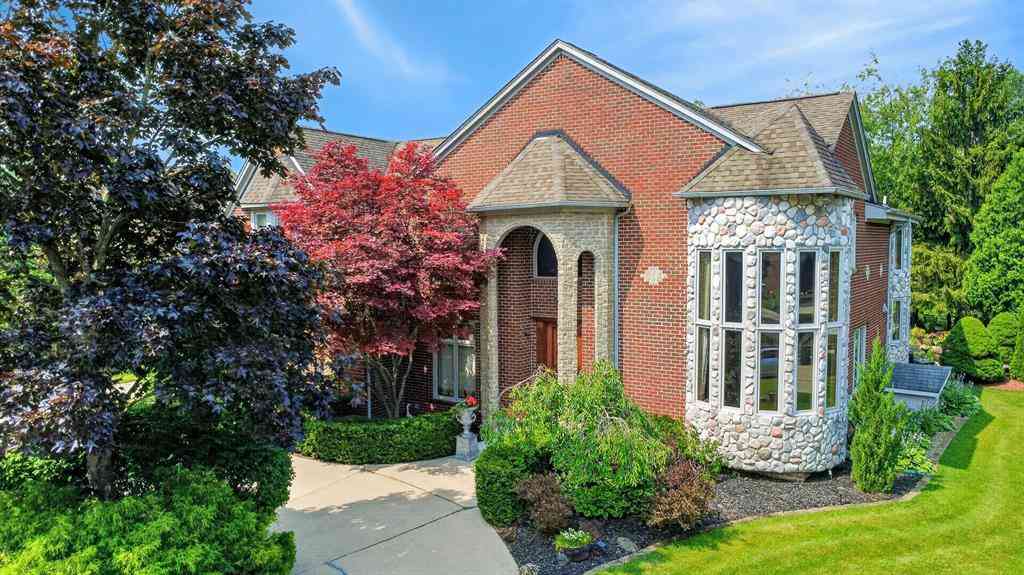
833 Lakewood Drive
Rochester, MI 48309

 6
6
Bed
 6
6
Bath
 6,138
6,138Sqft
 0.34
0.34Acre(Lot)
Luxury Executive Corporate Rental Fully Furnished located in one of Rochester Hills most desirable areas. This impressive 8,100 square-foot home offers: * 6 Spacious bedrooms, * 6 bathrooms, * Private indoor swimming pool, * Separate in-law or quest quarters, * High Speed WI-FI included, * Utilities allowance included, * HOA Fee Included, * Snow removal & Lawn care included,* Fully Furnished and move-in ready, * Expansive living spaces, * Attached garage & ample parking. Conveniently located near major employers, shopping, dining, schools, and expressways. Perfect for corporate executives, relocation clients, healthcare professionals, or insurance housing placements. Call listing agents for application requirements and private showings.
 Property Details
 Map
Map
 Map
Map
What's Nearby
Nearby Areas
 Features
-
Bedroom Information
Total Bedrooms: 6Bathroom Information
Total Baths: 6 Full Baths: 4 Half Baths: 2Room Information
Other Rooms: 25 Dimension: 16.00x13.00 Level: Main Dimension: 16.00x8.00 Level: Main Dining Area: Breakfast Nook Dimension: 14.00x17.00 Level: Main Dining Room: Built In Wet bar Dimension: 18.00x12.00 Level: Main Living Room: Large windows w/custom french doors to dining area Dimension: 18.00x21.00 Level: Main Great Room: With Gas Fireplace Dimension: 20.00x43.00 Level: Main Recreation: Pool Room on main floor Dimension: 9.00x6.00 Level: Main Laundry: sink, & laundry closet Dimension: 12.00x13.00 Level: Main Office: Built ins Dimension: 9.00x7.00 Level: Main Bathroom 1: Full Dimension: 6.00x5.00 Level: Main Bathroom 2: 1/2 bath Dimension: 18.00x21.00 Level: Upper Dimension: 16.00x8.00 Level: Upper Dimension: 14.00x17.00 Level: Upper Dimension: 12.00x13.00 Level: Upper Dimension: 14.00x12.00 Level: Upper Bedroom 4: Ensuite Dimension: 13.00x12.00 Level: Upper Bedroom 5: Loft Bedroom 2 Dimension: 6.00x5.00 Level: Upper Bathroom 3: 1/2 Bath in Loft Dimension: 9.00x6.00 Level: Upper Bathroom 4: Jack & Jill Bathroom Dimension: 15.00x19.00 Level: Upper Bonus Room: Game room W/Pool table In Loft Dimension: 24.00x28.00 Level: Basement Dimension: 10.00x12.00 Level: Basement Dimension: 10.00x11.00 Level: Basement Dimension: 9.00x7.00 Level: Basement Bathroom 5: Full Bath in Basement Dimension: 15.00x15.00 Level: Upper Bedroom 6: Loft Bedroom 1 Dimension: 14.00x24.00 Level: Upper Family Room: Loft Family Room -
Interior Features
Laundry Features: Gas Dryer Hookup, Laundry Closet, Laundry Room, Main Level, Sink, Washer Hookup -
Heating & Cooling
Heating: Forced Air Cooling: Central Air -
Fireplace
Fireplace: Yes Number of Fireplaces: 1200 Fireplace Features: 1200
-
Building Information
Year Built: 1996 Security System: Security System, Smoke Detector(s) Basement: Full -
Pool Information
Indoor -
Accessibility Features
Pool Features
IndoorLaundry Features
Gas Dryer Hookup, Laundry Closet, Laundry Room, Main Level, Sink, Washer HookupPatio And Porch
Fencing
Array
-
Lot Information
Lot Size Area: 0.34 Acres Lot Square Feet: 14,810 Stories: 2 Main Square Feet: 6138Property Information
Property Type: Residential Lease Sub Type: Single Family Residence Style: Colonial SQ ft (Living Area): 6,138 Subdivision: Falcon Estates No 1 Source Neighborhood: Falcon Estates No 1 Property Age: 30
-
Listing Price Information
Listing Id: 26051103 ist Price: $8,000 List Price Tot SqFt: $1
-
Parking Information
# of Garage Spaces: 3 Has Garage: Yes Attached Garage: Yes Garage Faces Side, Garage Door Opener, AttachedHomeowners Association Information
Association YN: Yes Included Fees: Other HOA: $100.00
-
School Information
Elementary School: Musson Elementary SchoolElementary School District:Junior High School: Van Hoosen Middle SchoolSenior High School: Rochester High SchoolSenior High School District: Rochester
ByOwner last updated this listing 09/30/2026 @ 19:02
More Cities with for Rent by Owner Homes
- Rochester Homes for Rent By Owner
- Shelby Twp Homes for Rent By Owner
- Troy Homes for Rent By Owner
- Auburn Hills Homes for Rent By Owner
- Utica Homes for Rent By Owner
- Sterling Heights Homes for Rent By Owner
- Washington Homes for Rent By Owner
- Clawson Homes for Rent By Owner
- Birmingham Homes for Rent By Owner
- Pontiac Homes for Rent By Owner
- Macomb Homes for Rent By Owner
- Madison Heights Homes for Rent By Owner
- Lake Orion Homes for Rent By Owner
- Berkley Homes for Rent By Owner
- Bloomfield Hills Homes for Rent By Owner
- Royal Oak Homes for Rent By Owner
- Warren Homes for Rent By Owner
- Fraser Homes for Rent By Owner
- Clinton Township Homes for Rent By Owner
- Center Line Homes for Rent By Owner
Homes around $8,000







Verify Your Email
Please enter the 6-digit verification code
sent to your email address.
Verify Your Phone Number
Please enter the 6-digit verification code
sent to your mobile phone.

 248-789-8834