
3930 Dunning Road
Rochester, Michigan 48309

 3
3
Bed
 3.5
3.5
Bath
 1,820
1,820Sqft
 0.26
0.26Acre(Lot)
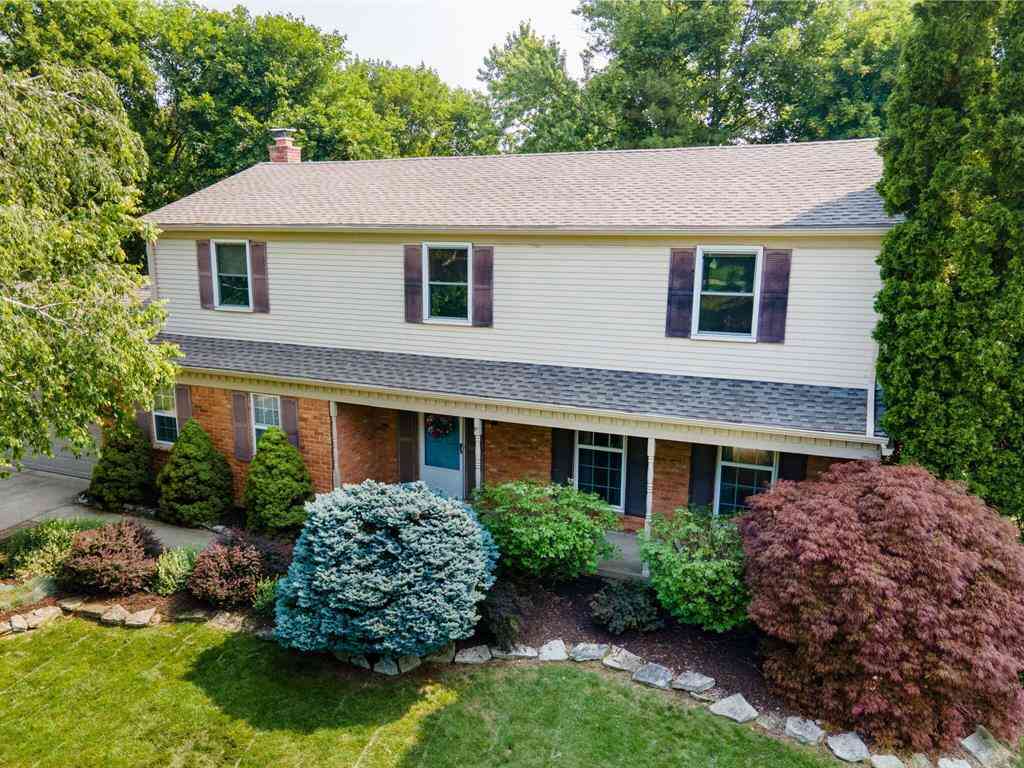
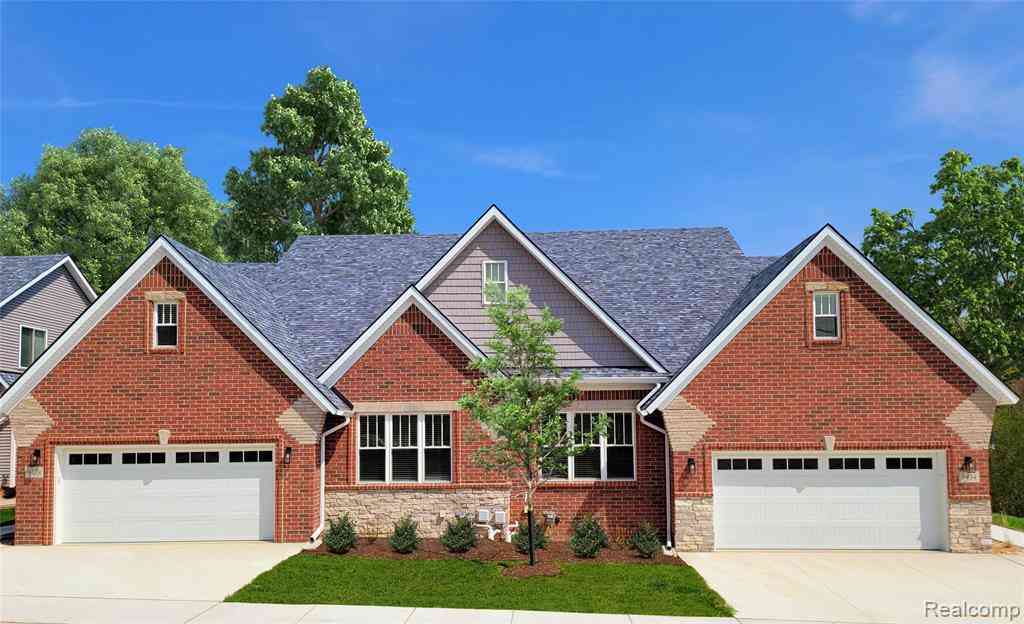
Charm, location & convenience meet in this beautiful, open-concept Cape Cod style home in highly desirable Rochester Hills, ready for immediate occupancy. Offering just under 2K SQFT of thoughtfully designed living space, this residence features 3 BR, 3.5 BA, and unparalleled storage options throughout. The bright & expansive main level boasts soaring vaulted ceilings & a large LR anchored by a cozy gas FP. The chef’s kitchen is loaded with cabinet & countertop space, includes all landlord-provided appliances for tenant use, and flows into a separate DR with a doorwall leading out to a sunlit Florida room. The main-floor primary suite serves as a private sanctuary, complete with vaulted ceilings, a large WIC, and an en-suite bath featuring a walk-in shower & separate soaking tub. The upper

 Property Details
 Map
Map
 Map
Map
What's Nearby
Nearby Areas
 Features
-
Bedroom Information
Total Bedrooms: 3Bathroom Information
Total Baths: 3.5 Full Baths: 3 Half Baths: 1 -
Room Information
Total Rooms: 13 Porches: Porch - Covered,Patio,Porch,Patio - Covered,CoveredInterior Features
Cable Available Roof: Asphalt Basement Description: Partially Finished Fireplace: Yes Appliances: Dishwasher,Disposal,Free-Standing Electric Range,Free-Standing Refrigerator,Microwave -
Heating & Cooling
Cooling: Ceiling Fan(s),Central Air Heating: Forced Air Heating Fuel: Natural GasFireplace
Living RoomWater Heater
Natural Gas
-
Building Information
Year Built: 2001 Building Stories: 2 Story Fireplace: Living Room Roof: Asphalt Foundation/Basement: Basement Architecture: Cape Cod -
Exterior Features
Chimney Cap(s),Lighting,Fenced Construction: Brick,Vinyl -
Utility Features
Sewer: Sewer (Sewer-Sanitary) -
Water
Public (Municipal) Water Heat: Natural Gas
-
Lot Information
Lot Size: 0.26 Lot Dimensions: 93.00 X 120.00 X 93.00 X 120.00 Frontage Feet: 93 -
Property Information
SQ ft: 1820 Subdivision: SUPRVR'S PLAT OF DODGE AUBURN PARK Financing: Lease
-
Listing Price Information
Original List Price: $2,500 -
Listing Information
Possession: Rental Agreement Legal Description: T3N, R11E, SEC 31 SUPERVISOR'S PLAT OF DODGE AUBURN PARK WLY 93 FT OF LOTS 47 & 48 08-27-01 FR 039 -
Lease Information
Lease Term: 13-24 Months
-
Tax Information
Annual Tax: $0 Parcel Number: 1531101046 -
Possession
Rental Agreement -
Legal Information
Legal Description: Section: T3N, R11E, SEC 31 SUPERVISOR'S PLAT OF DODGE AUBURN PARK WLY 93 FT OF LOTS 47 & 48 08-27-01 FR 039
-
Parking Information
Has Garage: Yes Garage Size: 2.5 Car Garage Description: Direct Access,Electricity,Door Opener,Workshop,Attached -
Multi-Unit Information
Road Frontage: Gravel
-
School Information
School District: Avondale -
Fire Place Information
Fire Place: Yes Fire Place Location: Living Room Fire Place Type: Gas -
Utility Information
Water: Public (Municipal) Sewer: Sewer (Sewer-Sanitary)
Nearby Home Value
| Address | Estimate | Bed | Bath | Sq. Ft | Lot Size |
|---|---|---|---|---|---|
| 707 Rutgers Road, Rochester, MI, 48309 | $3,000 | 4 | 3 | 2,280 | 0.37 Acre |
| 707 Rutgers Road , Rochester, MI, 48309 | $3,000 | 4 | 2.5 | 2,280 | 0.37 Acre |
| 17 Avonwood Boulevard , Rochester, MI, 48309 | $2,800 | 3 | 2.5 | 2,055 | 0.47 Acre |
| 297 Vreeland Drive , Rochester, MI, 48309 | $3,000 | 2 | 2 | 1,500 | 0.46 Acre |
| 2981 Powderhorn Ridge R.., Rochester, MI, 48309 | $3,000 | 4 | 2.5 | 2,284 | 0.25 Acre |
Similar Homes To 3930 Dunning Road
Nearby For Rent
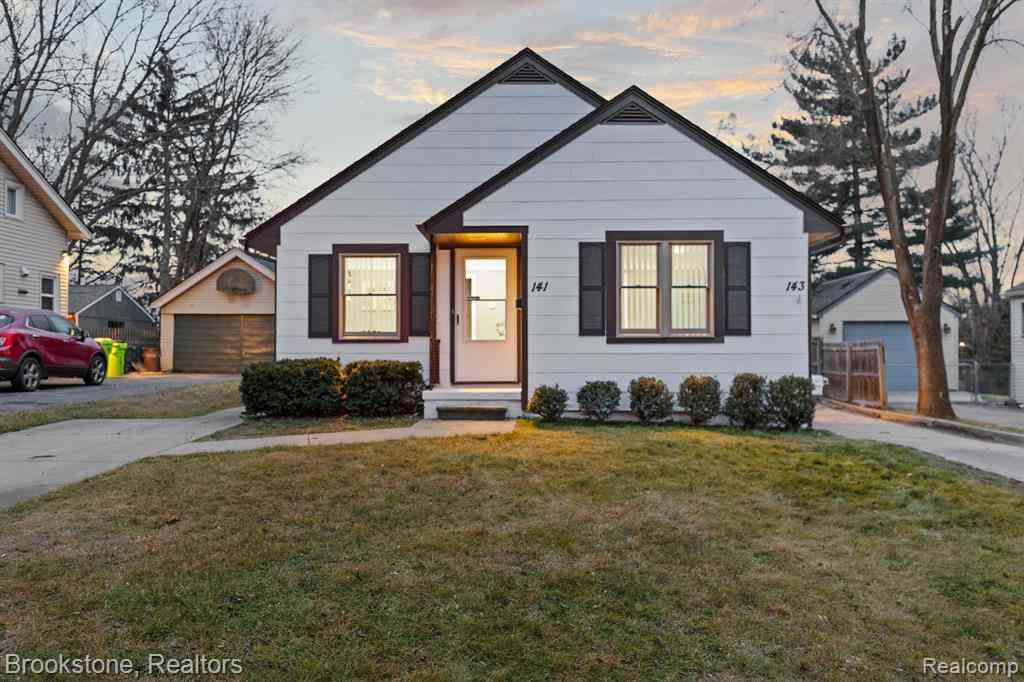


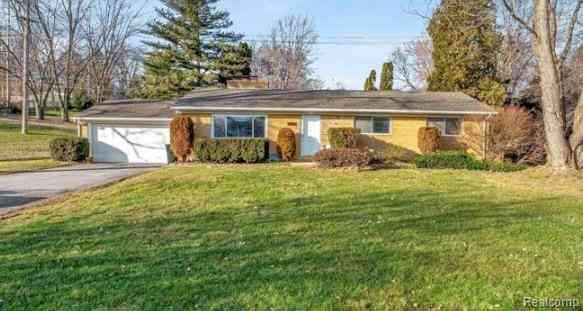

Disclosure: The accuracy of all information, regardless of source, is not guaranteed or warranted. All information should be independently verified. Any use of search facilities of data on the site, other than by a consumer looking to purchase real estate, is prohibited. IDX provided courtesy of Realcomp II Ltd., via ByOwner.com and REALCOMP, Copyright 2026 Realcomp II Ltd. Shareholders. REALTOR (R) licensed in the state of Michigan. The listing broker’s offer of compensation is made only to participants of the MLS where the listing is filed and to participants of any data share partner MLS.
ByOwner last updated this listing 09/23/2026 @ 18:04
More Cities with for Rent by Owner Homes
- Rochester Homes for Rent By Owner
- Shelby Twp Homes for Rent By Owner
- Troy Homes for Rent By Owner
- Auburn Hills Homes for Rent By Owner
- Utica Homes for Rent By Owner
- Sterling Heights Homes for Rent By Owner
- Washington Homes for Rent By Owner
- Clawson Homes for Rent By Owner
- Birmingham Homes for Rent By Owner
- Pontiac Homes for Rent By Owner
- Macomb Homes for Rent By Owner
- Madison Heights Homes for Rent By Owner
- Lake Orion Homes for Rent By Owner
- Berkley Homes for Rent By Owner
- Bloomfield Hills Homes for Rent By Owner
- Royal Oak Homes for Rent By Owner
- Warren Homes for Rent By Owner
- Fraser Homes for Rent By Owner
- Clinton Township Homes for Rent By Owner
- Center Line Homes for Rent By Owner
Homes around $2,500
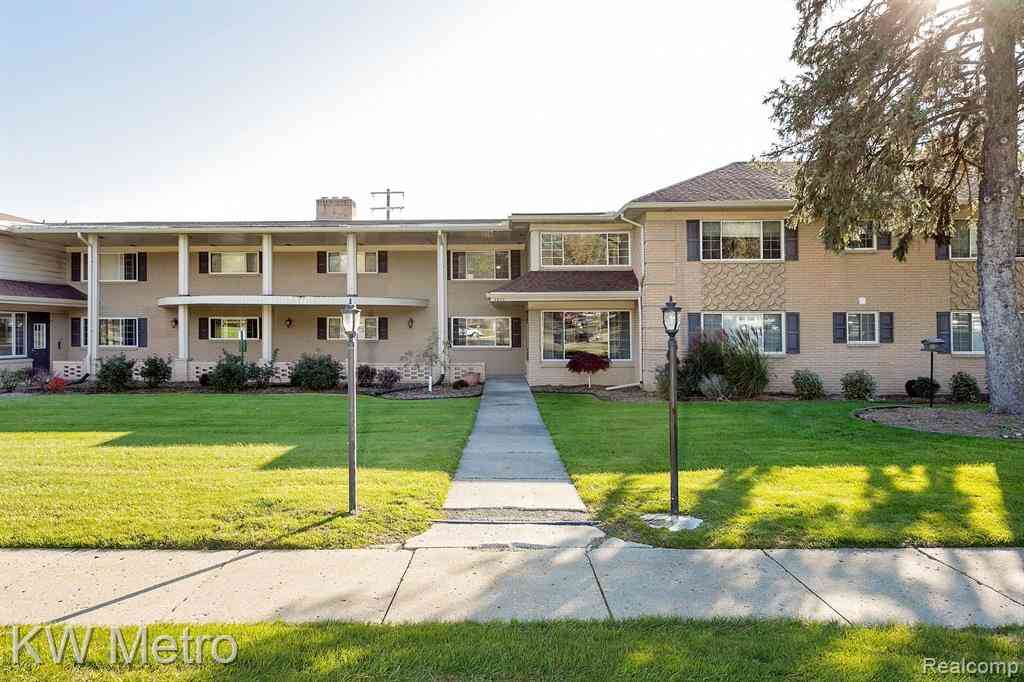
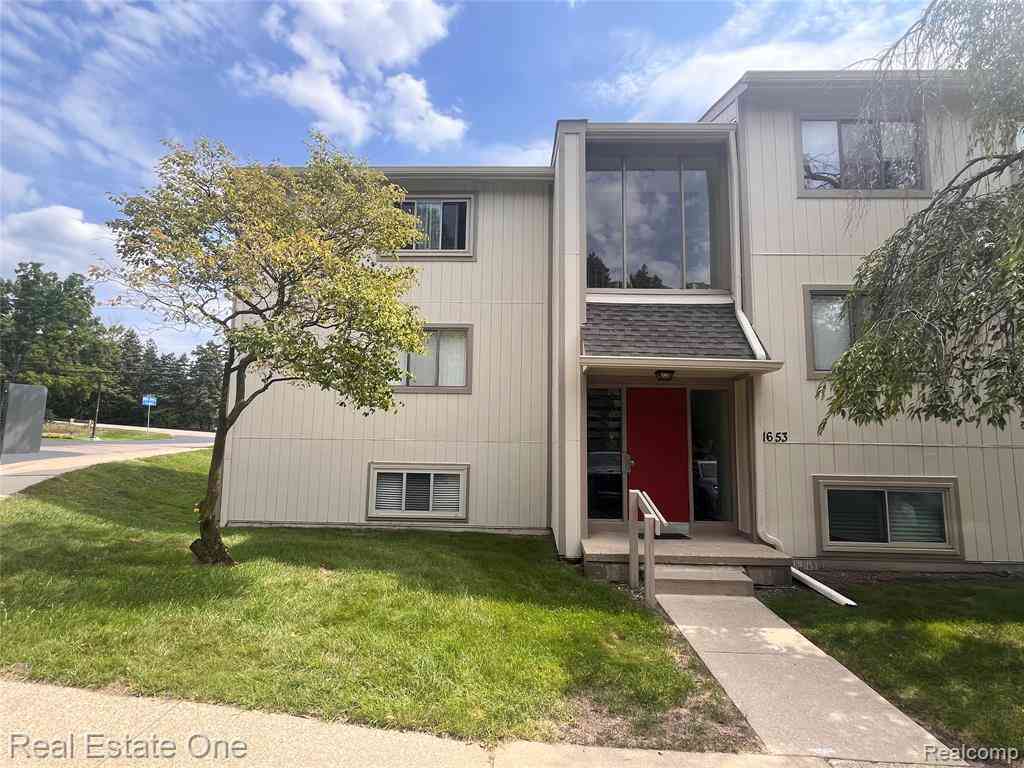




Verify Your Email
Please enter the 6-digit verification code
sent to your email address.
Verify Your Phone Number
Please enter the 6-digit verification code
sent to your mobile phone.

 734-459-4700