
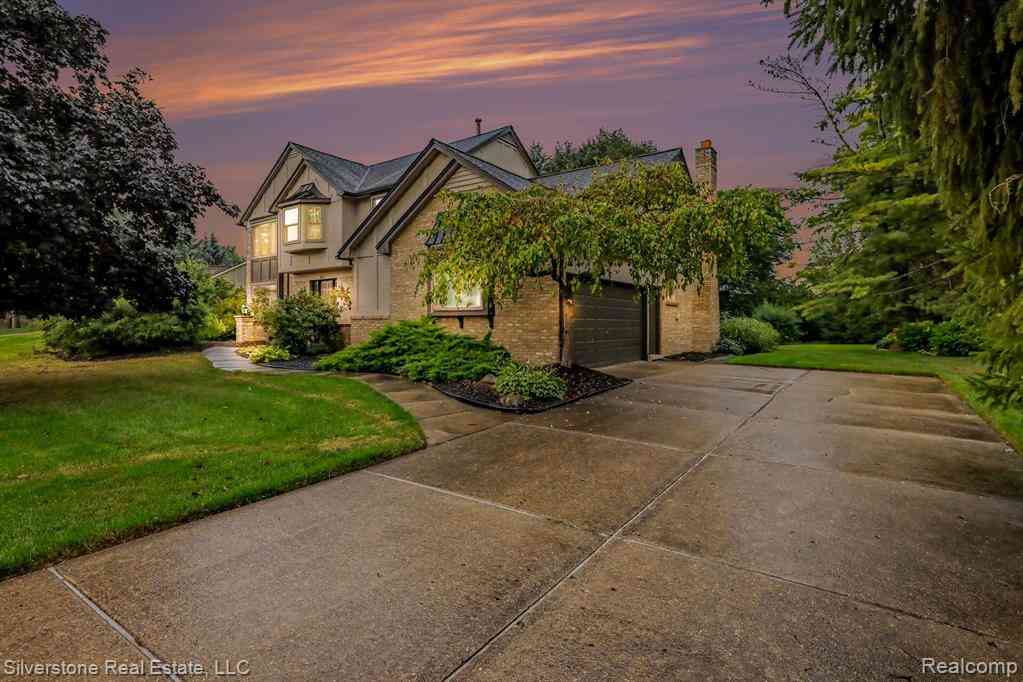
869 Timberline Drive
Rochester, Michigan 48309

 4
4
Bed
 2.5
2.5
Bath
 2,488
2,488Sqft
 0.54
0.54Acre(Lot)
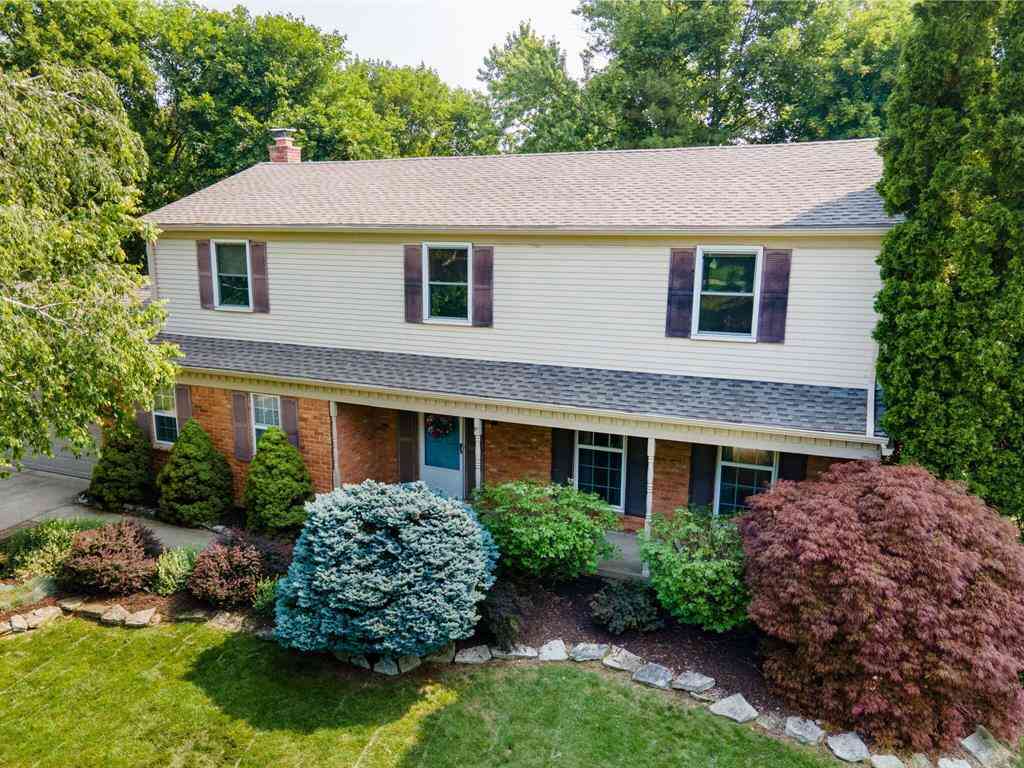
4 bedroom 2.5 bath colonial! Library right off the foyer has built-ins, judges paneling, and french doors. Updated kitchen features granite, stainless appliances, pantry, wood floors and doorwall to new Trex deck. Kitchen/nook are open to the great room with cathedral ceilings, skylites, gas fireplace and more views of the backyard. Plenty of room for guests in the living room and dining room. Upstairs are 4 generous bedrooms, all with newer hardwood floors, including the master suite with walk-in closet and large en-suite bath. Finished lower level with tall ceilings plus additional storage spaces. The neighborhood is close to walking trails, The Village, Oakland Univ, and minutes to downtown Rochester. Fantastic Rochester Schools, featuring Adams High School!
 Property Details
 Map
Map
 Map
Map
What's Nearby
Nearby Areas
 Features
-
Bedroom Information
Total Bedrooms: 4Bathroom Information
Total Baths: 2.5 Full Baths: 2 Half Baths: 1 -
Room Information
Total Rooms: 13Interior Features
Basement Description: Finished -
Heating & Cooling
Heating: Forced Air Heating Fuel: Natural Gas
-
Building Information
Year Built: 1985 Building Stories: 2 Story Foundation/Basement: Basement Architecture: Colonial -
Exterior Features
Construction: Brick -
Utility Features
Sewer: Sewer (Sewer-Sanitary) -
Water
Public (Municipal)
-
Lot Information
Lot Size: 0.54 Lot Dimensions: 147X158.77 Frontage Feet: 147 -
Property Information
SQ ft: 2488 Subdivision: Shadow Woodsno 2 Financing: Lease
-
Listing Price Information
Original List Price: $3,500 -
Listing Information
Possession: At Close Legal Description: T3N, R11E, SEC 8 SHADOW WOODS SUB NO 2 LOT 416 -
Lease Information
Lease Term: 12 Months
-
Tax Information
Annual Tax: $0 Parcel Number: 1508126013 -
Possession
At Close -
Legal Information
Legal Description: Section: T3N, R11E, SEC 8 SHADOW WOODS SUB NO 2 LOT 416
-
Parking Information
Has Garage: Yes Garage Size: 2 Car Garage Description: Attached -
Multi-Unit Information
Road Frontage: Paved
-
School Information
School District: Rochester -
Utility Information
Water: Public (Municipal) Sewer: Sewer (Sewer-Sanitary)
Nearby Home Value
| Address | Estimate | Bed | Bath | Sq. Ft | Lot Size |
|---|---|---|---|---|---|
| 707 Rutgers Road, Rochester, MI, 48309 | $3,000 | 4 | 3 | 2,280 | 0.37 Acre |
| 707 Rutgers Road , Rochester, MI, 48309 | $3,000 | 4 | 2.5 | 2,280 | 0.37 Acre |
| 3913 Donley Avenue , Rochester, MI, 48309 | $2,000 | 4 | 2 | 1,600 | 0.37 Acre |
| 17 Avonwood Boulevard , Rochester, MI, 48309 | $2,800 | 3 | 2.5 | 2,055 | 0.47 Acre |
| 2700 Broadmoor Drive , Rochester, MI, 48309 | $3,900 | 4 | 2.5 | 2,834 | 0.25 Acre |
| 297 Vreeland Drive , Rochester, MI, 48309 | $3,000 | 2 | 2 | 1,500 | 0.46 Acre |
| 2981 Powderhorn Ridge R.., Rochester, MI, 48309 | $3,000 | 4 | 2.5 | 2,284 | 0.25 Acre |
| 752 Englewood Drive , Rochester, MI, 48309 | $2,800 | 4 | 2.5 | 2,353 | 0.25 Acre |
Similar Homes To 869 Timberline Drive
Nearby For Rent



Disclosure: The accuracy of all information, regardless of source, is not guaranteed or warranted. All information should be independently verified. Any use of search facilities of data on the site, other than by a consumer looking to purchase real estate, is prohibited. IDX provided courtesy of Realcomp II Ltd., via ByOwner.com and REALCOMP, Copyright 2026 Realcomp II Ltd. Shareholders. REALTOR (R) licensed in the state of Michigan. The listing broker’s offer of compensation is made only to participants of the MLS where the listing is filed and to participants of any data share partner MLS.
ByOwner last updated this listing 09/23/2026 @ 16:20
More Cities with for Rent by Owner Homes
- Rochester Homes for Rent By Owner
- Shelby Twp Homes for Rent By Owner
- Troy Homes for Rent By Owner
- Auburn Hills Homes for Rent By Owner
- Utica Homes for Rent By Owner
- Sterling Heights Homes for Rent By Owner
- Washington Homes for Rent By Owner
- Clawson Homes for Rent By Owner
- Birmingham Homes for Rent By Owner
- Pontiac Homes for Rent By Owner
- Macomb Homes for Rent By Owner
- Madison Heights Homes for Rent By Owner
- Lake Orion Homes for Rent By Owner
- Berkley Homes for Rent By Owner
- Bloomfield Hills Homes for Rent By Owner
- Royal Oak Homes for Rent By Owner
- Warren Homes for Rent By Owner
- Fraser Homes for Rent By Owner
- Clinton Township Homes for Rent By Owner
- Center Line Homes for Rent By Owner
Homes around $3,500






Verify Your Email
Please enter the 6-digit verification code
sent to your email address.
Verify Your Phone Number
Please enter the 6-digit verification code
sent to your mobile phone.

 248-550-6689