
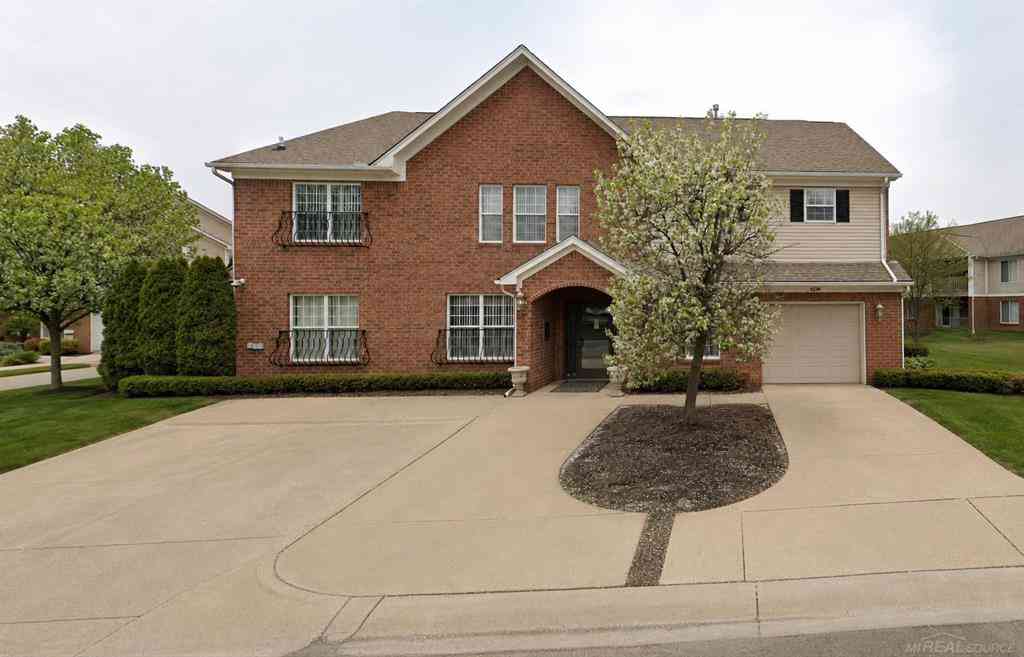
8249 W Annsbury Circle
Shelby, Michigan 48316

 2
2
Bed
 2
2
Bath
 1,235
1,235Sqft
Welcome HOME to Stylish Living at Annsbury North! Discover the perfect blend of comfort and convenience at the Annsbury North complex, ideally situated in the heart of Shelby Township within the award-winning Utica Community School District. Enjoy quick access to M-53 for easy commuting, and just a short drive to M-59, downtown Rochester, and Romeo, where you'll find an array of restaurants, shopping, and entertainment options. This charming home features a one-car garage and a private entrance, leading you to your own secluded patio-perfect for relaxation or outdoor gatherings by the community pool. Inside, you'll find generously sized bedrooms, providing space for rest and relaxation. The spacious kitchen and living room are designed for entertaining, complete with elegant granite coun

 Property Details
 Map
Map
 Map
Map
What's Nearby
Nearby Areas
 Features
-
Bedroom Information
Total Bedrooms: 2Bathroom Information
Total Baths: 2 Full Baths: 2 -
Room Information
Total Rooms: 8 Porches: Balcony,PorchInterior Features
Other Appliances: Dishwasher,Disposal,Dryer,Microwave,Oven,Range/Stove,Refrigerator,Washer -
Heating & Cooling
Cooling: Central Air Heating: Forced Air Heating Fuel: Natural Gas
-
Building Information
Year Built: 2018 Building Stories: 1 Story Up Foundation/Basement: Slab Architecture: Townhouse -
Exterior Features
Construction: Brick -
Utility Features
Sewer: Sewer (Sewer-Sanitary) -
Water
Public (Municipal)
-
Property Information
SQ ft: 1235 Subdivision: Annsbury East Financing: Cash,Lease
-
Listing Price Information
Original List Price: $2,500 -
Listing Information
Possession: Rental Agreement Legal Description: T3N, R12E, SEC 10; COMM AT W + POST SEC 10; TH N00*28 30 E 313.00 FT; TH S88*42 52 E 1045.08 FT; TH N00*46 07 E 35.00 FT TO POB; TH N00*46 07 E 704.96 FT; TH S88*42 52 E 317.85 FT; TH S00*14 18 W 543.26 FT; TH S89*13 53 E 52.40 FT; TH S03*13 28 E 158 .23 FT; TH 88.45 FT ALG A CURVE RIGHT, R=870.94, CB S88*22 34 W 88.41 FT; TH N88*42 52 W 297.96 FT TO POB 5.41 AC. SPLIT/COMBINED ON 02/10/2019 FROM 23-07-10-151-008; -
Lease Information
Lease Term: 11 Months Or Less,13-24 Months,Other
-
Tax Information
Parcel Number: 230710151011 -
Possession
Rental Agreement -
Legal Information
Legal Description: Section: T3N, R12E, SEC 10; COMM AT W + POST SEC 10; TH N00*28 30 E 313.00 FT; TH S88*42 52 E 1045.08 FT; TH N00*46 07 E 35.00 FT TO POB; TH N00*46 07 E 704.96 FT; TH S88*42 52 E 317.85 FT; TH S00*14 18 W 543.26 FT; TH S89*13 53 E 52.40 FT; TH S03*13 28 E 158 .23 FT; TH 88.45 FT ALG A CURVE RIGHT, R=870.94, CB S88*22 34 W 88.41 FT; TH N88*42 52 W 297.96 FT TO POB 5.41 AC. SPLIT/COMBINED ON 02/10/2019 FROM 23-07-10-151-008;
-
Parking Information
Has Garage: Yes Garage Size: 1 Car Garage Description: 1 Assigned Space,Direct Access,Electricity,Door Opener,Attached -
Multi-Unit Information
Road Frontage: Paved
-
School Information
School District: Utica -
Utility Information
Water: Public (Municipal) Sewer: Sewer (Sewer-Sanitary)
Similar Condos To 8249 W Annsbury Circle
Nearby For Rent

Disclosure: The accuracy of all information, regardless of source, is not guaranteed or warranted. All information should be independently verified. Any use of search facilities of data on the site, other than by a consumer looking to purchase real estate, is prohibited. IDX provided courtesy of Realcomp II Ltd., via ByOwner.com and REALCOMP, Copyright 2026 Realcomp II Ltd. Shareholders. REALTOR (R) licensed in the state of Michigan. The listing broker’s offer of compensation is made only to participants of the MLS where the listing is filed and to participants of any data share partner MLS.
ByOwner last updated this listing 09/30/2026 @ 09:32
More Cities with for Rent by Owner Homes
- Grand Rapids Homes for Rent By Owner
- Mequon Homes for Rent By Owner
- Whitefish Bay Homes for Rent By Owner
- Milwaukee Homes for Rent By Owner
- Cudahy Homes for Rent By Owner
- Wauwatosa Homes for Rent By Owner
- Racine Homes for Rent By Owner
- Slinger Homes for Rent By Owner
- Beaverton Homes for Rent By Owner
- Kalamazoo Homes for Rent By Owner
- Portage Homes for Rent By Owner
- Winthrop Harbor Homes for Rent By Owner
- Lansing Homes for Rent By Owner
- Zion Homes for Rent By Owner
- Waukegan Homes for Rent By Owner
- Gurnee Homes for Rent By Owner
- Antioch Homes for Rent By Owner
- Lake Bluff Homes for Rent By Owner
- Lake Villa Homes for Rent By Owner
- Lake Forest Homes for Rent By Owner



Verify Your Email
Please enter the 6-digit verification code
sent to your email address.
Verify Your Phone Number
Please enter the 6-digit verification code
sent to your mobile phone.

 586-685-1335