
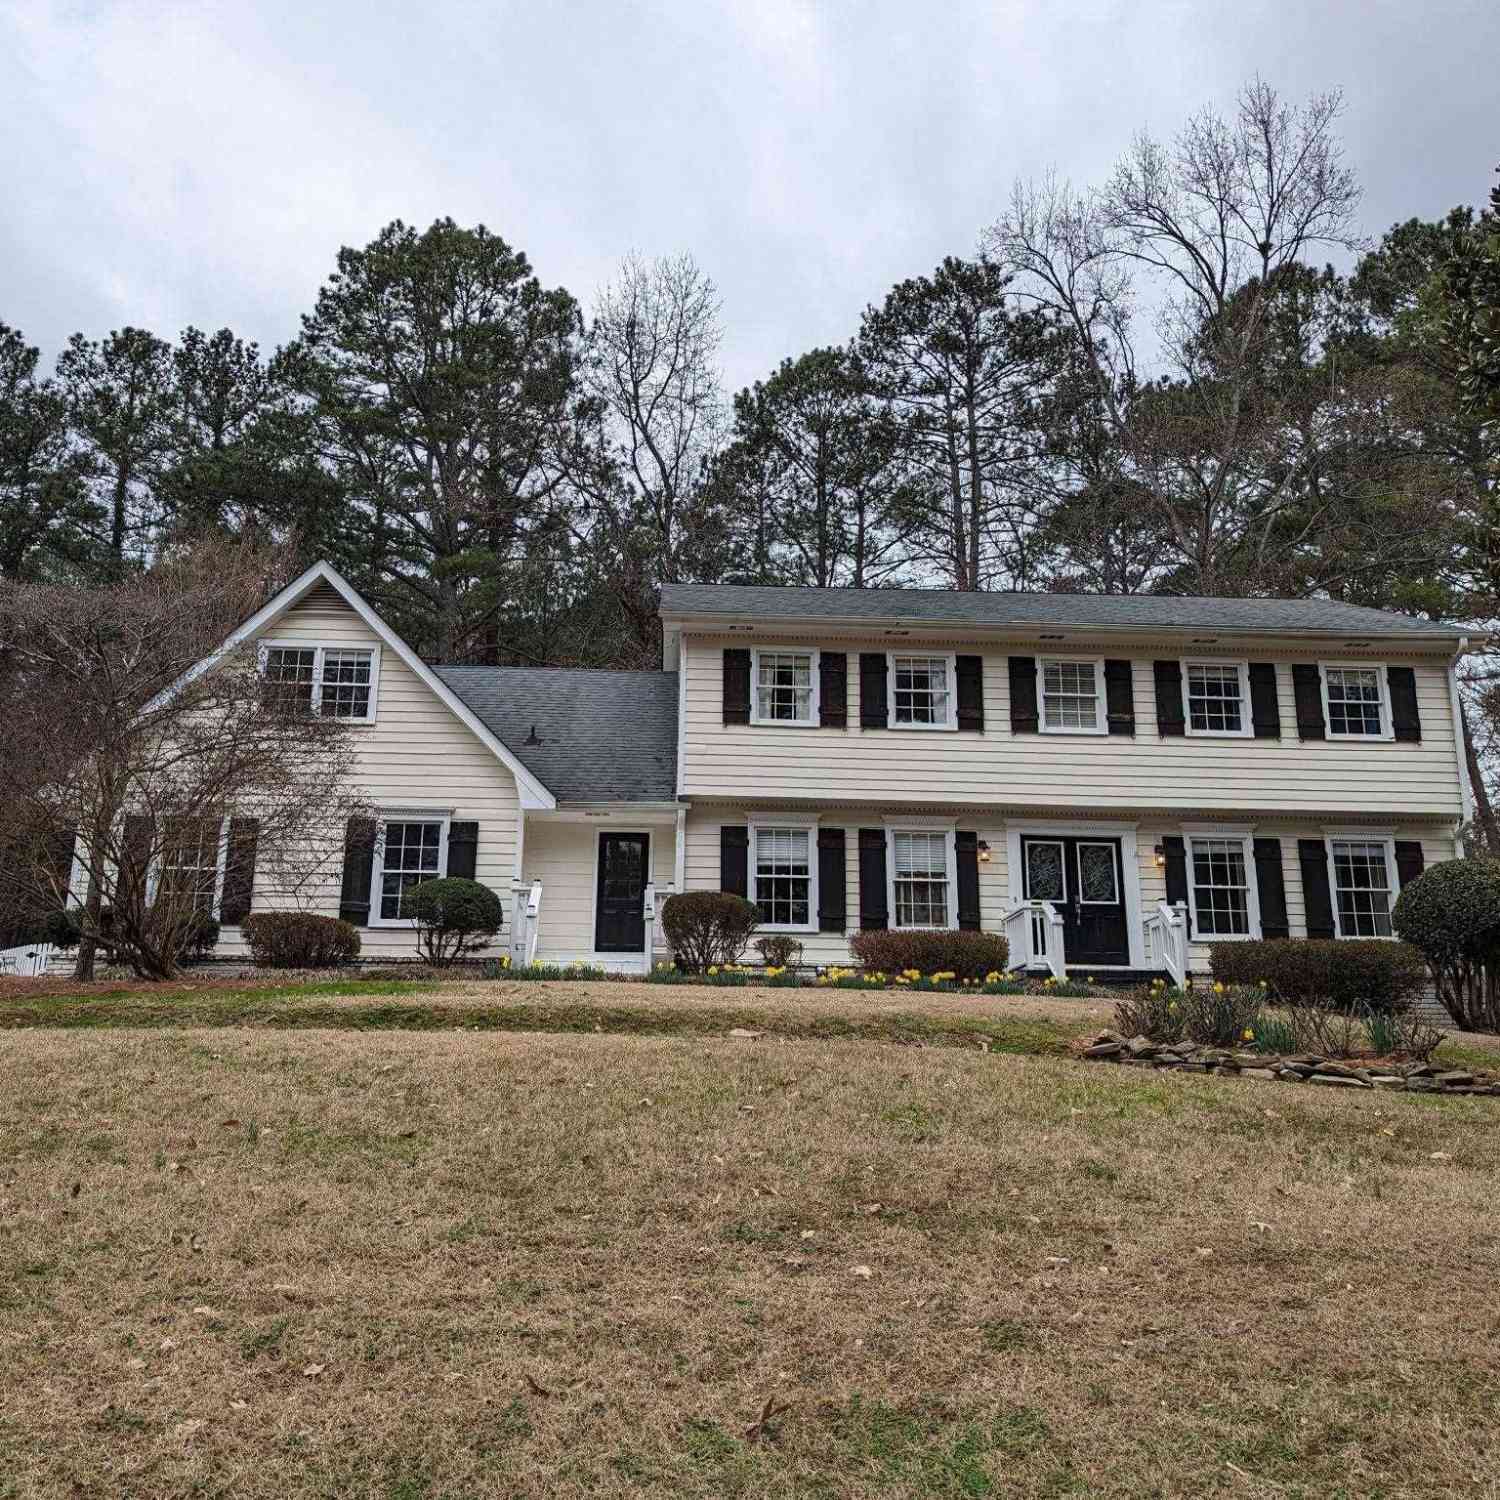
325 Lakeshore Drive NE
Marietta, GA 30067

 4
4
Bed
 2
2
Bath
 2,733
2,733Sqft
 0.30
0.30Acre(Lot)
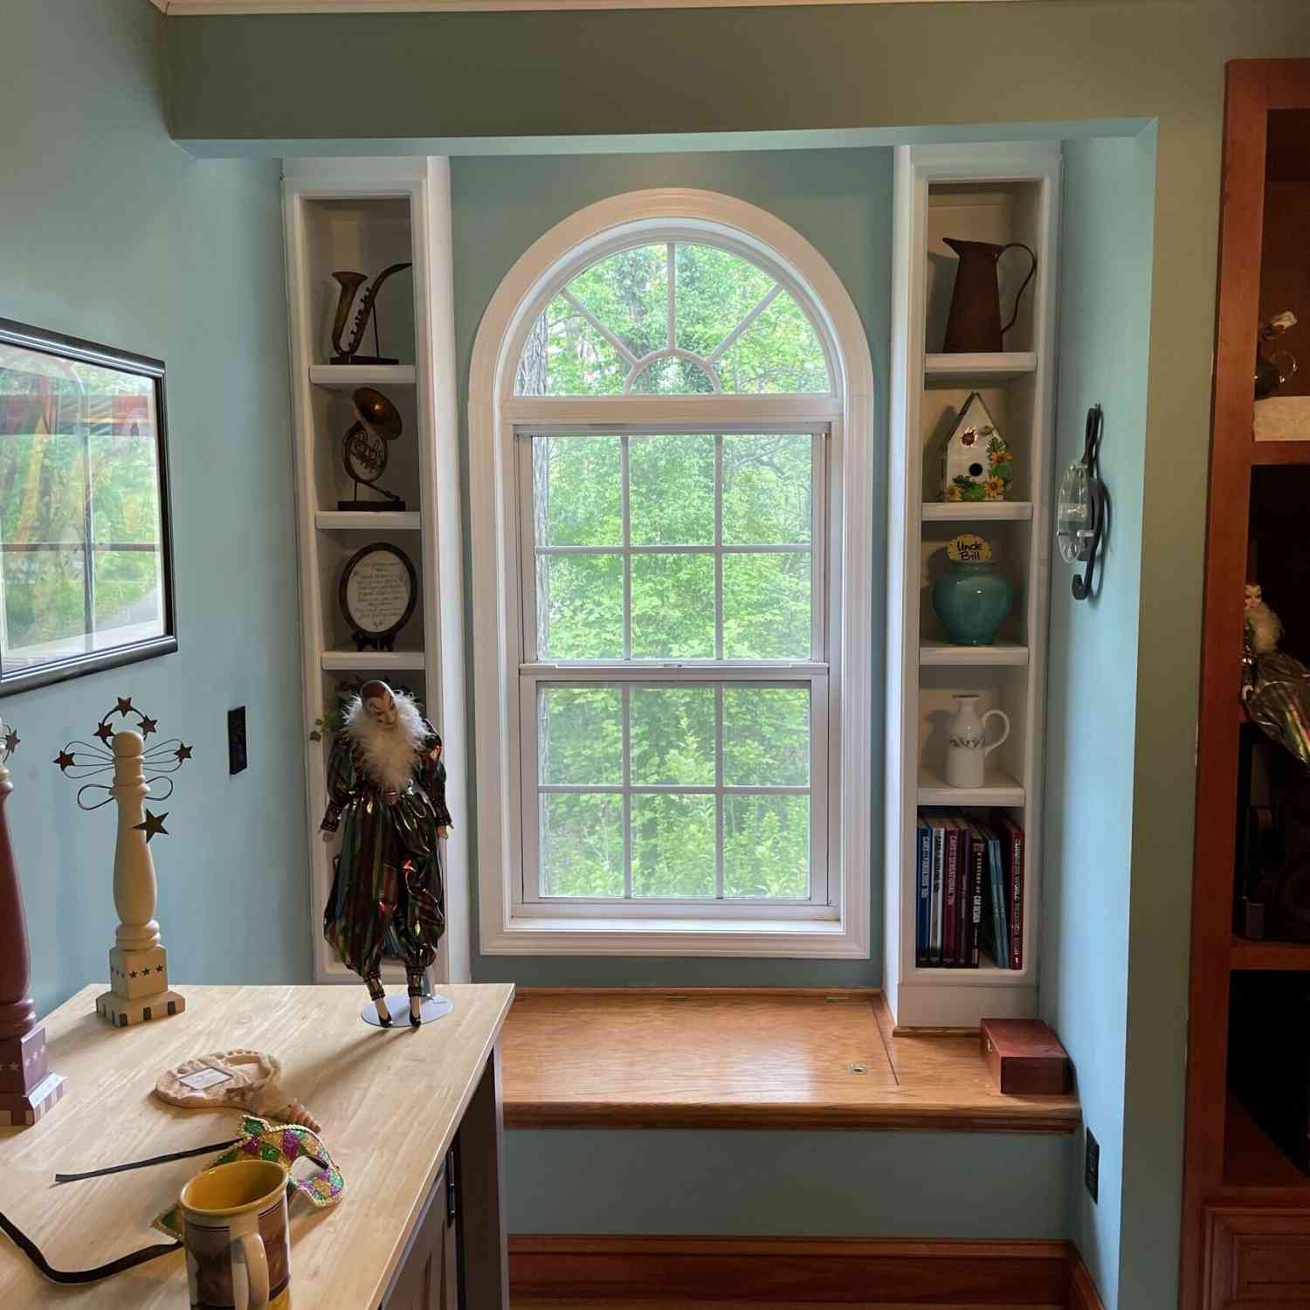
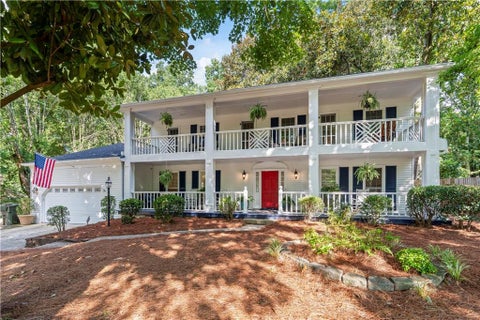
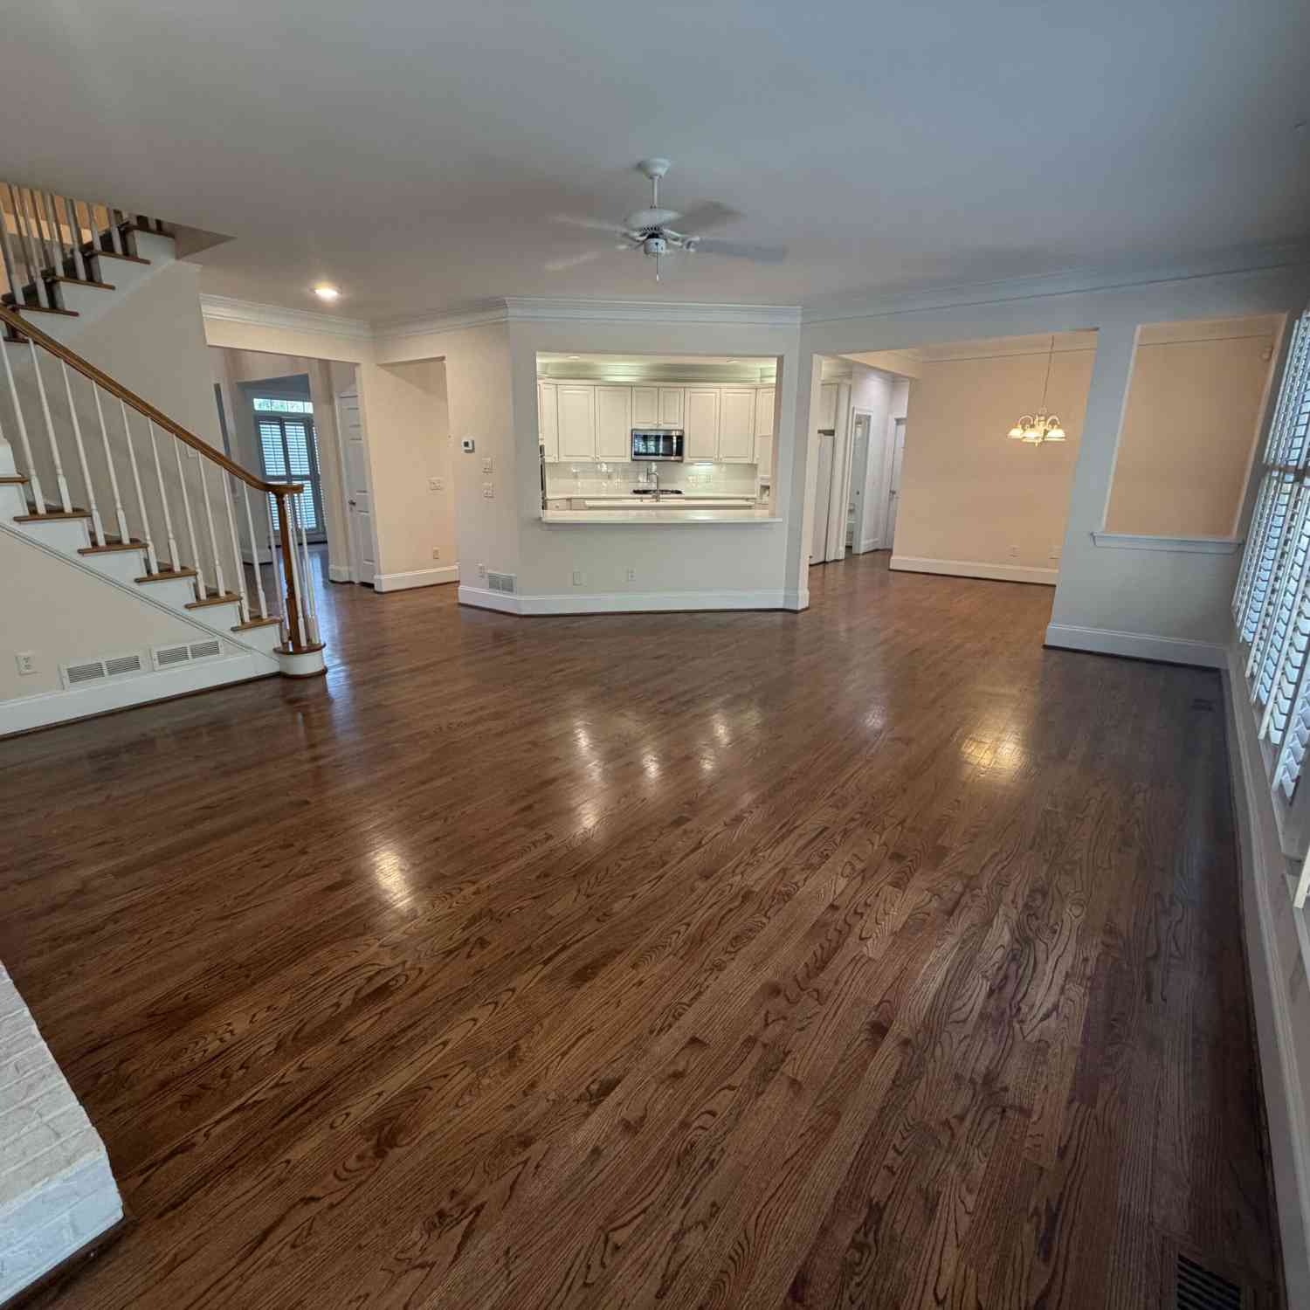
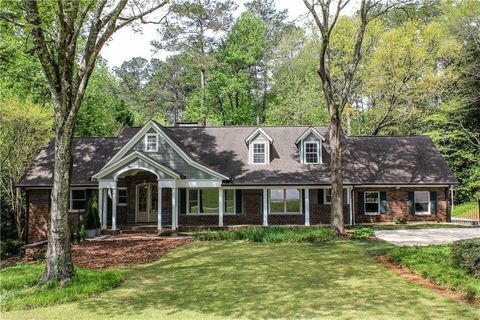
Charming home in sought after Kings Cove community! Enjoy walking trails, stocked fishing pond, pool, clubhouse and tennis courts. This house has so much warmth and character! Brazilian hardwood floors throughout the main level. A wide entry foyer leads first to a large formal living room or music room and then to the den / family room with lovely gas fireplace as the focal point. The sunroom at the back of the house is lined with windows for tons of natural light. The kitchen / keeping room can accommodate a crowd for entertaining while the chef does meal prep! Features include center island with vegetable sink, granite / stainless and a truly gigantic walk-in pantry. Carrying in groceries for that party? Bring them in through the bright, tiled mudroom / laundry room with hall tree right

 Property Details
 Map
Map
 Map
Map
What's Nearby
Nearby Areas
 Features
-
Bedroom Information
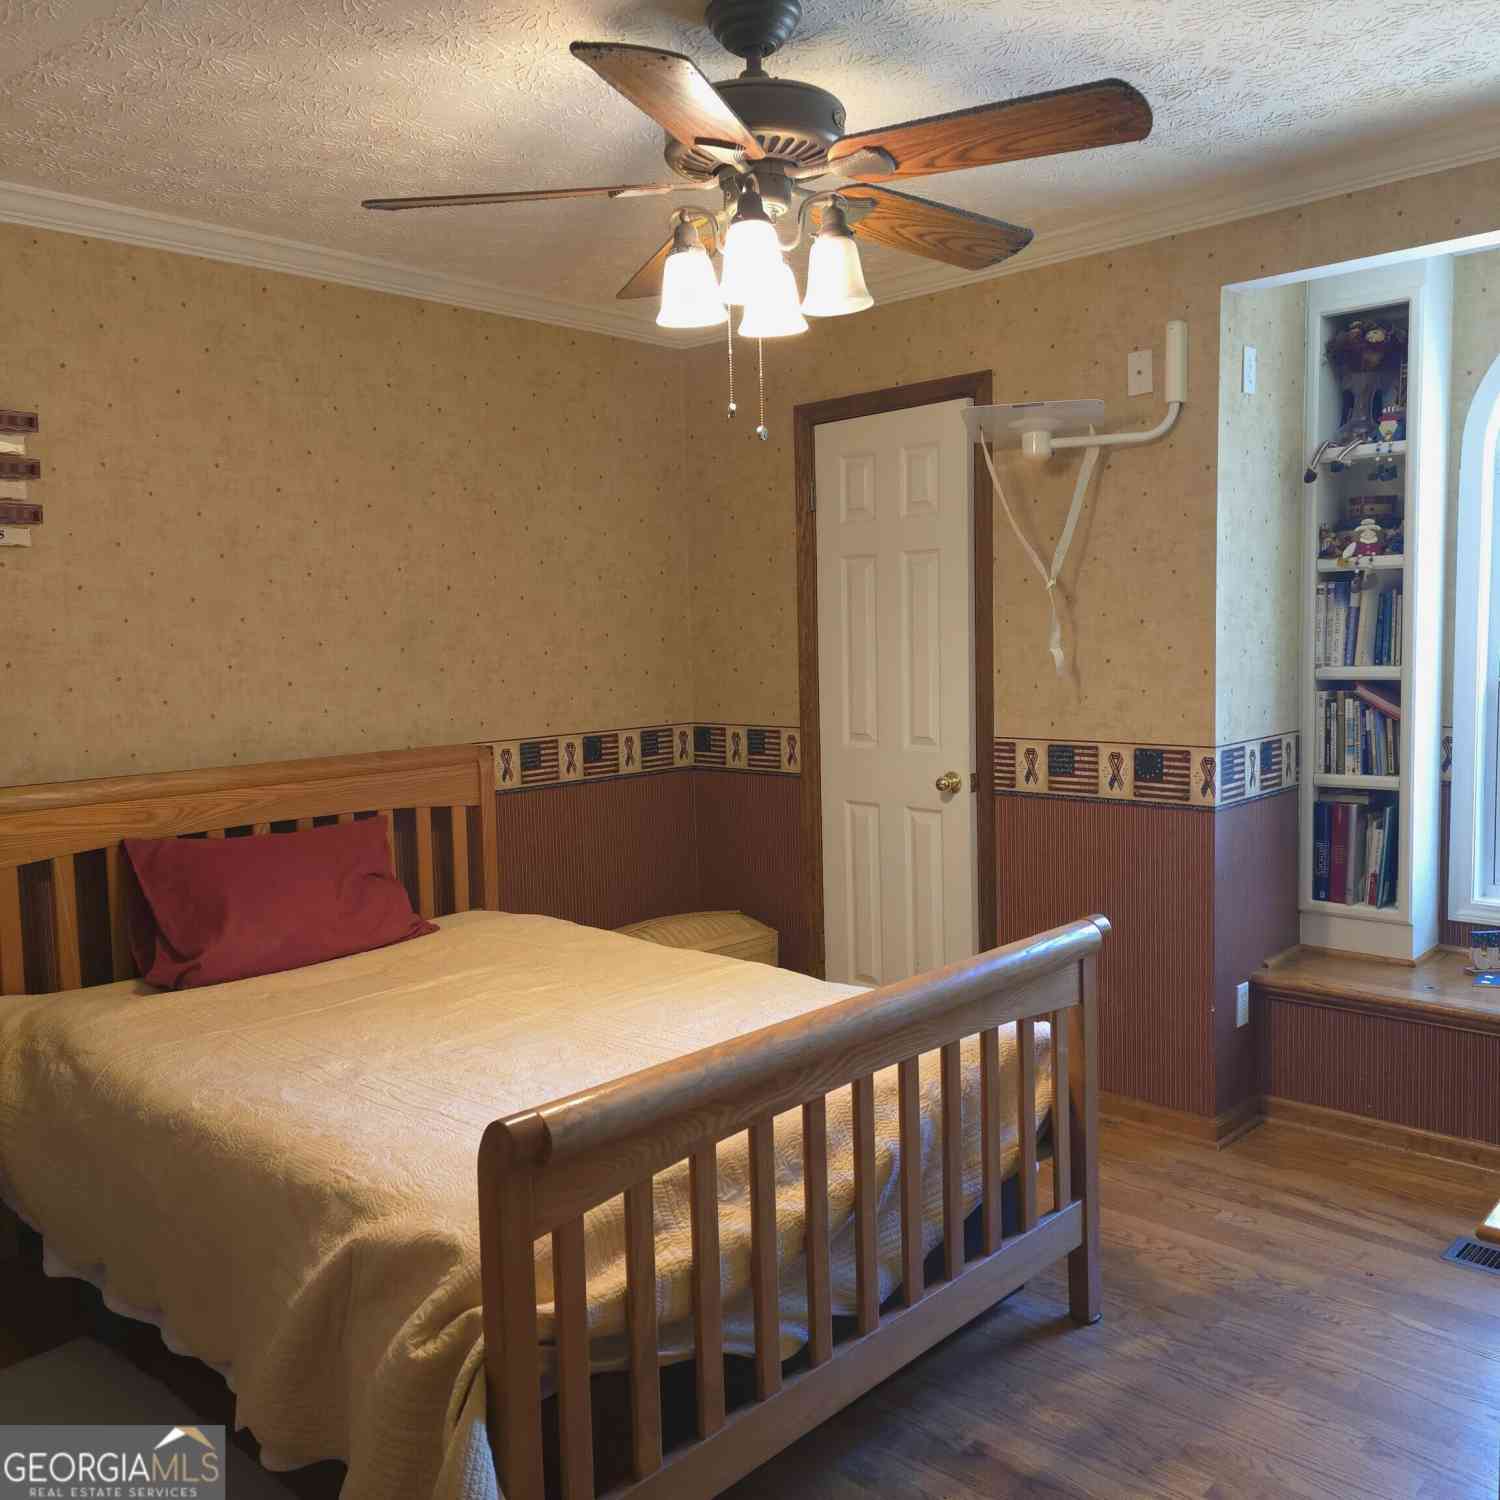
Total Bedrooms: 4 Bedrooms On Upper Level: 4 Bedrooms On Lower Level: 0 Main Bedrooms: 0 Room Type: Bonus Room,Den,Family Room,Keeping Room,Laundry,Sun RoomBathroom Information
Total Baths: 2 Full Baths: 2 Half Baths: 1 Full Baths Main: 0 Baths Full Lower: 0 Baths Full Upper: 2Water/Sewer
Water Source: Public Sewer: Public Sewer -
Kitchen Information
DiningRoom: Dining Rm/Living Rm ComboInterior Features
Double Vanity,Rear Stairs,Separate Shower,Tile Bath,Walk-In Closet(s)Appliances
Gas Water Heater,Dryer,Washer,Dishwasher,Microwave,Oven/Range (Combo),Refrigerator,Stainless Steel Appliance(s)Utilities
Cable Available,Electricity Available,High Speed Internet,Natural Gas Available,Phone Available,Sewer Available,Water Available -
Cooling Features
Electric,Ceiling Fan(s),Central Air,Heat PumpHeating Source
Natural Gas,Central,Heat PumpFireplace
Number of Fireplaces: 1 Fireplace Features: Living Room,Factory Built,Gas Log
-
Building Information
Built Year: 1972 Roof Type: Composition Basement: Crawl Space Flooring: Hardwood,Carpet Total Square Feet Living: 2733 Property Age: 54 BelowGradeFinishedArea: 0 Levels: Two House Style: Colonial,Traditional -
Security Features
Smoke Detector(s) -
Laundry Features
In Kitchen,In Mud RoomPatio And Porch
Porch,PatioFencing
Fenced,Back YardConstruction Materials
Wood SidingProperty Condition
Resale
-
Lot Information
Lot Size (Acr): 0.3 Lot Size Source: Public Records Lot Features: Level,Private -
Property Information
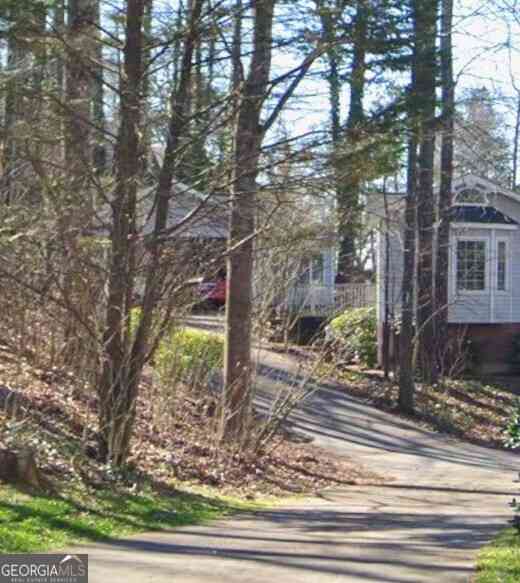
Property Type: Residential Lease Property Sub Type: Single Family Residence Structure Type: House Subdivision: Kings Cove City: Marietta State: GA Directions: North on Johnson Ferry Road from the river to left on Lower Roswell Road, to left into Kings Cove on Cove Drive. Turn right onto Lakeshore Drive. See sign. Property Status: New Source Neighborhood: Kings Cove
-
Listing Price Information
Original List Price: $3,500 Parcel Number: 16111800030 Availability Date: 2026-10-15
-
Tax Information
Tax Block: C Tax Lot: 8
-
Parking Information
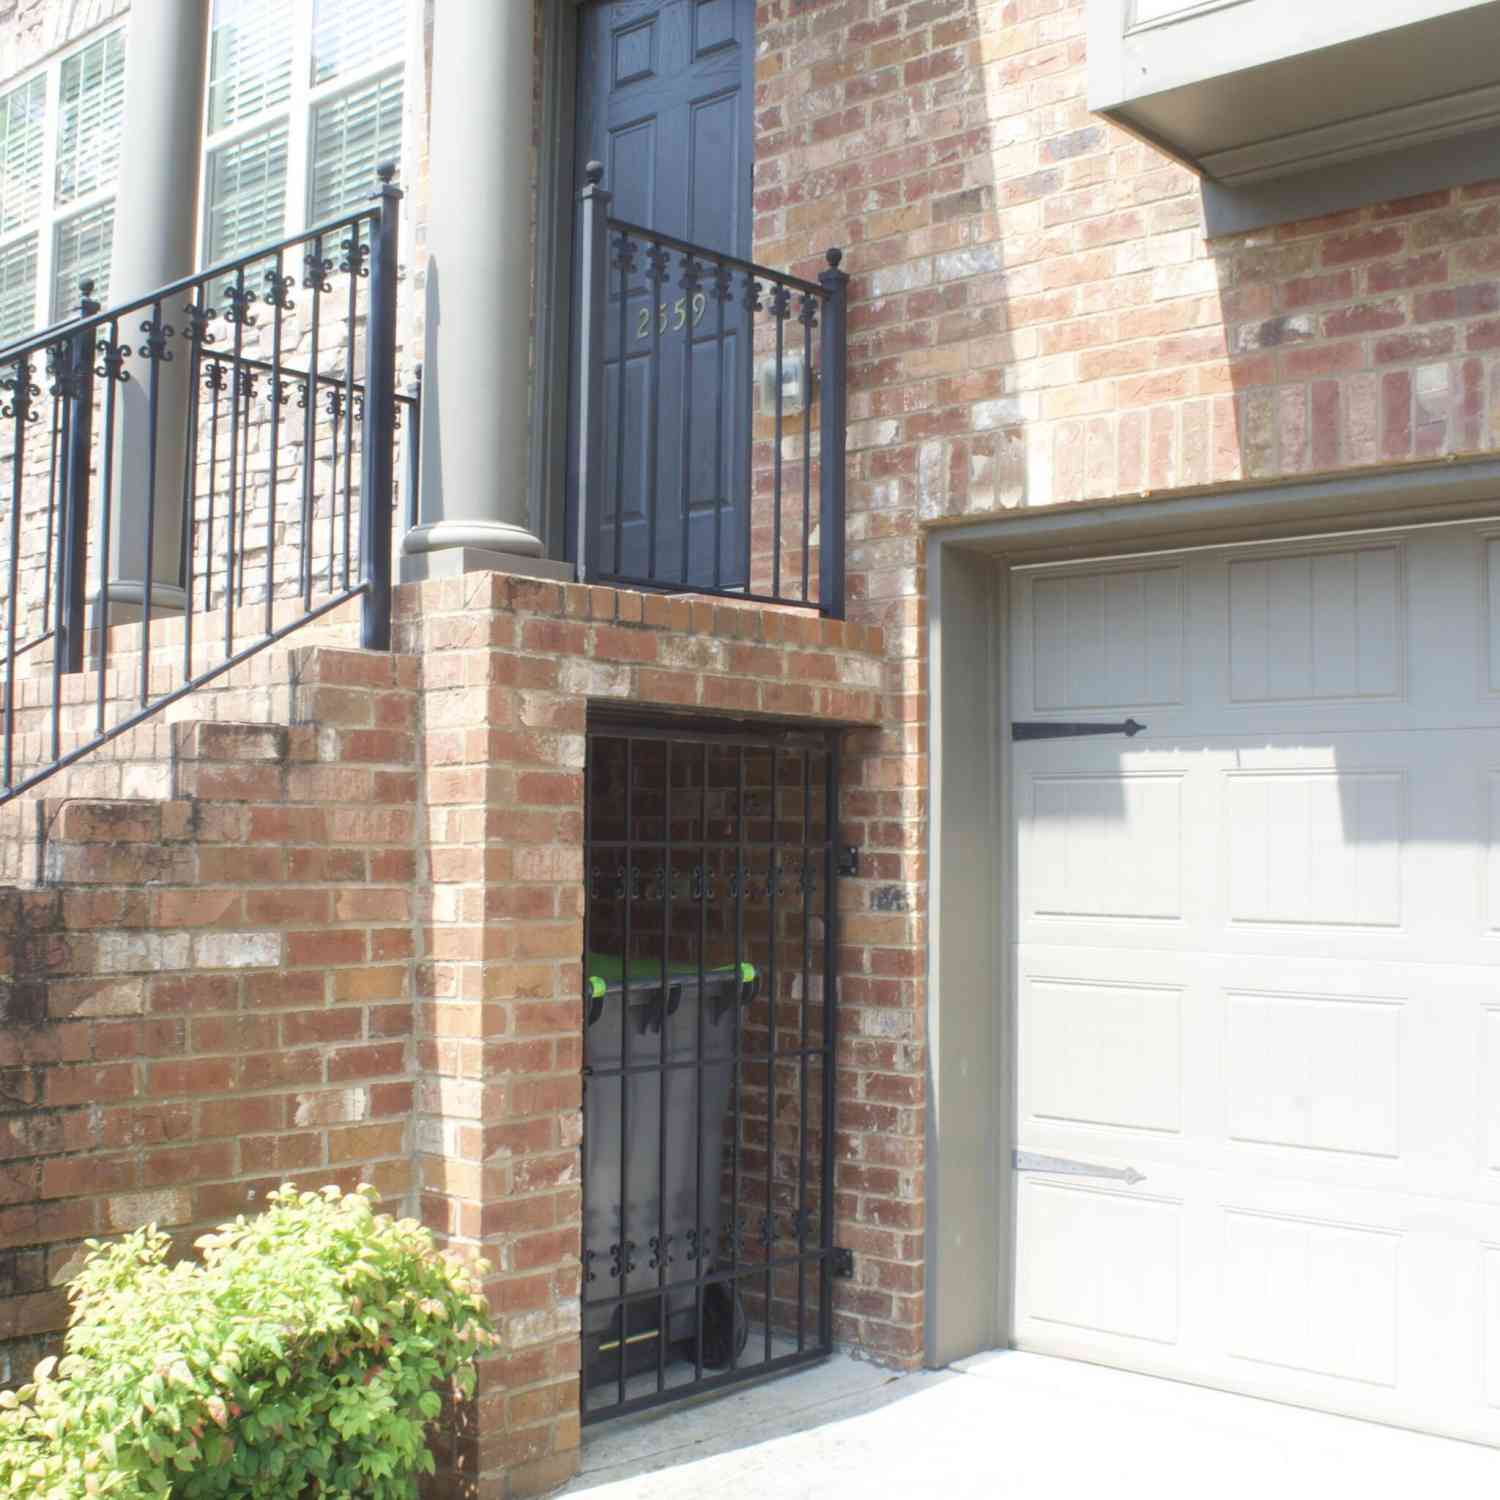
Parking: 2 Parking Features: Attached,Garage,Kitchen Level,Side/Rear EntranceHomeowners Association Information
Association: Yes Association Fee Includes: Swimming,Tennis Community Features: Clubhouse,Lake,Park,Playground,Pool,Tennis Court(s)
-
School Information
Elementary School: Sope Creek High School: Walton Middle School: Dickerson
Similar Other To 325 Lakeshore Drive NE
Nearby For Rent
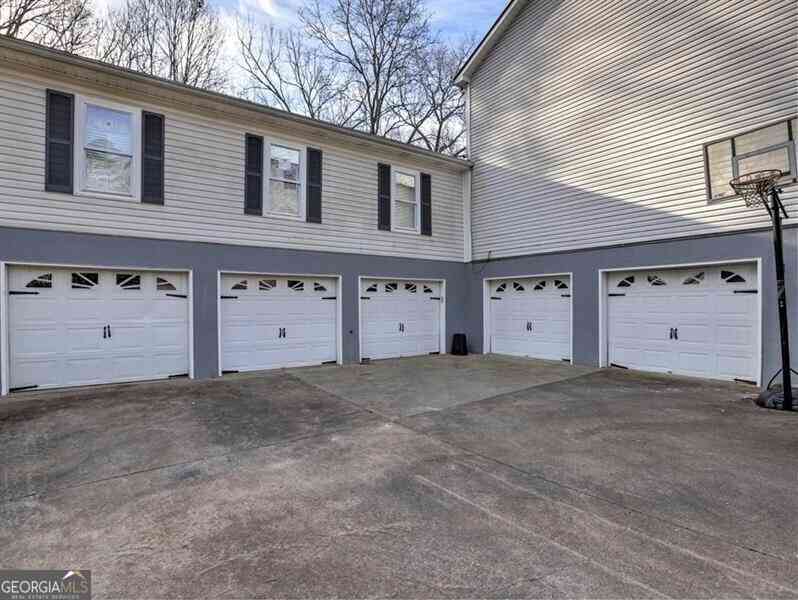

The data relating to real estate for sale on this web site comes in part from the Broker Reciprocity Program of Georgia MLS. Real estate listings held by brokerage firms other than Byowner are marked with the Broker Reciprocity logo and detailed information about them includes the name of the listing brokers. Information deemed reliable but not guaranteed. Copyright 2026 Georgia MLS. All rights reserved.
ByOwner last updated this listing 10/04/2026 @ 10:05
More Cities with for Rent by Owner Homes
- Marietta Homes for Rent By Owner
- Smyrna Homes for Rent By Owner
- Kennesaw Homes for Rent By Owner
- Sandy Springs Homes for Rent By Owner
- Austell Homes for Rent By Owner
- Mableton Homes for Rent By Owner
- Powder Springs Homes for Rent By Owner
- Brookhaven Homes for Rent By Owner
- Acworth Homes for Rent By Owner
- Roswell Homes for Rent By Owner
- Dunwoody Homes for Rent By Owner
- Woodstock Homes for Rent By Owner
- Atlanta Homes for Rent By Owner
- Lithia Springs Homes for Rent By Owner
- Doraville Homes for Rent By Owner
- Hiram Homes for Rent By Owner
- Chamblee Homes for Rent By Owner
- Milton Homes for Rent By Owner
- Holly Springs Homes for Rent By Owner
- Emerson Homes for Rent By Owner
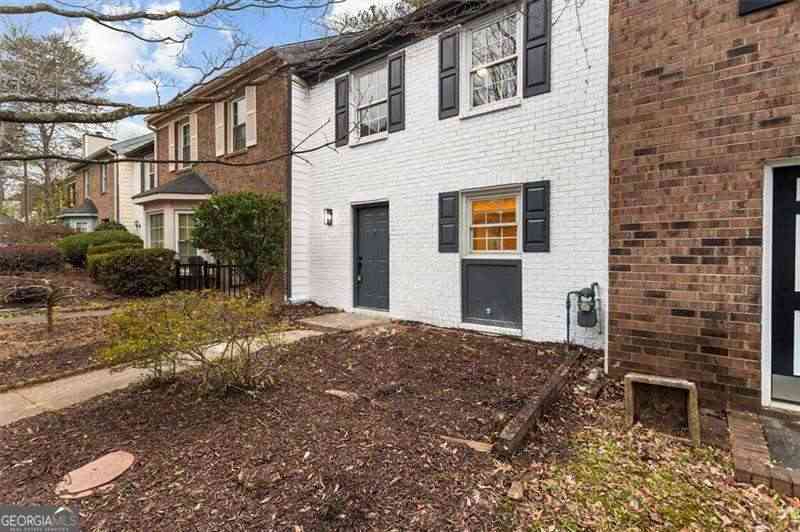
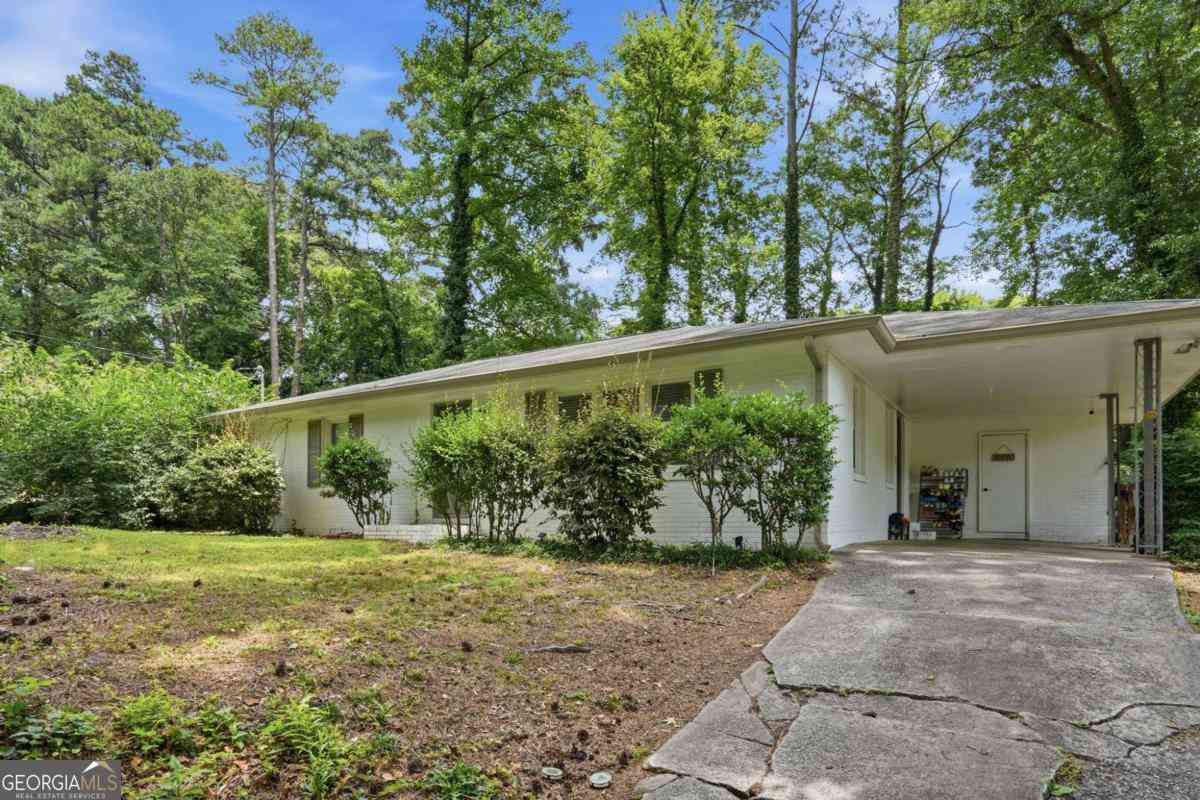
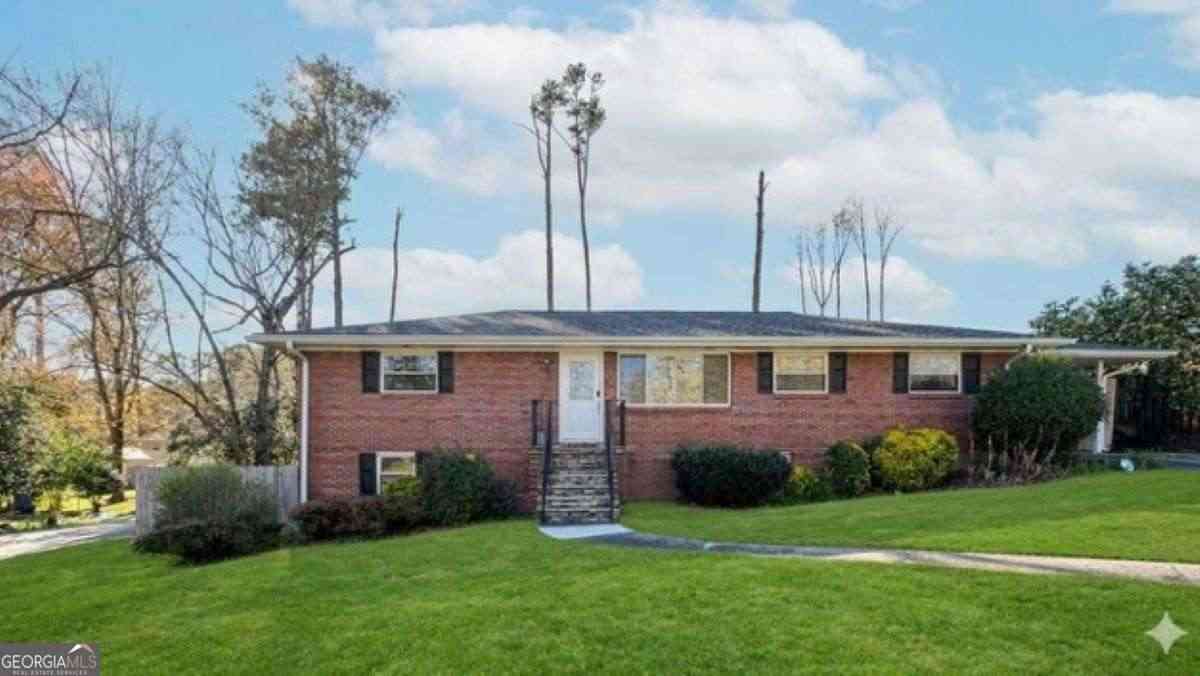
Homes around $3,500










Verify Your Email
Please enter the 6-digit verification code
sent to your email address.
Verify Your Phone Number
Please enter the 6-digit verification code
sent to your mobile phone.

 770-857-3515