

2953 Evans Woods Drive
Atlanta, GA 30340

 3
3
Bed
 2
2
Bath
 1,820
1,820Sqft
 0.50
0.50Acre(Lot)
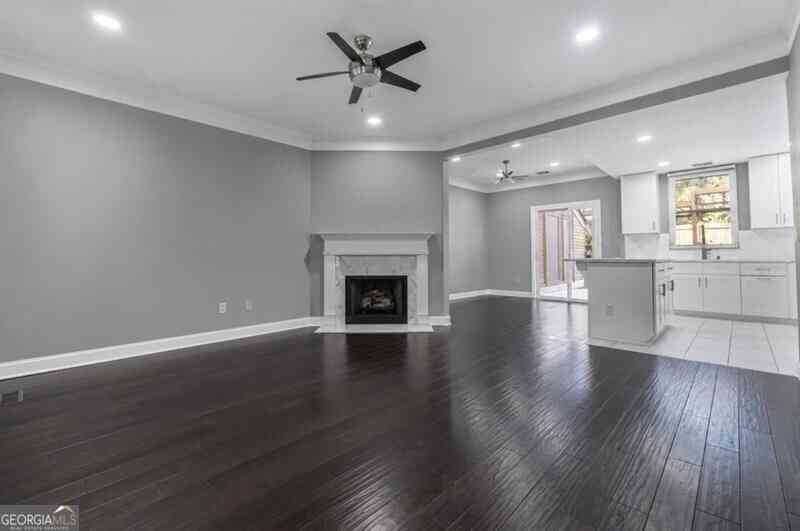
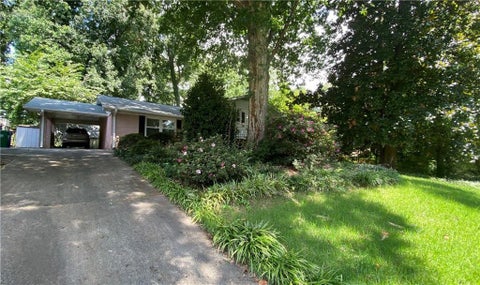
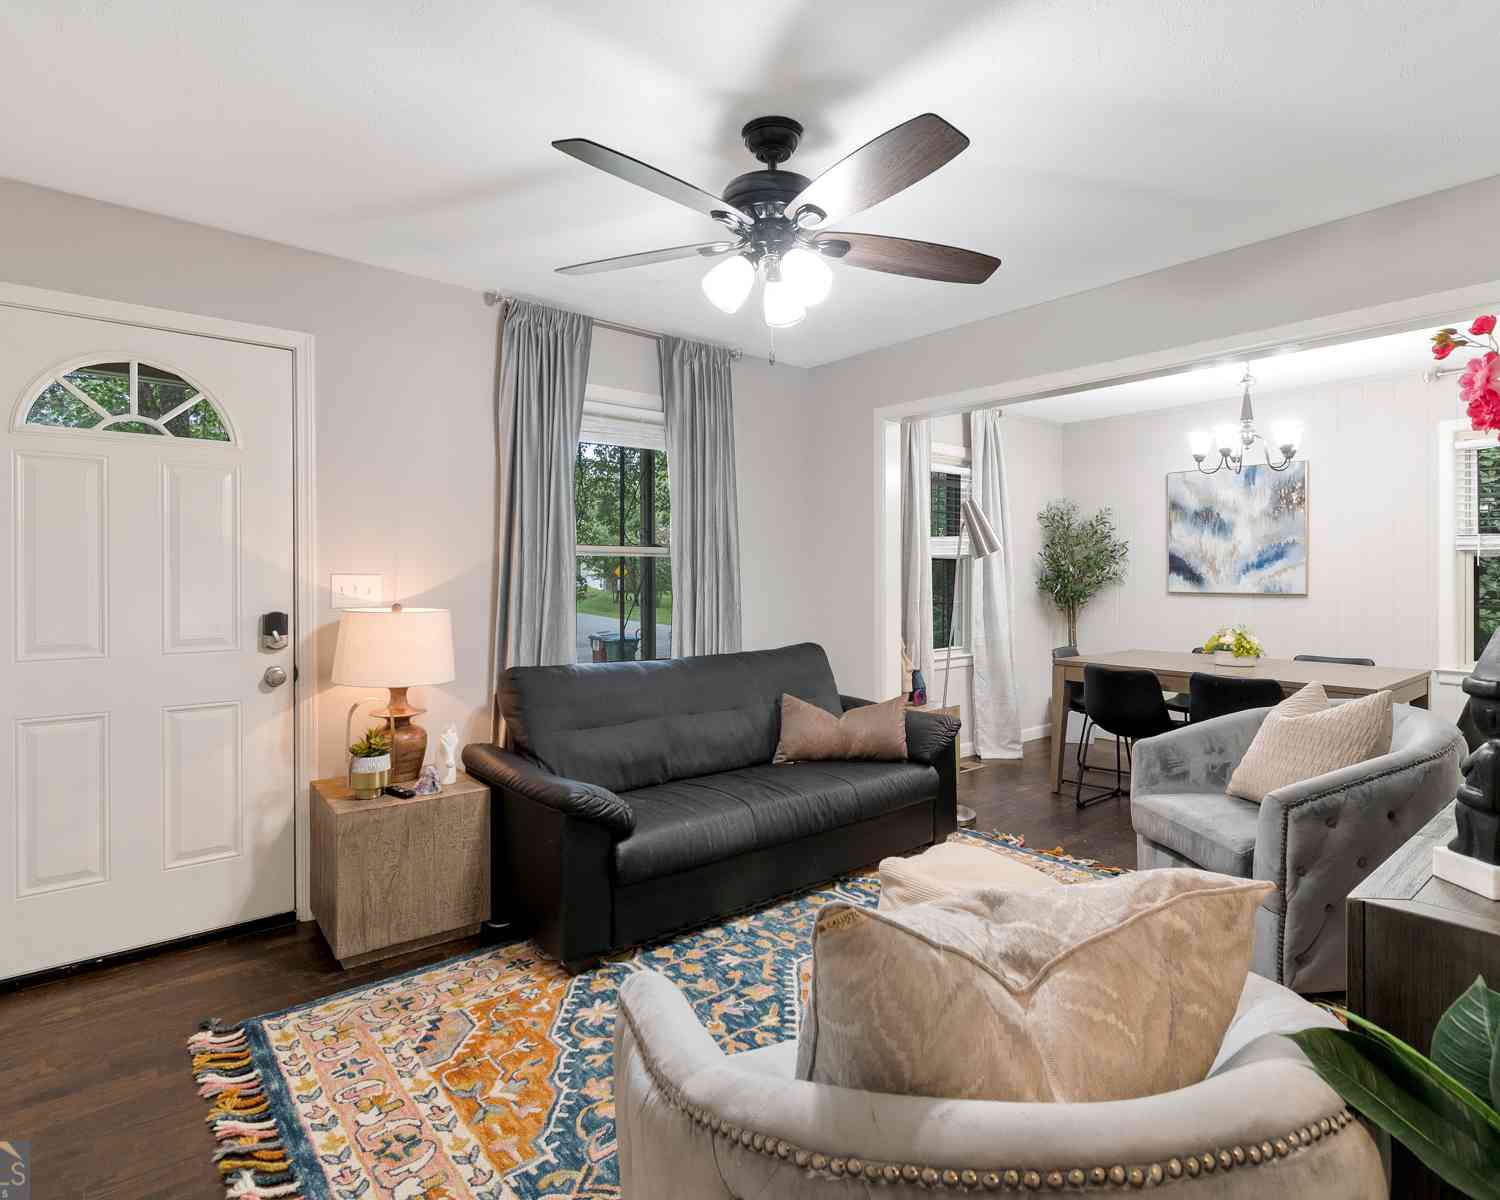
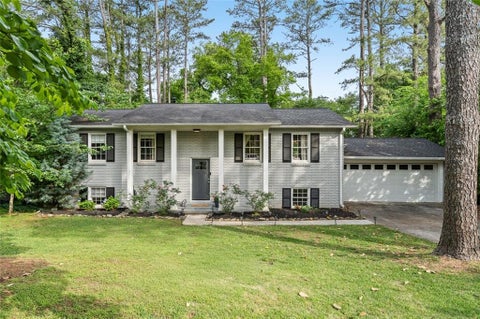
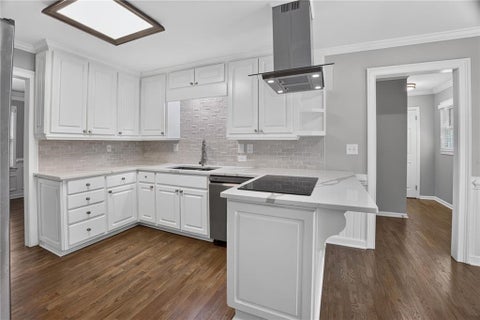
Lovely brick ranch on corner lot with hardwood floors throughout & landscaping included. Eat-in kitchen with stainless appliances. Laundry/mud room off kitchen with washer/dryer provided for tenant. Family room with decorative-only fireplace & double doors leading to patio that overlooks private backyard. Formal living room and dining room. Primary suite features double closets & ensuite bathroom with tiled shower. Hall bathroom has jacuzzi tub/shower combo. 2-car garage. This house has been freshly painted and professionally cleaned and is move-in ready. The tenant pays all utilities (gas, water, electricity). Pets negotiable with fee (fencing comes "as-is" and tenant can add fencing if needed). $55 application fee per adult and all adults living in the property must submit app and be lis

 Property Details
 Map
Map
 Map
Map
What's Nearby
Nearby Areas
 Features
-
Bedroom Information
Total Bedrooms: 3 Bedrooms On Upper Level: 0 Bedrooms On Lower Level: 0 Main Bedrooms: 3 Room Type: Family Room,Foyer,Laundry Window Features: Double Pane WindowsBathroom Information
Total Baths: 2 Full Baths: 2 Half Baths: 0 Full Baths Main: 2 Baths Full Lower: 0 Baths Full Upper: 0Water/Sewer
Water Source: Public Water BodyName: None Sewer: Septic Tank -
Kitchen Information
DiningRoom: Dining Rm/Living Rm ComboInterior Features
Pulldown Attic Stairs,Master On Main LevelAppliances
Gas Water Heater,Dryer,Washer,Dishwasher,Disposal,Oven/Range (Combo),Refrigerator,Stainless Steel Appliance(s)Utilities
Electricity Available,Natural Gas Available,Cable Available,Water Available -
Cooling Features
Central Air,ElectricHeating Source
Natural Gas,Forced AirFireplace
Number of Fireplaces: 1 Fireplace Features: Family Room
-
Building Information
Built Year: 1966 Roof Type: Composition Basement: Crawl Space Flooring: Hardwood Total Square Feet Living: 1820 Property Age: 60 BelowGradeFinishedArea: 0 Levels: One House Style: Brick 4 Side,Ranch -
Exterior Features
OtherSecurity Features
Smoke Detector(s) -
Laundry Features
In Mud RoomPatio And Porch
Patio,PorchFencing
WoodConstruction Materials
BrickProperty Condition
Resale
-
Lot Information
Lot Size (Acr): 0.5 Land Lot: 0 Lot Size Source: Public Records Lot Features: Corner Lot -
Property Information
Property Type: Residential Lease Property Sub Type: Single Family Residence Structure Type: House Subdivision: Kimberly Estates City: Atlanta State: GA Directions: From Henderson Mill Road turn onto Evans Road. Right on Evans Woods. 1st house on the left. Property Status: New Source Neighborhood: Kimberly Estates
-
Listing Price Information
Original List Price: $2,495 Parcel Number: 18 263 18 075 Availability Date: 2026-09-12
-
Tax Information
Tax Block: 0 Tax Lot: 0
-
Parking Information
Parking: 0 Parking Features: Attached,Garage Door Opener,Garage,Side/Rear EntranceHomeowners Association Information
Association: No Association Fee Includes: Trash,Maintenance Grounds Community Features: Sidewalks,Street Lights,Walk To Schools
-
School Information
Elementary School: Evansdale High School: Lakeside High School Bus: No Middle School: Henderson Middle School Bus: No
Similar Other To 2953 Evans Woods Drive
Nearby For Rent


The data relating to real estate for sale on this web site comes in part from the Broker Reciprocity Program of Georgia MLS. Real estate listings held by brokerage firms other than Byowner are marked with the Broker Reciprocity logo and detailed information about them includes the name of the listing brokers. Information deemed reliable but not guaranteed. Copyright 2026 Georgia MLS. All rights reserved.
ByOwner last updated this listing 09/13/2026 @ 11:11
More Cities with for Rent by Owner Homes
- Atlanta Homes for Rent By Owner
- Brookhaven Homes for Rent By Owner
- Sandy Springs Homes for Rent By Owner
- Chamblee Homes for Rent By Owner
- Decatur Homes for Rent By Owner
- Doraville Homes for Rent By Owner
- Dunwoody Homes for Rent By Owner
- Smyrna Homes for Rent By Owner
- Scottdale Homes for Rent By Owner
- Avondale Estates Homes for Rent By Owner
- Clarkston Homes for Rent By Owner
- Tucker Homes for Rent By Owner
- Mableton Homes for Rent By Owner
- Stone Mountain Homes for Rent By Owner
- Hapeville Homes for Rent By Owner
- East Point Homes for Rent By Owner
- Marietta Homes for Rent By Owner
- Conley Homes for Rent By Owner
- College Park Homes for Rent By Owner
- Peachtree Corners Homes for Rent By Owner
Homes around $2,495









Verify Your Email
Please enter the 6-digit verification code
sent to your email address.
Verify Your Phone Number
Please enter the 6-digit verification code
sent to your mobile phone.

 404-235-8900