Active

1232 Hayden Lane

Savannah, Texas 76227
Mark as Favorite
Bed 3

Bed

Bath 3

Bath

SqFt2,460

Sqft

Acres0.10

Acre(Lot)

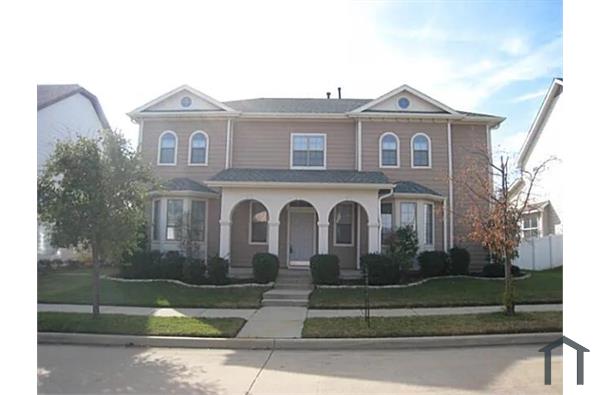
Are you ready to fall in love? Carefully maintained and thoughtfully updated, this sparkling home in the master-planned Savannah community is ready for you and your entire crew. Step inside to discover a welcoming, comfortable ambiance, wide-open spaces, and plenty of elbow-room for hosting your family and friends for fun gatherings. The kitchen and dining room are the life of the party with abundant counter space and tons of cabinets to stash everything neatly. The inviting, cozy owner's retreat on the main level boasts French doors to your private patio space... plus dual sinks, walk-in closet, a separate shower, and a jetted tub to soak your worries away. Head upstairs to find 2 bedrooms with walk-in closets, a beautiful full bath, a game room, PLUS a huge media room with included proje ctor and sound equipment. While exploring upstairs, don't miss the custom built-in Murphy bed for flexibility or guest accommodations. Ready to move right in? THIS is the time to begin your new chapter in this resort-style community with SO MANY amenities and a convenient location! This home's list of recent updates include: carpeting & paint (2026), roof (2025), front yard sod (2025), and electric fireplace (2022). This one checks SO many of your boxes - better hurry - tour it ASAP! Note: pets might be considered on a case-by-case basis with landlord approval and pet deposit and nonrefundable pet fee.

Read More Expand

Detail Ic Property Details

Property Type : Other

Price : $2,400

AD Id : 87868705

MLS Id : 567496988

Beds : 3

Lot Size : 0.10 Acre lot

Living Area Size : 2,460

Year Built : 2006

Garage : 2

County : Denton

Subdivision: Inspiration

  • Map Map

Map

Map What's Nearby

Map Nearby Areas

Feature Features

  • Bedroom Information

    Total Bedrooms: 3 Window Features: Window Coverings

    Bathroom Information

    Total Baths: 2.5 Full Baths: 2 Half Baths: 1
  • Interior Features

    Cable TV Available,Chandelier,Decorative Lighting,Double Vanity,Eat-in Kitchen,High Speed Internet Available,Kitchen Island,Open Floorplan,Walk-In Closet(s)

    Appliances

    Dishwasher,Disposal,Electric Oven,Microwave

    Utilities

    City Sewer,City Water,Curbs,Electricity Connected,Individual Gas Meter,MUD Water,Natural Gas Available,Sidewalk
  • Cooling Features

    Ceiling Fan(s),Central Air,Electric

    Energy

    Green Energy: Drought Tolerant Plants,Lighting,Thermostat

    Heating Source

    Central,Natural Gas

    Fireplace

    Number of Fireplaces: 1 Fireplace Features: Decorative,Electric,Living Room

  • Building Information

    Built Year: 2006 Construction: Siding Roof Type: Composition
  • Exterior Features

    Balcony,Covered Patio/Porch,Rain Gutters,Private Yard

    Foundation

    Slab

    Security Features

    Smoke Detector(s)
  • Patio And Porch

    Front Porch

    Fencing

    Privacy,Vinyl

    Construction Materials

    Siding

  • Lot Information

    Lot Size (Acr): 0.1040 Lot Size Units: Acres Lot Size Square Feet: 4,530 Lot Size Source: Public Records Lot Features: Few Trees,Interior Lot,Landscaped,Leasehold,Level,Sprinkler System,Subdivision
  • Property Information

    SQ ft (Living Area): 2,460 Property Type: Residential Lease Property Sub Type: Single Family Residence Architectural Style: Traditional Subdivision: Sea Pines Village At Savannah City: Savannah State: Texas Directions: GPS works great. Sign in yard. Property Status: Active Exclusions: TX flag decoration on front porch, TV & mount in main living room, decorative sconce in upstairs bathroom. Levels: Two Property Age: 20 Year Built Details: Preowned

  • Listing Price Information

    Original List Price: $2,400 List Price Tot SqFt: $1

  • Tax Information

    Parcel Number: R284214 Tax Block: 33 Tax Legal Description: SEA PINES VILLAGE AT SAVANNAH PH 5 BLK 33 LOT Tax Lot: 21

  • Parking Information

    Has Garage Garage Space: 2 Carport Spaces: 0 Parking Features: Alley Access,Garage,Garage Door Opener,Garage Faces Rear,Garage Single Door
  • Homeowners Association Information

    Included Fees: Full Use of Facilities,Management Fees HOA Type: Mandatory HOA: $585.00 HOA Frequency: Semi-Annual

  • School Information

    Elementary School: Savannah Middle School: Pat Hagan Cheek High School: Ray Braswell School District: Denton ISD
  • Utility Information

    Utilities: City Sewer,City Water,Curbs,Electricity Connected,Individual Gas Meter,MUD Water,Natural Gas Available,Sidewalk Green Energy Efficient: Drought Tolerant Plants,Lighting,Thermostat
Knowing your credit score may help you find the perfect property.
MLS Logo

Disclosure: Listing information provided in part by the North Texas Real Estate Information Systems, Inc, for personal, non-commercial use by viewers of this site and may not be reproduced or redistributed. All information is deemed reliable but not guaranteed. Copyright © NTREIS 2026. All rights reserved

ByOwner last updated this listing 07/16/2026 @ 02:43

MLS: 567496988 LISTED BY: John Brooks, JB Real Estate Group 800-257-1242 SOURCE: NTREIS - North Texas Real Estate Information

Learn More about this Property