
1209 Chattahoochee Drive
Savannah, Texas 76227

 4
4
Bed
 4
4
Bath
 2,800
2,800Sqft
 0.10
0.10Acre(Lot)
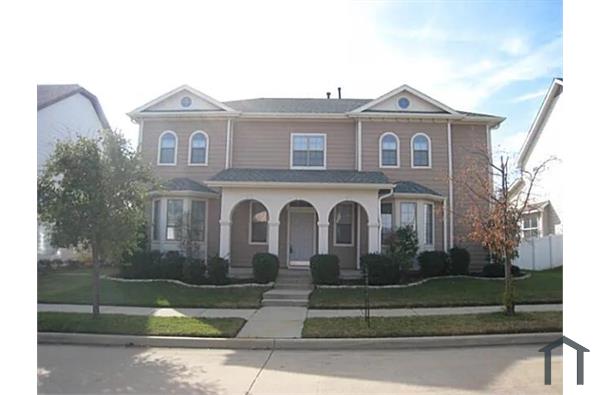
*Brand New AC Unit* Nestled in the highly sought-after master-planned community of Savannah, this charming bungalow-style home offers 4 bedrooms, 4 full bathrooms, and a spacious, versatile floor plan designed for comfortable living. A welcoming covered front porch leads into an open-concept layout featuring recently installed laminate wood flooring in the family room and downstairs bedroom, which also makes an ideal home office or study. The spacious family room with a gas fireplace flows seamlessly into the chef's kitchen, complete with a gas range, built-in microwave, center island, breakfast bar, and oversized dining area. The flexible floor plan includes a downstairs bedroom with a full bath, perfect for guests or multigenerational living. Upstairs, the expansive primary suite feat

 Property Details
 Map
Map
 Map
Map
What's Nearby
Nearby Areas
 Features
-
Bedroom Information
Total Bedrooms: 4Bathroom Information
Total Baths: 4 Full Baths: 4 Half Baths: 0 -
Interior Features
Eat-in Kitchen,Kitchen Island,Loft,Open FloorplanAppliances
Dishwasher,Disposal,Gas Cooktop,MicrowaveUtilities
Alley,City Sewer,City Water,Concrete,Curbs,Sidewalk -
Cooling Features
Central Air,ElectricHeating Source
Central,ElectricFireplace
Number of Fireplaces: 1 Fireplace Features: Decorative,Gas,Gas Logs
-
Building Information
Built Year: 2006 Roof Type: Composition -
Foundation
Slab -
Laundry Features
Utility Room,Full Size W/D Area,Dryer Hookup,Washer Hookup
-
Lot Information
Lot Size (Acr): 0.1010 Lot Size Units: Acres Lot Size Square Feet: 4,400 -
Property Information
SQ ft (Living Area): 2,800 Property Type: Residential Lease Property Sub Type: Single Family Residence Subdivision: Georgia Village At Savannah Ph City: Savannah State: Texas Directions: Please use GPS. Property Status: Pending Levels: Two Property Age: 20
-
Listing Price Information
Original List Price: $2,400 List Price Tot SqFt: $1
-
Tax Information
Parcel Number: R279432 Tax Block: 21 Tax Legal Description: GEORGIA VILLAGE AT SAVANNAH PH 1 BLK 21 LOT 1 Tax Lot: 12
-
Parking Information
Has Garage Garage Space: 2 Carport Spaces: 0 Parking Features: Driveway,Garage Faces Rear -
Homeowners Association Information
HOA Type: Mandatory
-
School Information
Elementary School: Savannah Middle School: Mcmath High School: Denton School District: Denton ISD -
Utility Information
Utilities: Alley,City Sewer,City Water,Concrete,Curbs,Sidewalk

Disclosure: Listing information provided in part by the North Texas Real Estate Information Systems, Inc, for personal, non-commercial use by viewers of this site and may not be reproduced or redistributed. All information is deemed reliable but not guaranteed. Copyright © NTREIS 2026. All rights reserved
ByOwner last updated this listing 09/16/2026 @ 22:45
More Cities with for Rent by Owner Homes
- Savannah Homes for Rent By Owner
- Providence Village Homes for Rent By Owner
- Little Elm Homes for Rent By Owner
- Oak Point Homes for Rent By Owner
- Prosper Homes for Rent By Owner
- Aubrey Homes for Rent By Owner
- Frisco Homes for Rent By Owner
- Corinth Homes for Rent By Owner
- The Colony Homes for Rent By Owner
- Lake Dallas Homes for Rent By Owner
- Pilot Point Homes for Rent By Owner
- Celina Homes for Rent By Owner
- Denton Homes for Rent By Owner
- McKinney Homes for Rent By Owner
- Lewisville Homes for Rent By Owner
- Plano Homes for Rent By Owner
- Weston Homes for Rent By Owner
- Argyle Homes for Rent By Owner
- Lucas Homes for Rent By Owner
- Sanger Homes for Rent By Owner
Homes around $2,400





Verify Your Email
Please enter the 6-digit verification code
sent to your email address.
Verify Your Phone Number
Please enter the 6-digit verification code
sent to your mobile phone.

 817-366-0415