

4232 Edgewood Court
Marietta, GA 30068

 6
6
Bed
 9
9
Bath
 9,229
9,229Sqft
 0.56
0.56Acre(Lot)
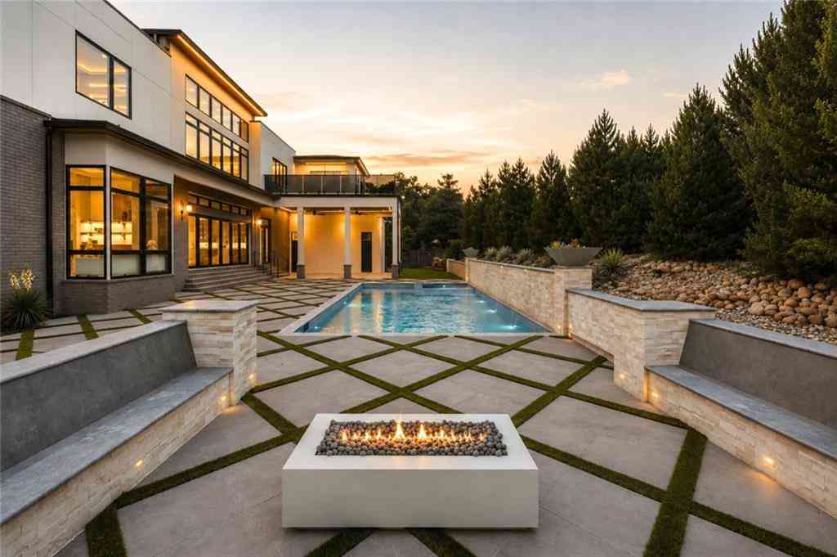
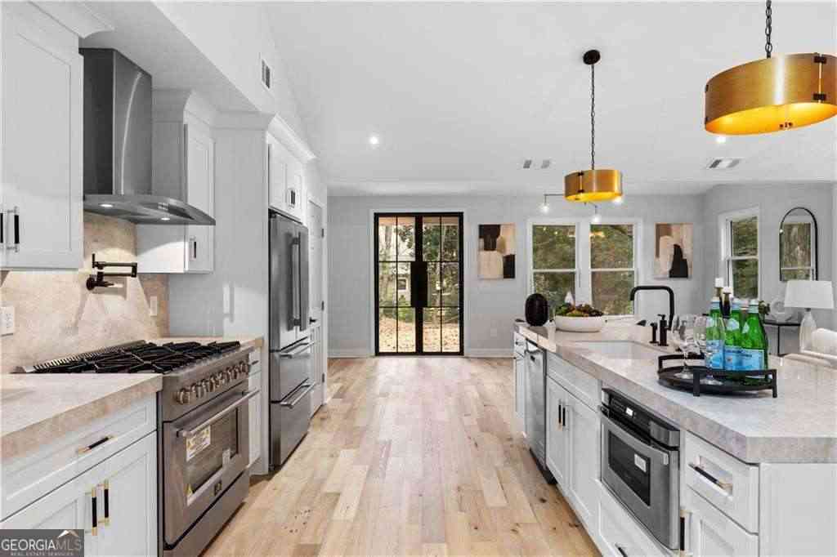
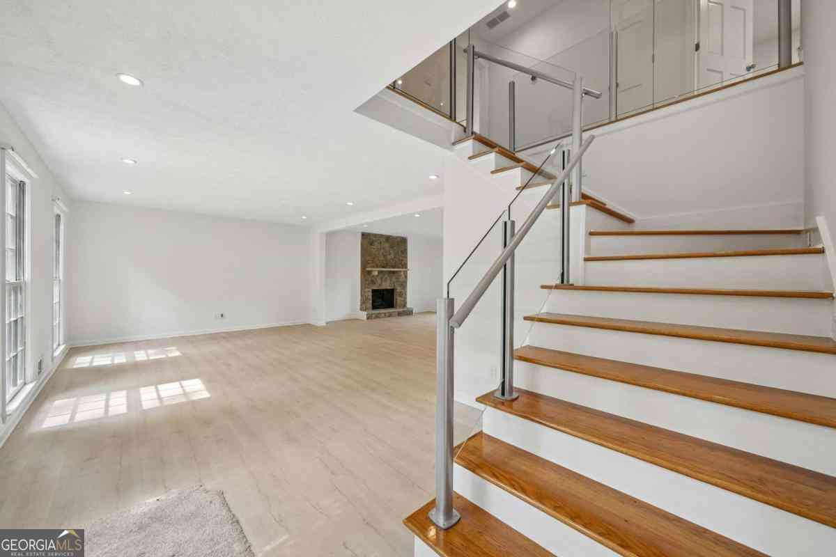
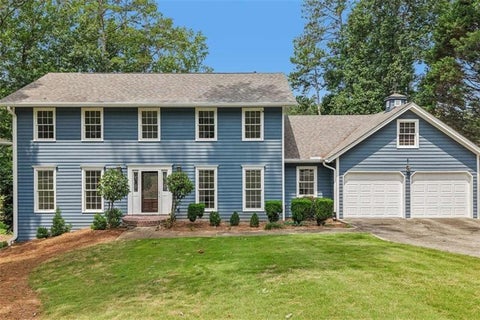
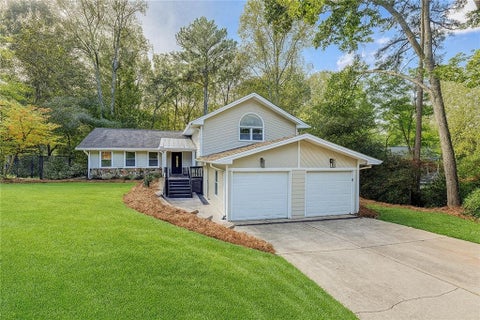
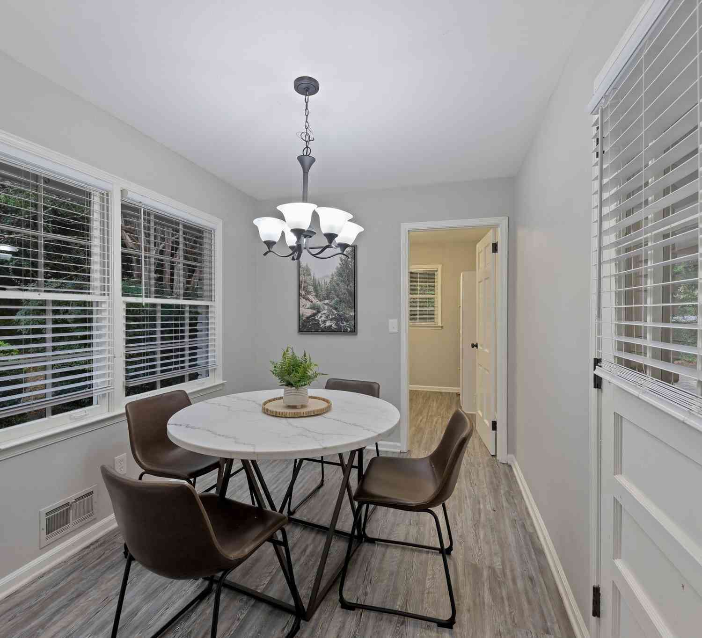
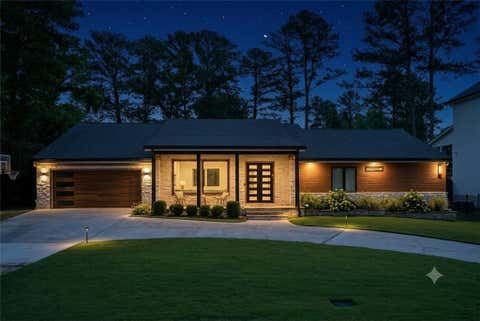
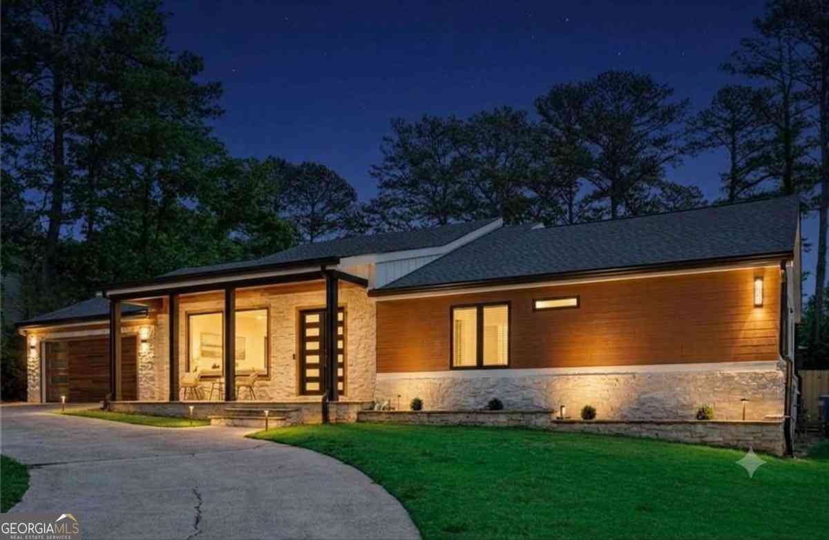
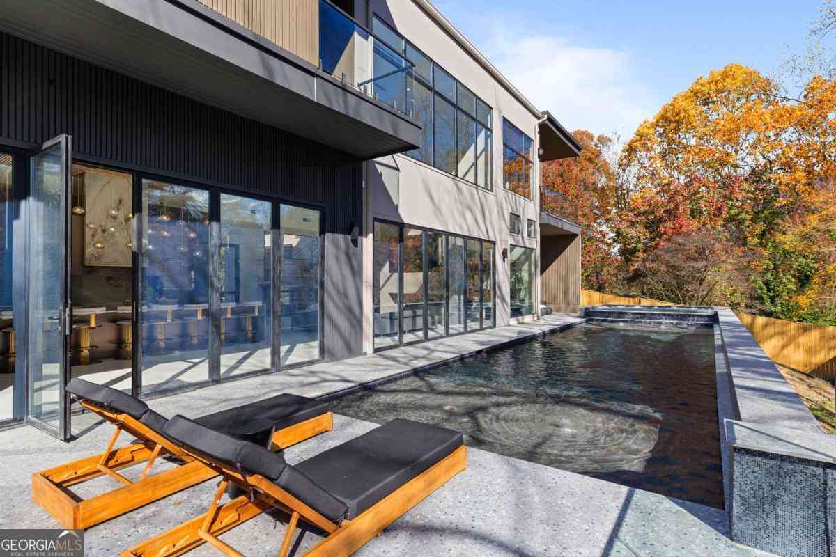
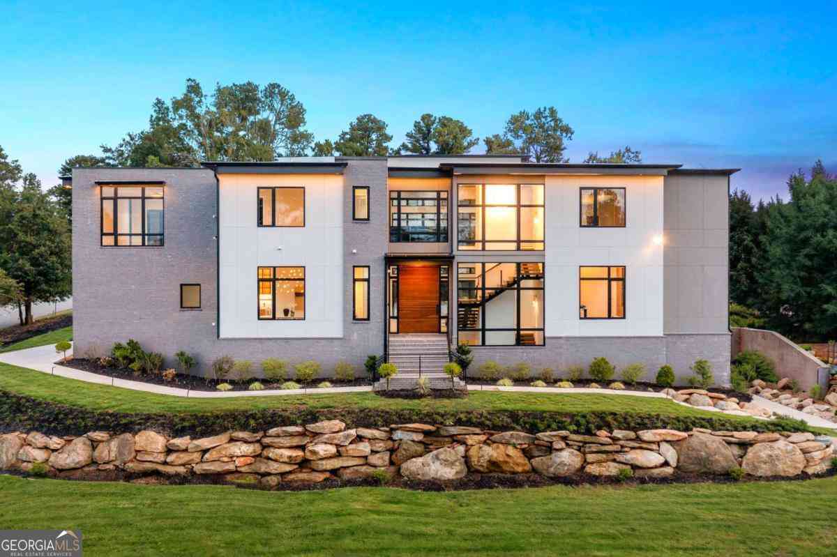
A modern masterpiece of distinction, 4232 Edgewood Court is nestled on a rare 0.75-acre corner lot—one of the largest within the prestigious Indian Hills Country Club—and located in the highly sought-after Walton High School district. Offering six bedrooms, seven full baths, two half baths, and approximately 9,200 square feet across three levels, this newly completed residence pairs sculptural architecture with a full suite of resort-style amenities. From its commanding curb appeal and manicured grounds to sleek casement windows with wood-look panels and curated architectural lighting, every detail reflects thoughtful design and modern luxury. Beyond the grand pivot door, soaring ceilings frame a dramatic foyer and family room where a floating steel staircase with motion-sensor lighting b

 Property Details
 Map
Map
 Map
Map
What's Nearby
Nearby Areas
 Features
-
Bedroom Information
Total beds: 6Bathroom Information
Total Baths: 9 Full Baths: 7 Half Baths: 2Room Information
Has Basement: Yes Basement: Daylight, Exterior Entry, Finished, Full, Walk-Out Access -
Flooring Information
Hardwood, Tile, Other -
Roofing Information
Other -
Interior Features
Pantry, Kitchen Island, Bookcases, Double Vanity, Elevator, Recessed Lighting, Sauna, Sound System, Walk-In Closet(s), Master Downstairs Roof: Other Appliances: Dishwasher, Disposal, ENERGY STAR Qualified Appliances, Gas Oven, Gas Range, Microwave, Refrigerator, Tankless Water Heater Laundry Features: Laundry Closet, Laundry Room, Main Level, Upper Level Window Features: Double Pane Windows, ENERGY STAR Qualified Windows, Insulated Windows -
Heating & Cooling
Has Heating: Yes Heating: Fireplace Insert, Central Has Cooling: Yes Cooling: Central Air, ENERGY STAR Qualified Equipment
-
Building Information
Year Built: 2025 Building Area Total: 9229 Construction Materials: Cement Siding, Spray Foam Insulation Patio And Porch Features: Covered, Deck, Front Porch, Rear Porch Pool Features: Fenced, Gunite, Heated, Pool/Spa Combo, Salt Water Private Pool: No View: Other -
Exterior Features
Exterior Features: Balcony, Lighting, Private Yard, Rain Gutters
-
Lot Information
Lot Dimensions: x Lot Size Acres: 0.56 Lot Size Source: Assessor Lot Description: Back Yard, Corner Lot, Front Yard, Private, Sprinklers In Front, Sprinklers In RearProperty Information
Subdivision: Indian Hills Source Property Type: Residential Lease Postal Code Plus 4: 4136 Property SubType: Single Family Residence Levels: Two Property Age: 1
-
Listing Price Information
Listing Price: $30000
-
Tax Information
Parcel Number: 16104600360
-
Parking Information
Driveway, Garage, Garage Door Opener, Garage Faces Side, Kitchen Level, Electric Vehicle Charging Station(s)Garage Information
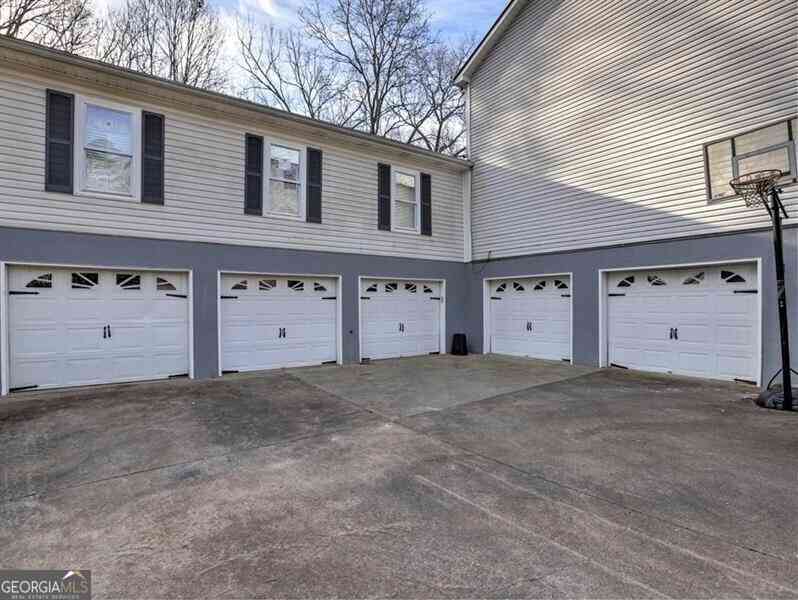
Has Garage: Yes Garage Space: 4 Pets Allowed: Yes
-
School Information
Elementary School: East SideJunior High School: DickersonSenior High School: Walton -
Utility Information
Cable Available, Electricity Available, Natural Gas Available, Sewer Available, Water Available, Other -
Location Information
Direction: Roswell Rd right on Indian hills parkway, left to Fairfield Drive, right to Hillwood Dr turn to Summit Dr, home is on your right. Security Features: Carbon Monoxide Detector(s), Closed Circuit Camera(s), Secured Garage/Parking, Security Lights, Smoke Detector(s)
Similar Other To 4232 Edgewood Court
Nearby For Rent
Listings on this website come from the FMLS IDX Compilation and may be held by brokerage firms other than the owner of this website. The listing brokerage is identified in any listing details. Information is deemed reliable but is not guaranteed. If you believe any FMLS listing contains material that infringes your copyrighted work, please (https://www.fmls.com/dmca.htm) to review our DMCA policy and learn how to submit a takedown request. © 2026 FMLS.
ByOwner last updated this listing 08/26/2026 @ 10:13
More Cities with for Rent by Owner Homes
- Marietta Homes for Rent By Owner
- Smyrna Homes for Rent By Owner
- Kennesaw Homes for Rent By Owner
- Sandy Springs Homes for Rent By Owner
- Austell Homes for Rent By Owner
- Mableton Homes for Rent By Owner
- Powder Springs Homes for Rent By Owner
- Brookhaven Homes for Rent By Owner
- Acworth Homes for Rent By Owner
- Roswell Homes for Rent By Owner
- Dunwoody Homes for Rent By Owner
- Woodstock Homes for Rent By Owner
- Atlanta Homes for Rent By Owner
- Lithia Springs Homes for Rent By Owner
- Doraville Homes for Rent By Owner
- Hiram Homes for Rent By Owner
- Chamblee Homes for Rent By Owner
- Milton Homes for Rent By Owner
- Holly Springs Homes for Rent By Owner
- Emerson Homes for Rent By Owner
Homes around $30,000




Verify Your Email
Please enter the 6-digit verification code
sent to your email address.
Verify Your Phone Number
Please enter the 6-digit verification code
sent to your mobile phone.

 404-668-6621