
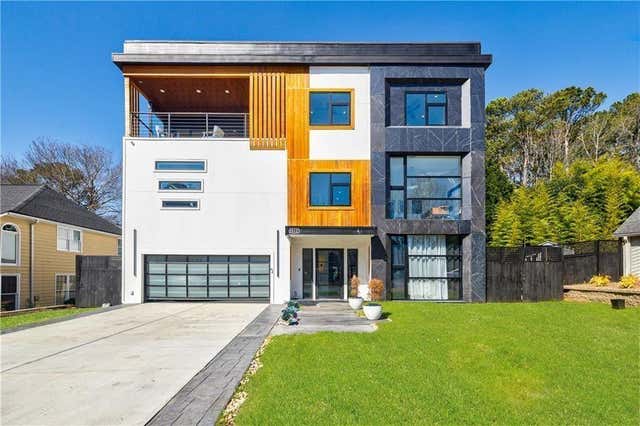
1812 Hunters Glen
Marietta, GA 30062

 6
6
Bed
 6
6
Bath
 7,351
7,351Sqft
 0.21
0.21Acre(Lot)
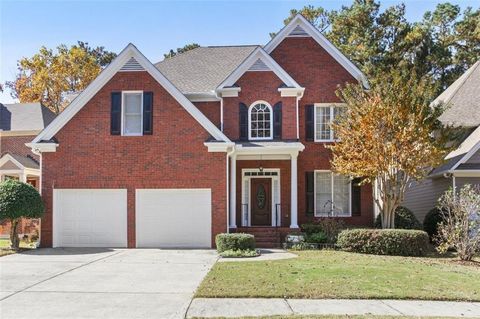
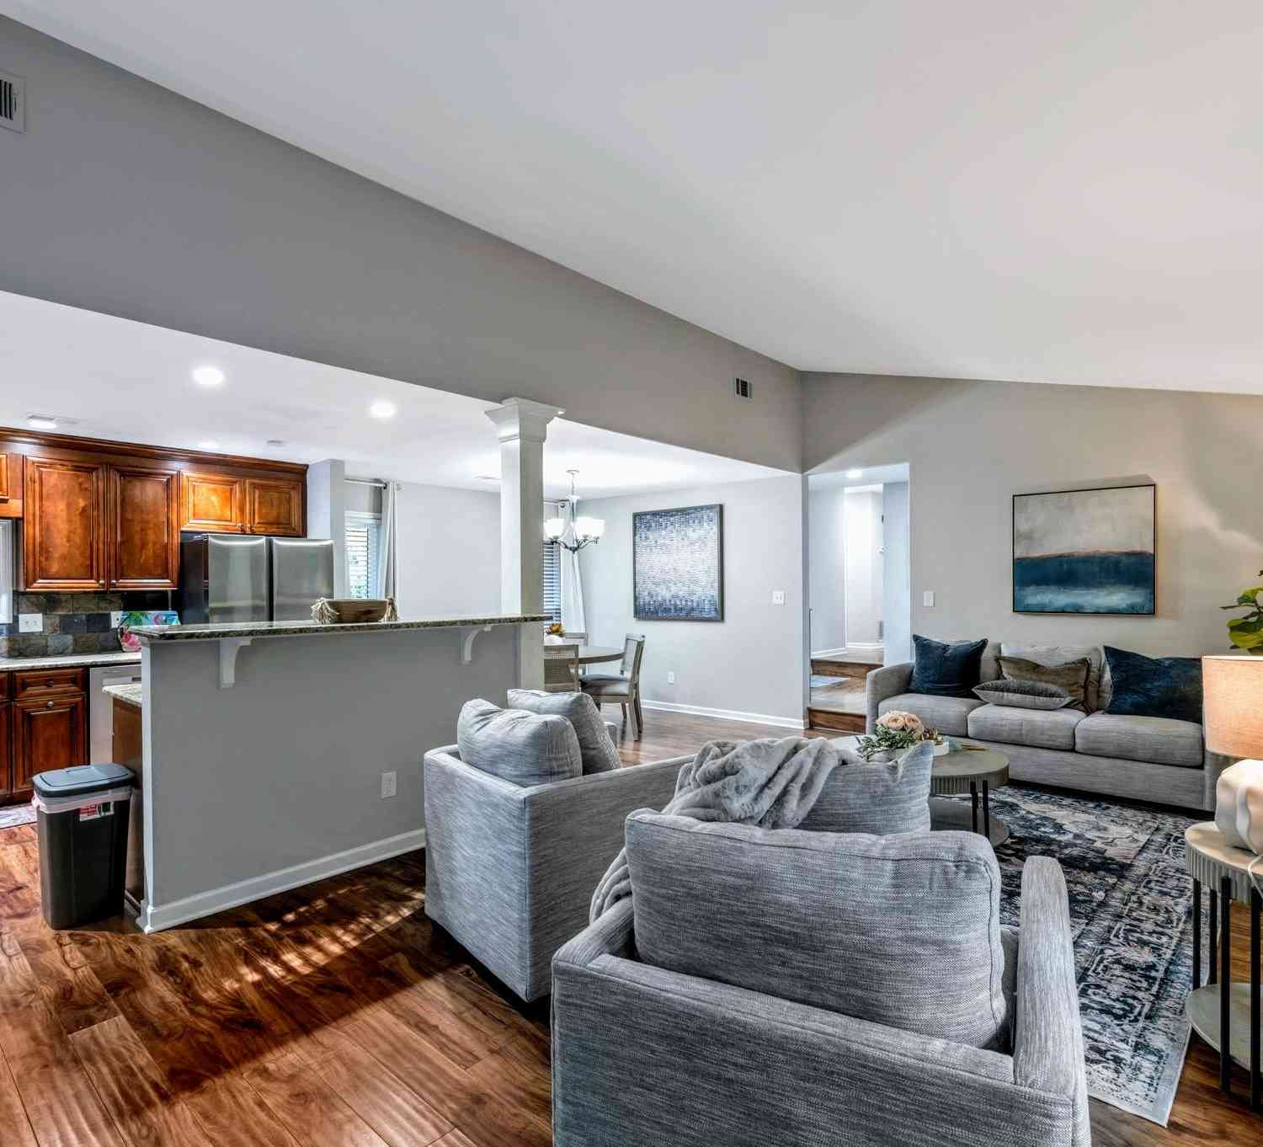
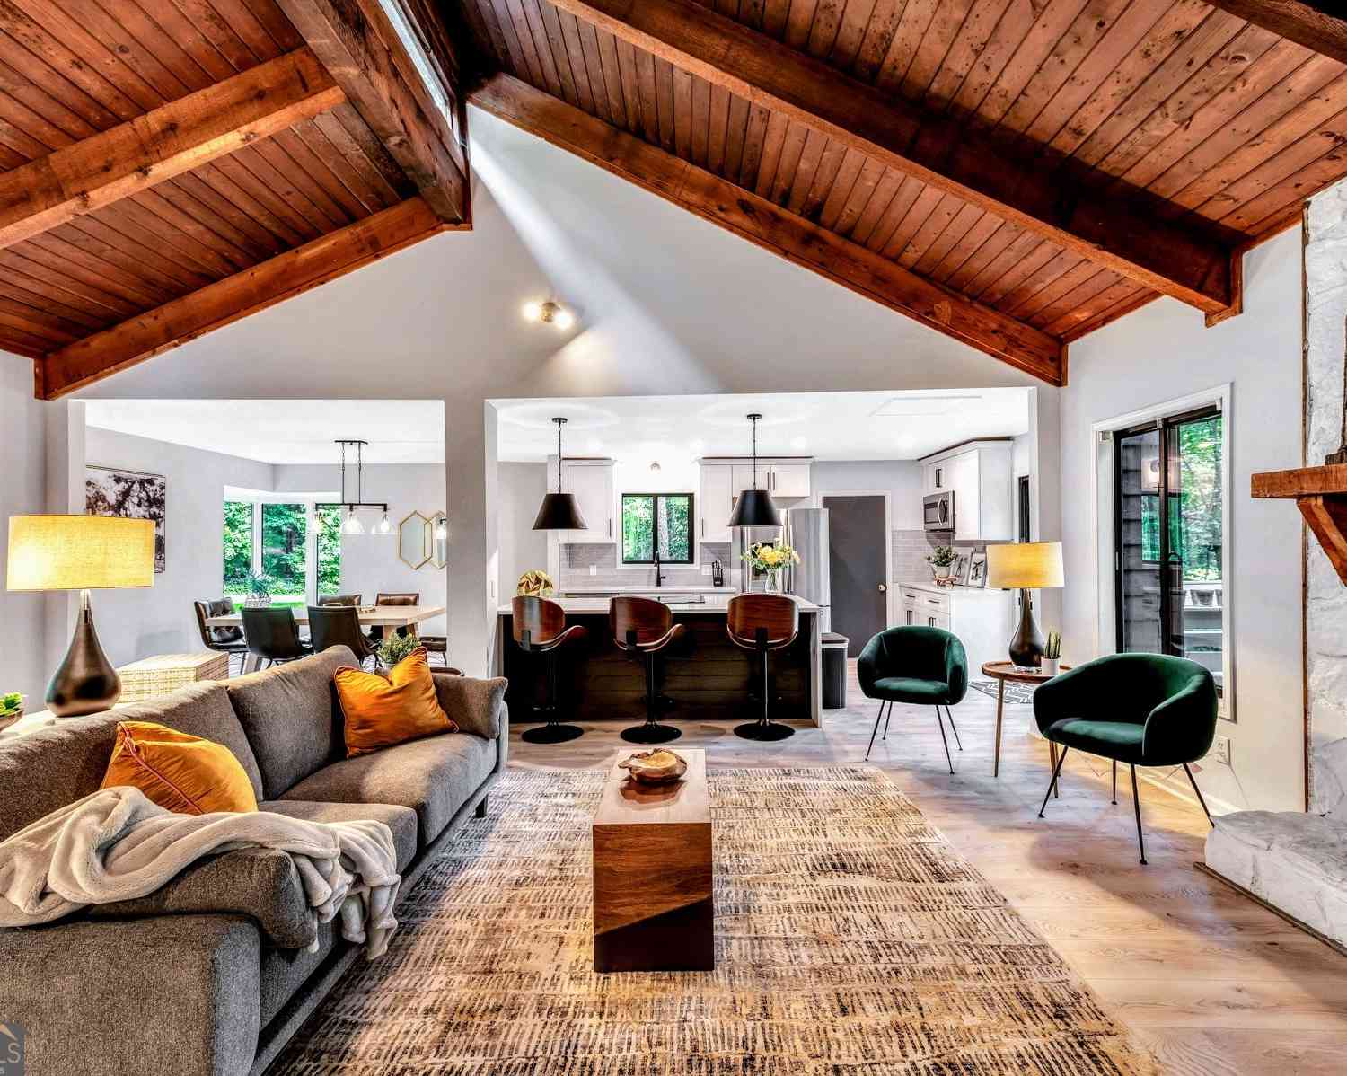
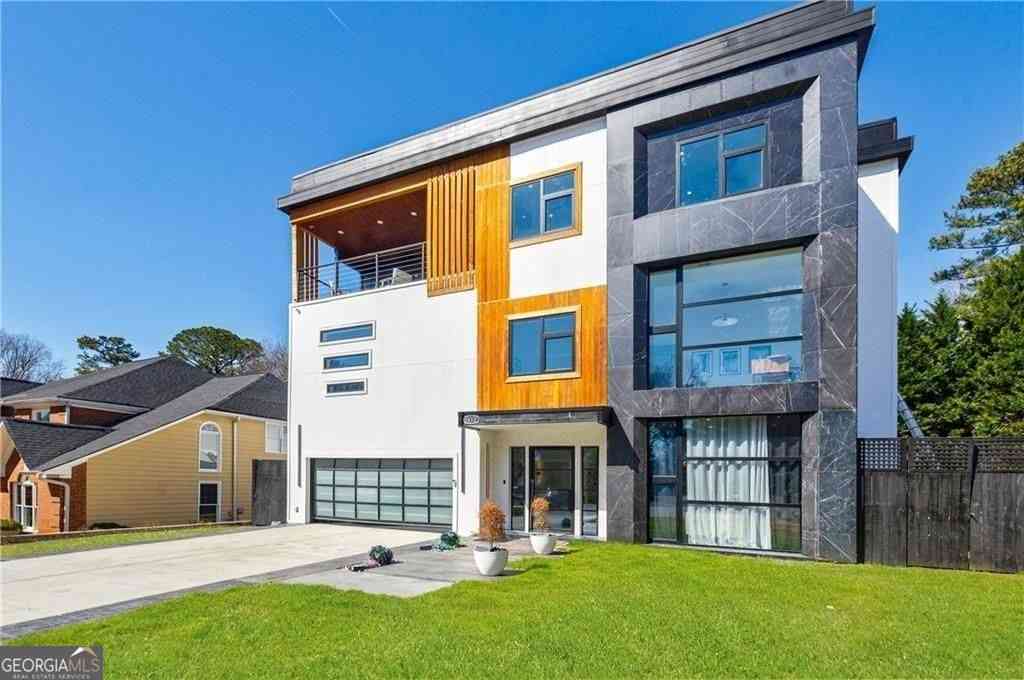
Amazing FURNISHED rental in WALTON Highschool. This breathtaking modern home, built in 2024, offers an array of outstanding features that set it apart from the rest. With six spacious bedrooms and six bathrooms, the en-suite is a true standout feature. The open-concept design boasts a two-island kitchen. A 24-foot bifold door, expertly blending indoor and outdoor living. The main floor features one bedroom and a shared bathroom, perfect for guests. Laundry Room. A convenient 4-STOP ELEVATOR services all levels, including the unfinished rooftop. Outside, the pool with integrated hot tub is the perfect spot to relax and unwind. The backyard is an ideal setting for families, with ample space for adults and children to enjoy. Throughout the home, natural sunlight streams in through European wi

 Property Details
 Map
Map
 Map
Map
What's Nearby
Nearby Areas
 Features
-
Bedroom Information
Total beds: 6Bathroom Information
Total Baths: 6 Full Baths: 6Room Information
Basement: None -
Flooring Information
Ceramic Tile, Marble, Other, Tile -
Roofing Information
Other -
Interior Features
Breakfast Bar, Eat-in Kitchen, Pantry, Kitchen Island, Cathedral Ceiling(s), Double Vanity, Elevator, High Speed Internet, His and Hers Closets, Vaulted Ceiling(s), Walk-In Closet(s) Roof: Other Appliances: Dishwasher, Disposal, Electric Oven, Gas Cooktop, Tankless Water Heater, Gas Oven, Gas Range, Range Hood, Microwave, Refrigerator, Self Cleaning Oven, Other Laundry Features: Laundry Room, Upper Level Window Features: Double Pane Windows, Insulated Windows -
Heating & Cooling
Has Heating: Yes Heating: Forced Air, Heat Pump, Zoned, Central Has Cooling: Yes Cooling: Central Air, Ceiling Fan(s)
-
Building Information
Year Built: 2023 Building Area Total: 7351 Construction Materials: Other Patio And Porch Features: Patio Pool Features: Gunite, In Ground Private Pool: No View: Other -
Exterior Features
Exterior Features: Courtyard, Balcony, Private Yard
-
Lot Information
Lot Dimensions: 56x56x121x110x122 Lot Size Acres: 0.21 Lot Size Source: Public Records Lot Description: Back Yard, LevelProperty Information
Subdivision: Hunters Trace Source Property Type: Residential Lease Property SubType: Single Family Residence Levels: Three Or More Property Age: 3
-
Listing Price Information
Listing Price: $13000
-
Tax Information
Parcel Number: 16082600340
-
Parking Information
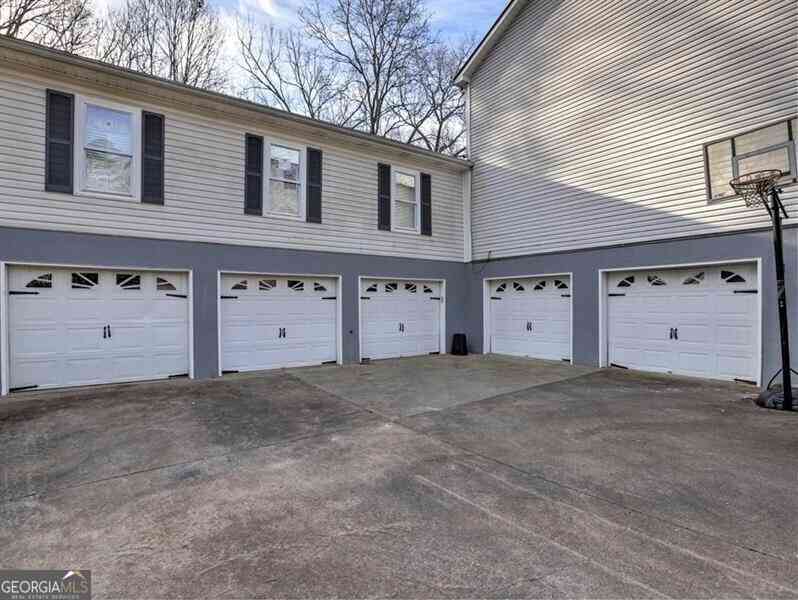
Garage Door Opener, Driveway, Garage, Garage Faces Front, Kitchen Level, AttachedGarage Information
Has Garage: Yes Has Attached Garage: Yes Garage Space: 2 Pets Allowed: Call
-
School Information
Elementary School: Timber Ridge - CobbJunior High School: DodgenSenior High School: Walton -
Utility Information
Cable Available, Electricity Available, Natural Gas Available, Phone Available, Underground Utilities, Water Available, Sewer Available -
Location Information
Direction: I-75 North exit 120 loop go Right on Upper Roswell rd.,Hwy 120, Left on Johnson Ferry Rd. to Left into Hunters Trace subdivision.Go to dead end turn right ,next turn Left then first left turn right into cut-de sac-Or best use GPS. Security Features: Smoke Detector(s), Carbon Monoxide Detector(s), Fire Alarm, Security Lights
Nearby Home Value
| Address | Estimate | Bed | Bath | Sq. Ft | Lot Size |
|---|---|---|---|---|---|
| 3932 Shoemaker Court, Marietta, GA, 30062 | $2,500 | 1 | 1 | -- | 0.68 Acre |
Similar Other To 1812 Hunters Glen
Nearby For Rent
Listings on this website come from the FMLS IDX Compilation and may be held by brokerage firms other than the owner of this website. The listing brokerage is identified in any listing details. Information is deemed reliable but is not guaranteed. If you believe any FMLS listing contains material that infringes your copyrighted work, please (https://www.fmls.com/dmca.htm) to review our DMCA policy and learn how to submit a takedown request. © 2026 FMLS.
ByOwner last updated this listing 10/04/2026 @ 06:03
More Cities with for Rent by Owner Homes
- Marietta Homes for Rent By Owner
- Smyrna Homes for Rent By Owner
- Kennesaw Homes for Rent By Owner
- Sandy Springs Homes for Rent By Owner
- Austell Homes for Rent By Owner
- Mableton Homes for Rent By Owner
- Powder Springs Homes for Rent By Owner
- Brookhaven Homes for Rent By Owner
- Acworth Homes for Rent By Owner
- Roswell Homes for Rent By Owner
- Dunwoody Homes for Rent By Owner
- Woodstock Homes for Rent By Owner
- Atlanta Homes for Rent By Owner
- Lithia Springs Homes for Rent By Owner
- Doraville Homes for Rent By Owner
- Hiram Homes for Rent By Owner
- Chamblee Homes for Rent By Owner
- Milton Homes for Rent By Owner
- Holly Springs Homes for Rent By Owner
- Emerson Homes for Rent By Owner
Homes around $13,000




Verify Your Email
Please enter the 6-digit verification code
sent to your email address.
Verify Your Phone Number
Please enter the 6-digit verification code
sent to your mobile phone.

 770-977-9500