
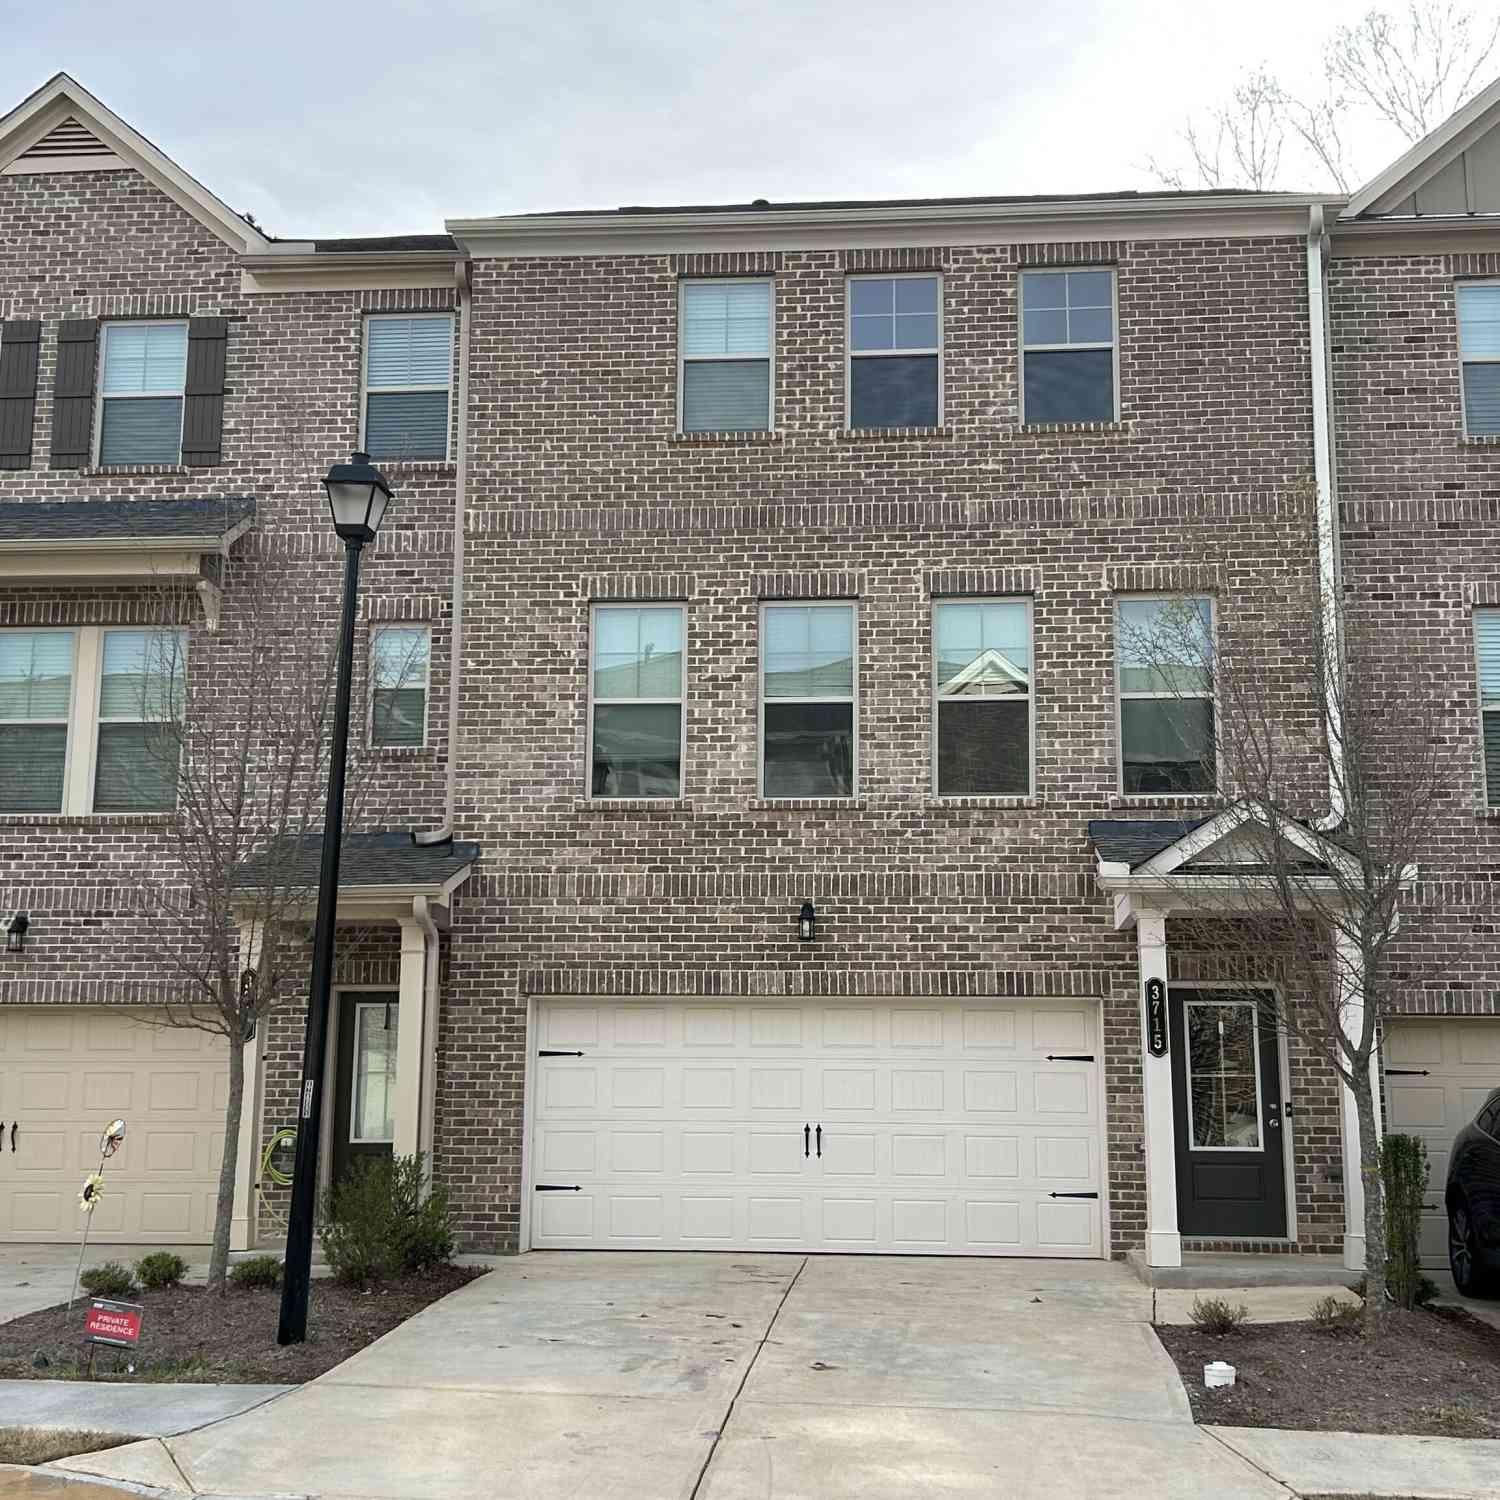
3715 Davis Circle
Duluth, GA 30096

 3
3
Bed
 3
3
Bath
 2,019
2,019Sqft
 0.01
0.01Acre(Lot)
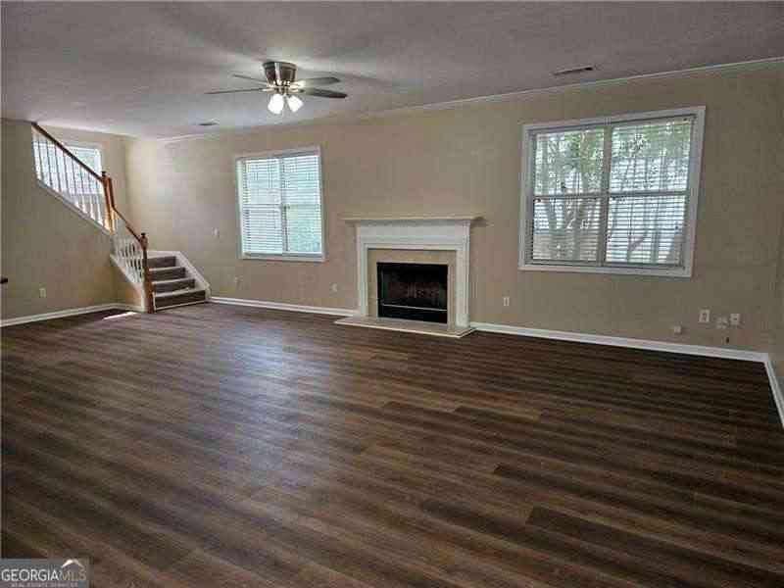
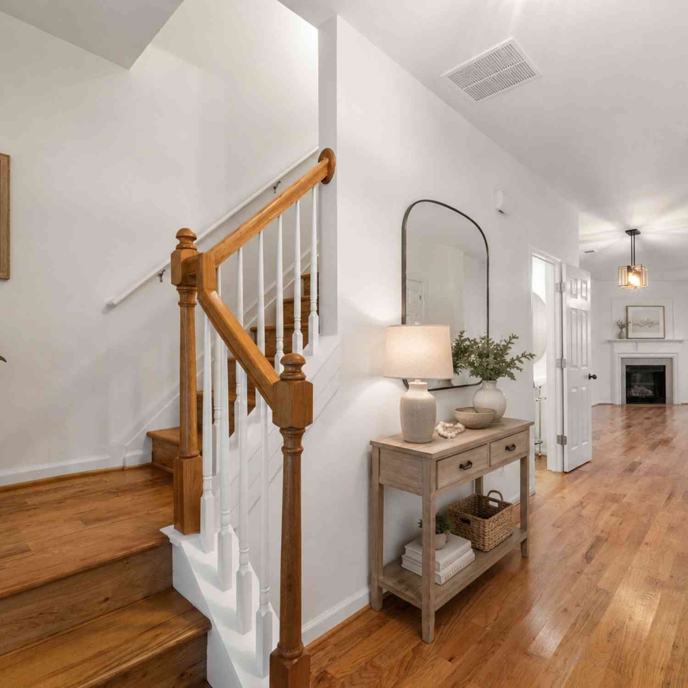
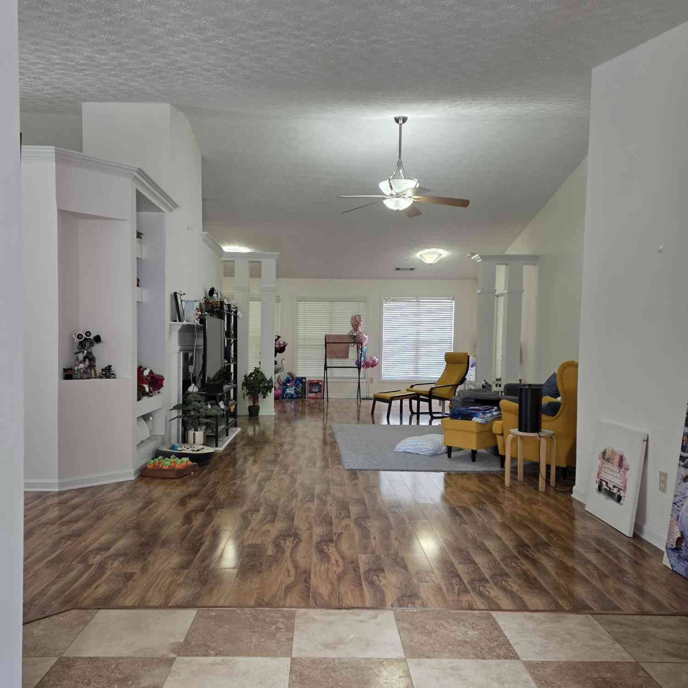
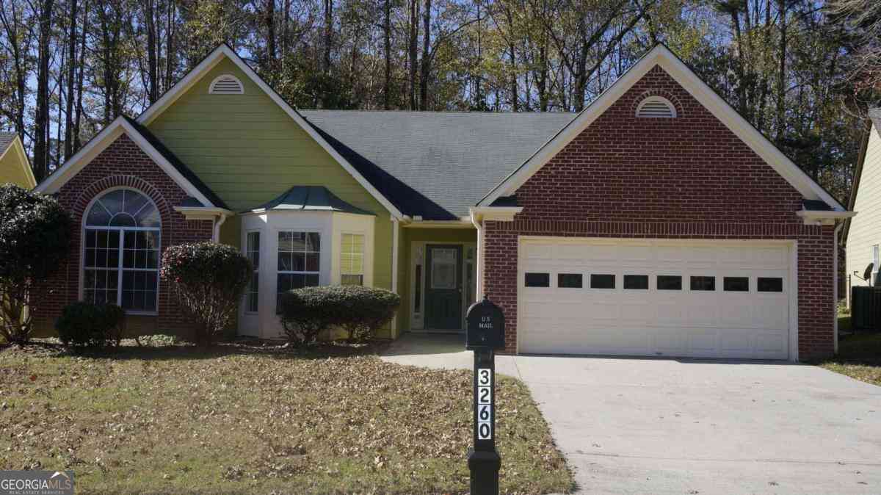
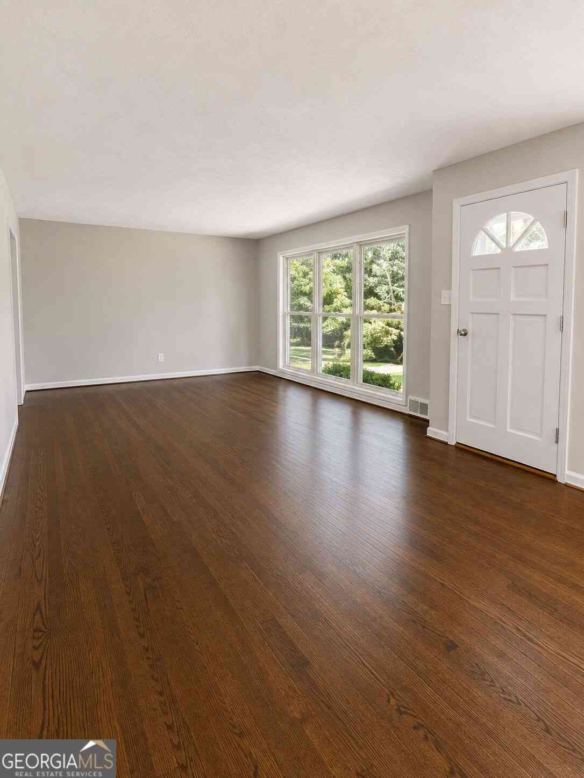
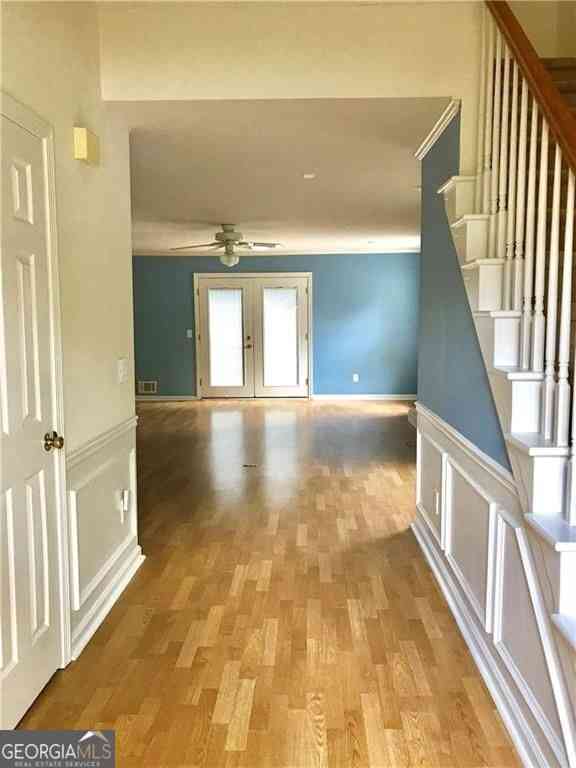
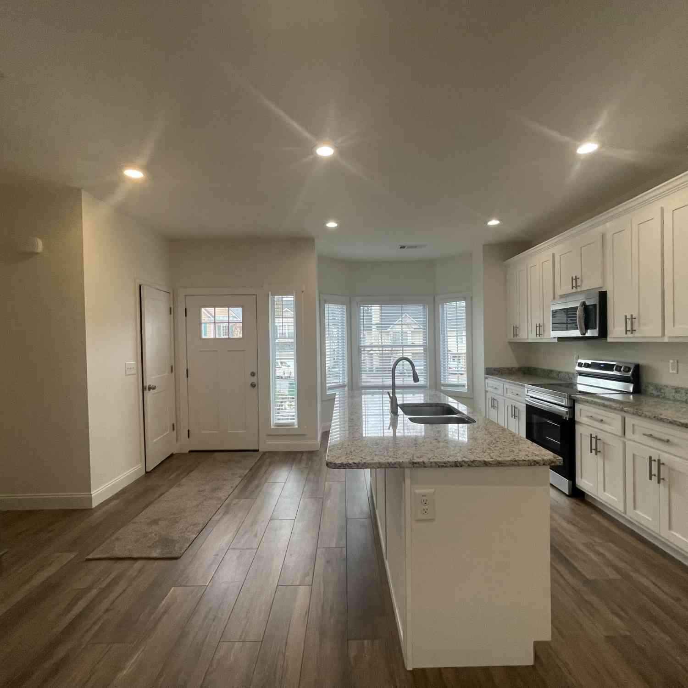
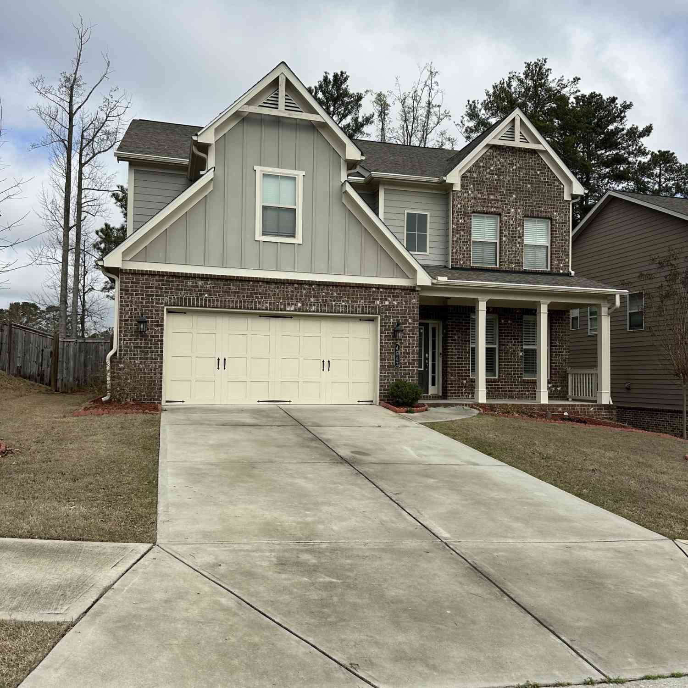
Beautiful like-new townhome in the heart of Duluth, built in 2022 and meticulously maintained. This modern home features 3 bedrooms and 3.5 bathrooms with an open-concept floor plan ideal for comfortable living and entertaining. The first level offers a private bedroom with a full ensuite bath, perfect for guests or a home office. The second level showcases a bright and spacious family room, along with a modern kitchen featuring an oversized island, stainless steel appliances, and white cabinetry. The third level includes generously sized bedrooms with ensuite baths, including an oversized primary suite with an extended shower, double vanities, and a walk-in closet. Laundry room conveniently located on the third floor with washer and dryer included. Tesla EV charger installed, offering add

 Property Details
 Map
Map
 Map
Map
What's Nearby
Nearby Areas
 Features
-
Bedroom Information
Total Bedrooms: 3 Bedrooms On Upper Level: 2 Bedrooms On Lower Level: 1 Main Bedrooms: 0 Room Type: Family Room,LaundryBathroom Information
Total Baths: 3 Full Baths: 3 Half Baths: 1 Full Baths Main: 0 Baths Full Lower: 1 Baths Full Upper: 2Water/Sewer
Water Source: Public Sewer: Public Sewer -
Kitchen Information
DiningRoom: Dining Rm/Living Rm Combo,Seats 12+Interior Features
Double Vanity,In-Law Floorplan,Pulldown Attic Stairs,Rear Stairs,Roommate Plan,Walk-In Closet(s)Appliances
Dishwasher,Disposal,Dryer,Electric Water Heater,Microwave,Oven/Range (Combo),Refrigerator,Stainless Steel Appliance(s),WasherUtilities
Cable Available,Electricity Available,High Speed Internet,Natural Gas Available,Sewer Connected,Underground Utilities,Water Available -
Cooling Features
Ceiling Fan(s),Central Air,Dual,ElectricHeating Source
Central,Forced Air,Natural GasFireplace
Number of Fireplaces: 0
-
Building Information
Built Year: 2022 Roof Type: Composition Basement: None Flooring: Carpet,Laminate Total Square Feet Living: 2019 Property Age: 4 BelowGradeFinishedArea: 0 Levels: Three Or More House Style: Brick 3 Side,Brick Front,Traditional -
Laundry Features
Laundry Closet,Upper LevelConstruction Materials
ConcreteProperty Condition
Resale
-
Lot Information
Lot Size (Acr): 0.01 Lot Size Source: Public Records Lot Features: Level,Private -
Property Information
Property Type: Residential Lease Property Sub Type: Townhouse Structure Type: House Subdivision: Devon Park City: Duluth State: GA Directions: I-85 North to exit 103 Steve Reynolds Boulevard. Turn left (West) proceed to Old Norcross Road. Turn left on to Old Norcross, the community will be 1 mile ahead on the right onto Davis Circle. the property is on the left side Property Status: New Source Neighborhood: Devon Park
-
Listing Price Information
Original List Price: $2,800 Parcel Number: R6231 440 Availability Date: 2026-09-14
-
Parking Information
Parking: 2 Parking Features: Attached,Electric Vehicle Charging Station(s),Garage,Garage Door OpenerHomeowners Association Information
Association: Yes Association Fee Includes: Maintenance Grounds Community Features: Sidewalks,Street Lights,Walk To Schools,Walk To Shopping
-
School Information
Elementary School: Chesney High School: Duluth High School Bus: Yes Middle School: Duluth Middle School Bus: Yes

The data relating to real estate for sale on this web site comes in part from the Broker Reciprocity Program of Georgia MLS. Real estate listings held by brokerage firms other than Byowner are marked with the Broker Reciprocity logo and detailed information about them includes the name of the listing brokers. Information deemed reliable but not guaranteed. Copyright 2026 Georgia MLS. All rights reserved.
ByOwner last updated this listing 09/25/2026 @ 08:41
More Cities with for Rent by Owner Homes
- Duluth Homes for Rent By Owner
- Peachtree Corners Homes for Rent By Owner
- Lawrenceville Homes for Rent By Owner
- Johns Creek Homes for Rent By Owner
- Suwanee Homes for Rent By Owner
- Lilburn Homes for Rent By Owner
- Sugar Hill Homes for Rent By Owner
- Tucker Homes for Rent By Owner
- Chamblee Homes for Rent By Owner
- Dunwoody Homes for Rent By Owner
- Grayson Homes for Rent By Owner
- Buford Homes for Rent By Owner
- Clarkston Homes for Rent By Owner
- Alpharetta Homes for Rent By Owner
- Stone Mountain Homes for Rent By Owner
- Snellville Homes for Rent By Owner
- Roswell Homes for Rent By Owner
- Scottdale Homes for Rent By Owner
- Avondale Estates Homes for Rent By Owner
- Dacula Homes for Rent By Owner
Homes around $2,800









Verify Your Email
Please enter the 6-digit verification code
sent to your email address.
Verify Your Phone Number
Please enter the 6-digit verification code
sent to your mobile phone.

 770-495-5050