

2625 Verna Drive #104
Corona, CA 92883

 3
3
Bed
 3
3
Bath
 1,350
1,350Sqft
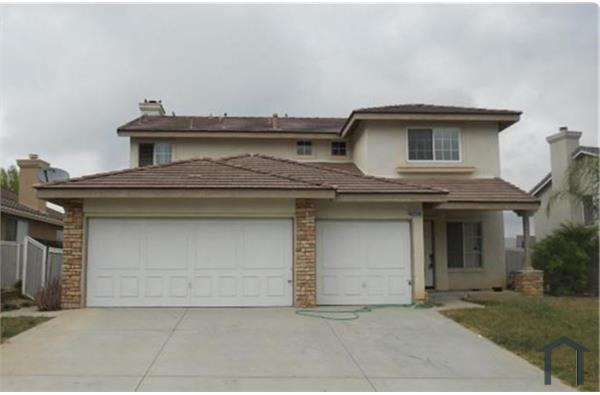
Welcome to the highly desirable Bedford community in Corona! This beautifully appointed two-story townhome offers approximately 1,350 square feet of comfortable and functional living space, featuring 3 bedrooms, 2.5 bathrooms, and a convenient 2-car attached garage. The thoughtfully designed floor plan offers an inviting main living area with plenty of natural light, a well-appointed kitchen, and seamless flow into the dining and living spaces—perfect for everyday living and entertaining. Upstairs, you’ll find three spacious bedrooms, including a private primary suite, along with two full bathrooms. Additional highlights include solar, helping provide energy-efficient living, and an attached two-car garage for convenient parking and storage. Located within the sought-after Bedford master-p

 Property Details
 Map
Map
 Map
Map
What's Nearby
Nearby Areas
 Features
-
Bedroom Information
Total beds: 3Bathroom Information
Total Baths: 3 Full Baths: 2 Half Baths: 1 -
Interior Features
BreakfastBar, SeparateFormalDiningRoom, EatInKitchen, Unfurnished, AllBedroomsUp, WalkInClosetsAppliances: Microwave, RangeHood, Dryer, WasherLaundry Features: Inside, Stacked -
Heating & Cooling
Has Cooling: Yes Cooling: CentralAir
-
Building Information
Year Built: 2019Stories: 2Pool Features: CommunityPrivate Pool: NoView: Hills
-
Listing Price Information
Listing Price: $3500
-
Tax Information
Parcel Number: 282792021 Tax Lot: 1
-
Virtual Tour
Parking Information
Parking Total: 2 GarageGarage Information
Has Garage: Yes Has Attached Garage: Yes Garage Space: 2 Pets Allowed: CallHomeowners Association Information
Has Association: YesCommunity Features: Biking, Curbs, DogPark, Hiking, Park, StormDrains, StreetLights, Sidewalks, Pool
-
School Information
Elementary School: Woodrow Wilson Junior High School: Senior High School: Santiago -
Location Information
Direction: 15 Freeway, Exit Cajalco WaterSource: Public
The information being provided by Miami Association of REALTORS® is for the consumer's personal, non-commercial use. Any information relating to real estate for sale referenced on this web site comes from the Internet Data Exchange (IDX) program of the Miami Association of REALTORS®. The accuracy of all information is deemed reliable but not guaranteed and should be personally verified through personal inspection by and/or with the appropriate professionals. The data contained herein is copyrighted by Miami Association of REALTORS® and is protected by all applicable copyright laws. Any unauthorized dissemination of this information is in violation of copyright laws and is strictly prohibited. Copyright 2026 Miami Association of REALTORS®. All rights reserved.
ByOwner last updated this listing 09/24/2026 @ 01:12
More Cities with for Rent by Owner Homes
- Corona Homes for Rent By Owner
- Norco Homes for Rent By Owner
- Jurupa Valley Homes for Rent By Owner
- Eastvale Homes for Rent By Owner
- Chino Hills Homes for Rent By Owner
- Chino Homes for Rent By Owner
- Ontario Homes for Rent By Owner
- Irvine Homes for Rent By Owner
- Riverside Homes for Rent By Owner
- Perris Homes for Rent By Owner
- Yorba Linda Homes for Rent By Owner
- Trabuco Canyon Homes for Rent By Owner
- Rancho Cucamonga Homes for Rent By Owner
- Rancho Santa Margarita Homes for Rent By Owner
- Montclair Homes for Rent By Owner
- Fontana Homes for Rent By Owner
- Placentia Homes for Rent By Owner
- Diamond Bar Homes for Rent By Owner
- Lake Forest Homes for Rent By Owner
- Orange Homes for Rent By Owner
Homes around $3,500





Verify Your Email
Please enter the 6-digit verification code
sent to your email address.
Verify Your Phone Number
Please enter the 6-digit verification code
sent to your mobile phone.

 949-204-2192